Save
Ask
Tour
Hide
Share
$774,800
11 Days On Site

4415 Lake Summer Court
Chesterfield, VA 23120

For Sale|Single Family Residence|Active
6
Beds
4
Total Baths
3
Full Baths
1
Partial Bath
3,921
SqFt
$198
/SqFt
2003
Built
Subdivision:
Summer Lake
County:
Chesterfield
Listing courtesy of Long & Foster REALTORS (804) 218-7653
4415 Lake Summer Court4415 Lake Summer Court4415 Lake Summer Court4415 Lake Summer Court
Save
Ask
Tour
Hide
Share

Mortgage Calculator

Monthly Payment (Est.)

$3,535
Calculator powered by Showcase IDX, a Constellation1 Company. Copyright ©2026 Information is deemed reliable but not guaranteed.

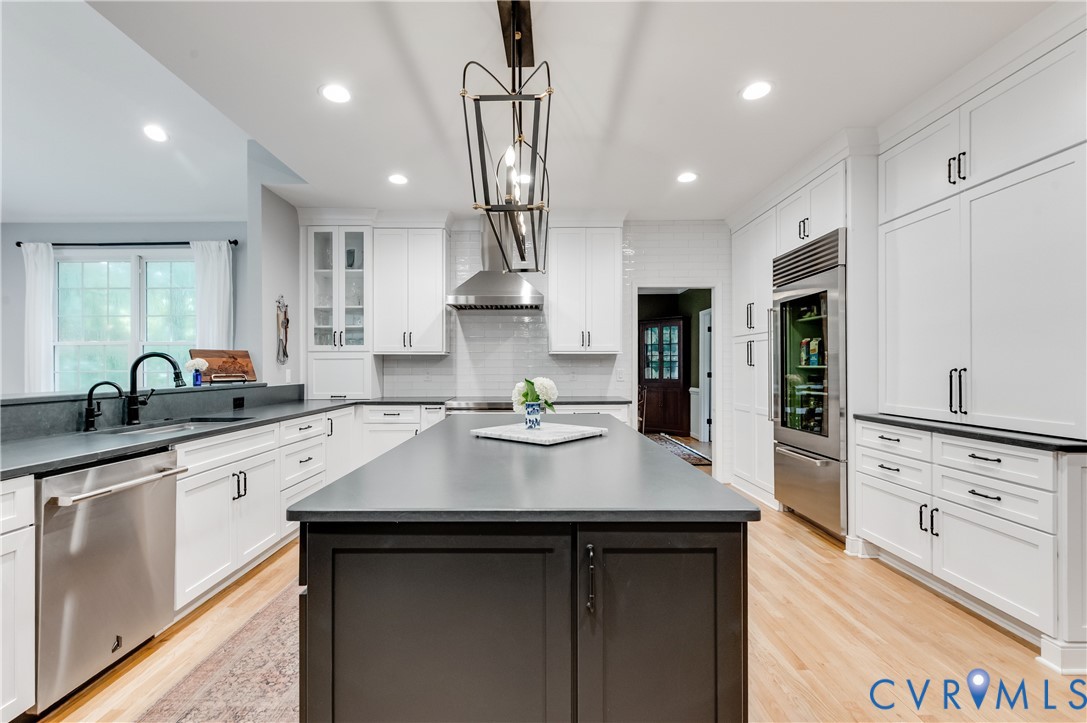
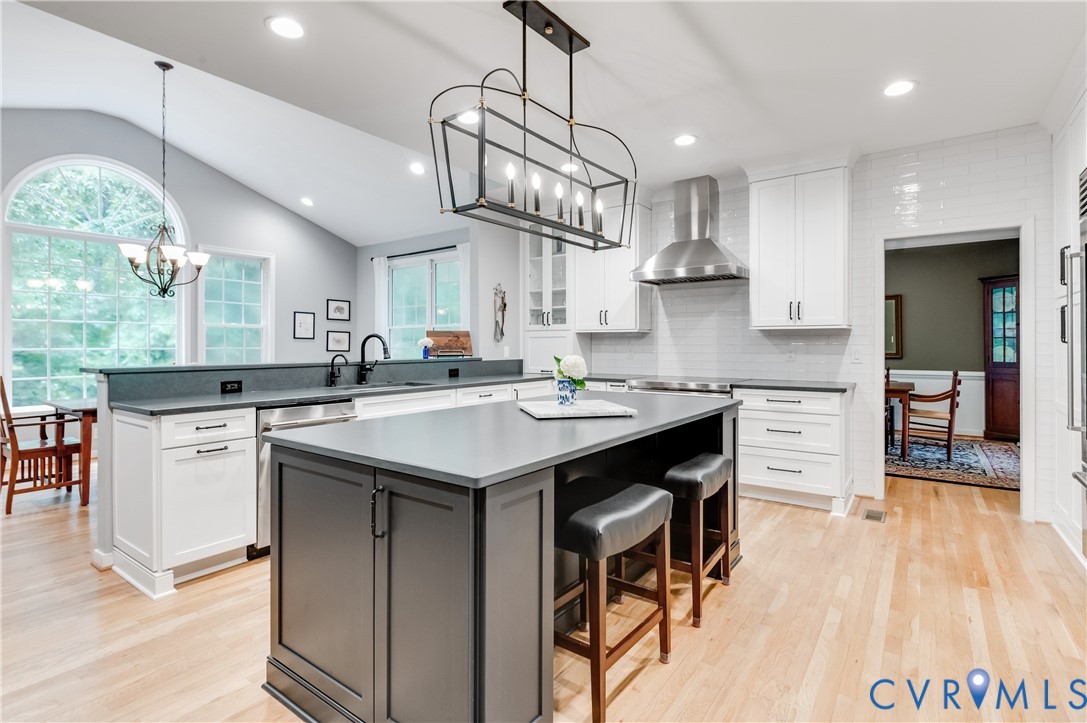
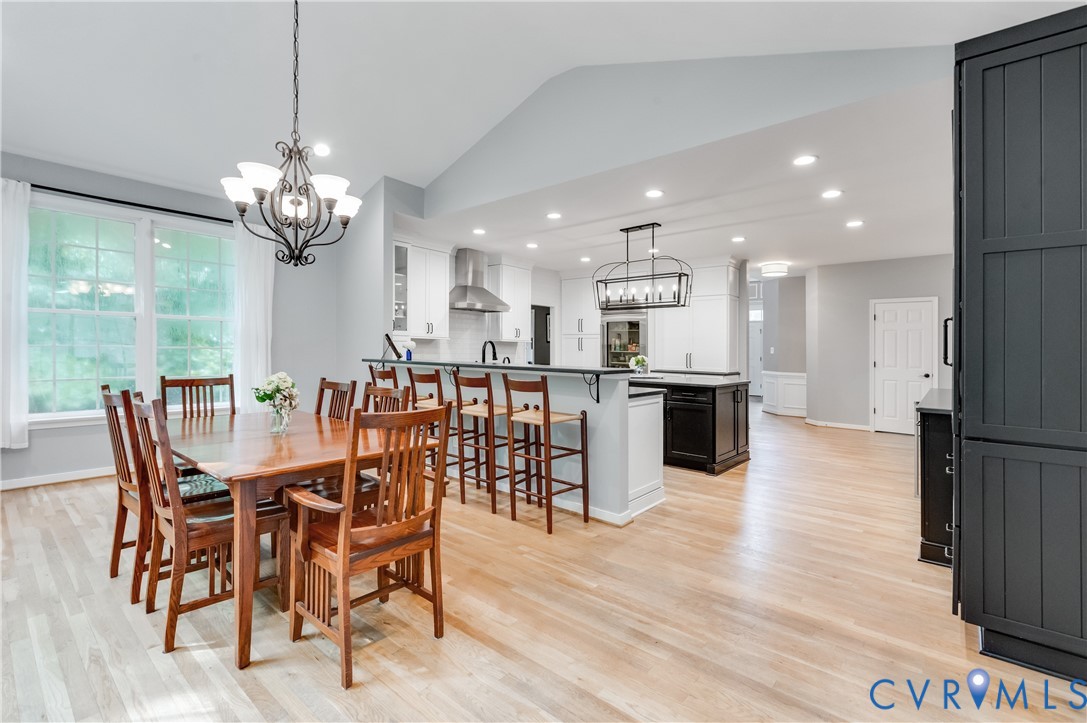
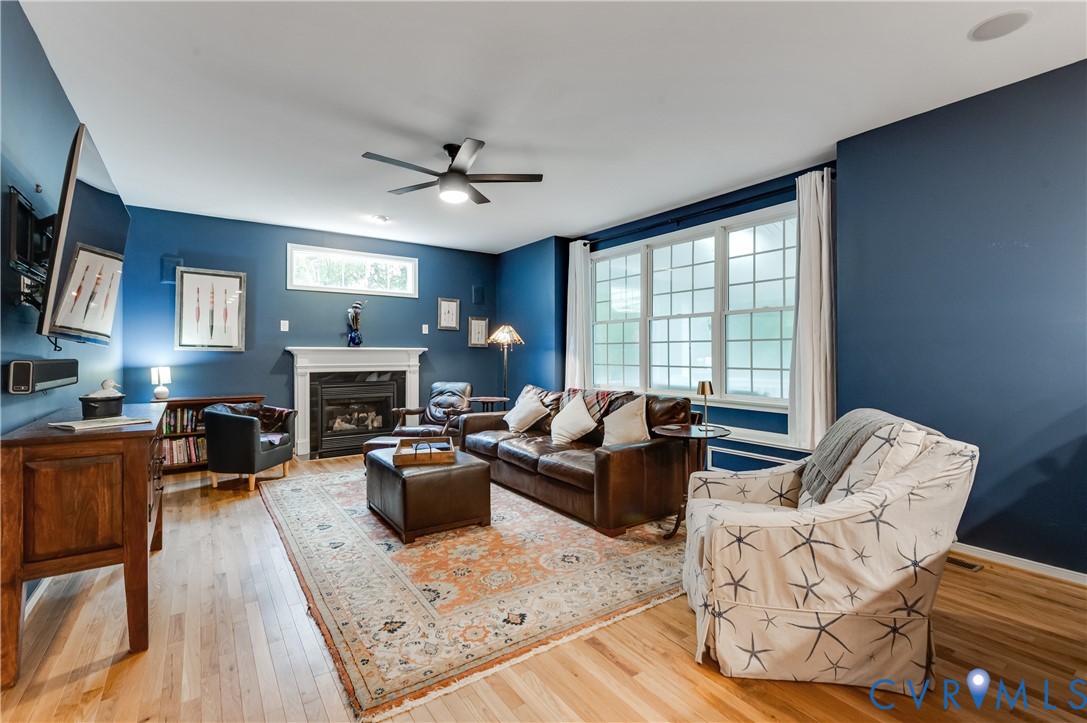
Tucked away on a 1.5+ acre lot in the sought-after Summer Lake community, this beautifully updated 6 bedroom/3.5 bath home boasts comfort & craftsmanship. A landscaped yard accented by elegant uplighting with a freshly resealed aggregate driveway hints at the extensive upgrades waiting inside. Step through the front door and discover a home where every detail has been thoughtfully refreshed. The entire first floor has been repainted and the entire home enhanced with all new lighting, fixtures, and ceiling fans. The remodeled gourmet kitchen features a Wolf stove with induction top cooking, a Sub-Zero refrigerator, an island, abundant & functional storage, plus an added custom dry bar with wine cooler and additional cabinets! Rich new hardwood floors in the family room and office add warmth and sophistication, while upgraded trim details, an elegant iron and wood staircase, and thoughtful architectural touches elevate the home's character throughout. Upstairs, the spacious owner's retreat is freshly repainted and generously sized & features two walk-in closets and an en-suite bath with double vanities, garden tub and walk-in shower. Outdoor living is equally inviting. Relax on the newly painted and rescreened porch with new railings. Ideal setting for morning coffee, quiet evenings, or entertaining friends while enjoying the backyard featuring a patio and a new rear fence. Need more space? The finished third floor with a full bath offers flexibility for a guest suite, media room, home gym, playroom, or private office. Beyond its beauty, this home offers peace of mind with significant system improvements, including all transom windows replaced, all downspout drainage lines replaced (2026), and a new HVAC system (2025) complete with a transferable warranty. And perhaps best of all, you're just a short walk to the pool and amenities this award-winning community is known for. Meticulously maintained, thoughtfully upgraded, and perfectly located, this is more than a house, it's the place where your next chapter begins.

Save
Ask
Tour
Hide
Share
Listing Snapshot
Price 
$774,800
Days On Site 
11 Days
Bedrooms 
6
Inside Area (SqFt) 
3,921 sqft
Total Baths 
4
Full Baths 
3
Partial Baths 
1
Lot Size 
1.514 Acres
Year Built 
2003
MLS® Number 
2619316
Status 
Active
Property Tax 
$6,067.13
HOA/Condo/Coop Fees 
$115 monthly
Sq Ft Source 
Assessor
Friends & Family
Recent Activity
4 days agoStatus changed to Active
4 days agoListing updated with changes from the MLS®
2 weeks agoListing first seen on site
General Features
Acres 
1.514
Attached Garage 
Yes
Garage 
Yes
Garage Spaces 
2
Number Of Stories 
2
Parking 
AttachedDrivewayGaragePaved
Property Sub Type 
Single Family Residence
Sewer 
Public Sewer
SqFt Above 
3921
Style 
Craftsman
Water Source 
Public
Zoning 
R12
Interior Features
Appliances 
CooktopDishwasherDisposalMicrowaveRefrigeratorRange HoodWater HeaterGas Water Heater
Basement 
Crawl Space
Cooling 
ZonedCeiling Fan(s)
Fireplace 
Yes
Fireplaces 
1
Flooring 
CarpetCeramic TileWood
Heating 
PropaneZoned
Interior 
Ceiling Fan(s)Double VanityEat-in KitchenGranite CountersHigh CeilingsKitchen IslandWalk-In Closet(s)Central Vacuum
Laundry Features 
Washer Hookup
HalfBath 
Level - First
Save
Ask
Tour
Hide
Share
Exterior Features
Construction Details 
BlockFrameVinyl Siding
Exterior 
LightingStorage
Fencing 
Back YardFenced
Lot Features 
LandscapedWoodedCul-De-SacLevel
Other Structures 
Shed(s)
Patio And Porch 
Front PorchPatioDeckPorch
Pool Features 
Outdoor PoolCommunity
Windows/Doors 
French Doors
Community Features
Association Amenities 
ClubhousePoolManagementRecreation Facilities
Association Dues 
1380
Community Features 
ClubhousePlaygroundPoolTennis Court(s)Fitness Center
HOA Fee Frequency 
Annually
MLS Area 
62 - Chesterfield
Schools
School District
Unknown
Elementary School
Grange Hall
Middle School
Deep Creek
High School
Cosby
All or a portion of the multiple Listing information is provided by the Central Virginia Regional Multiple Listing Service, LLC, from a copyrighted compilation of listings. All IDX information is provided exclusively for consumers’ personal, non-commercial use and may not be used for any purpose other than to identify prospective properties consumers may be interested in purchasing. All CVR MLS information provided is deemed reliable but is not guaranteed accurate. The compilation of Listings and each individual Listing are ©2026 Central Virginia Regional Multiple Listing Service, LLC. All rights reserved.


Last checked 2026-07-28 08:13 AM UTC.

Neighborhood & Commute
Source: Walkscore
Disclosure: Community information and market data powered by Constellation Data Labs. Information is deemed reliable but not guaranteed.
Save
Ask
Tour
Hide
Share