Save
Ask
Tour
Hide
Share
$774,900
10 Days On Site

5316 Lemoore Drive
Glen Allen, VA 23059

Single Family Residence|Pending
4
Beds
4
Total Baths
3
Full Baths
1
Partial Bath
2,912
SqFt
$266
/SqFt
1999
Built
Subdivision:
Wyndham Forest
County:
Henrico
Listing courtesy of Samson Properties (757) 403-4727
5316 Lemoore Drive5316 Lemoore Drive5316 Lemoore Drive5316 Lemoore Drive
Save
Ask
Tour
Hide
Share

Mortgage Calculator

Monthly Payment (Est.)

$3,535
Calculator powered by Showcase IDX, a Constellation1 Company. Copyright ©2026 Information is deemed reliable but not guaranteed.

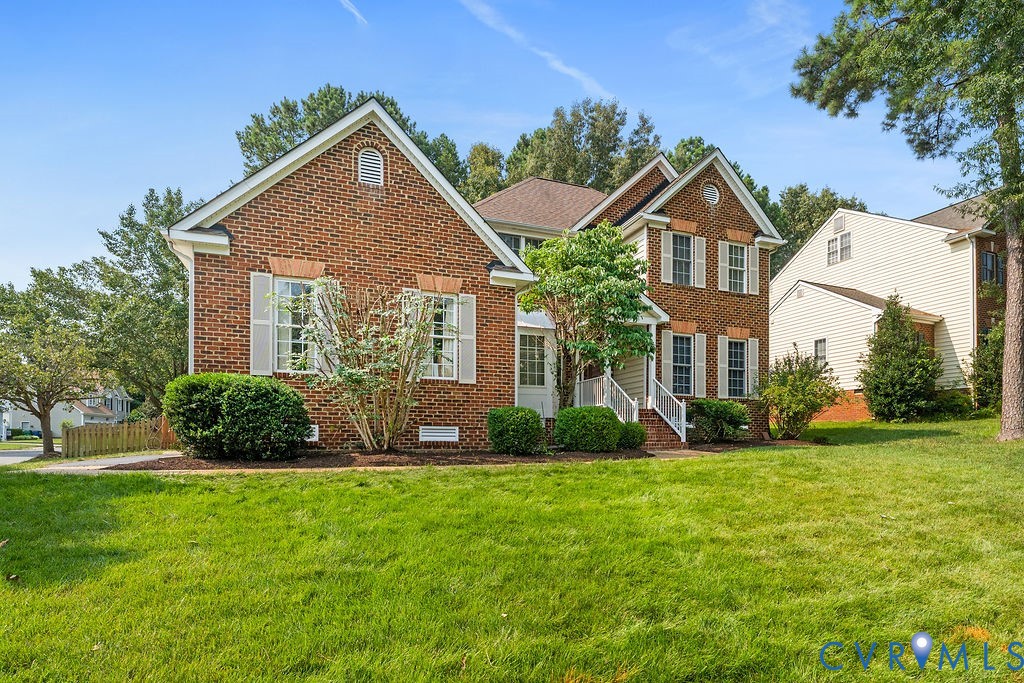
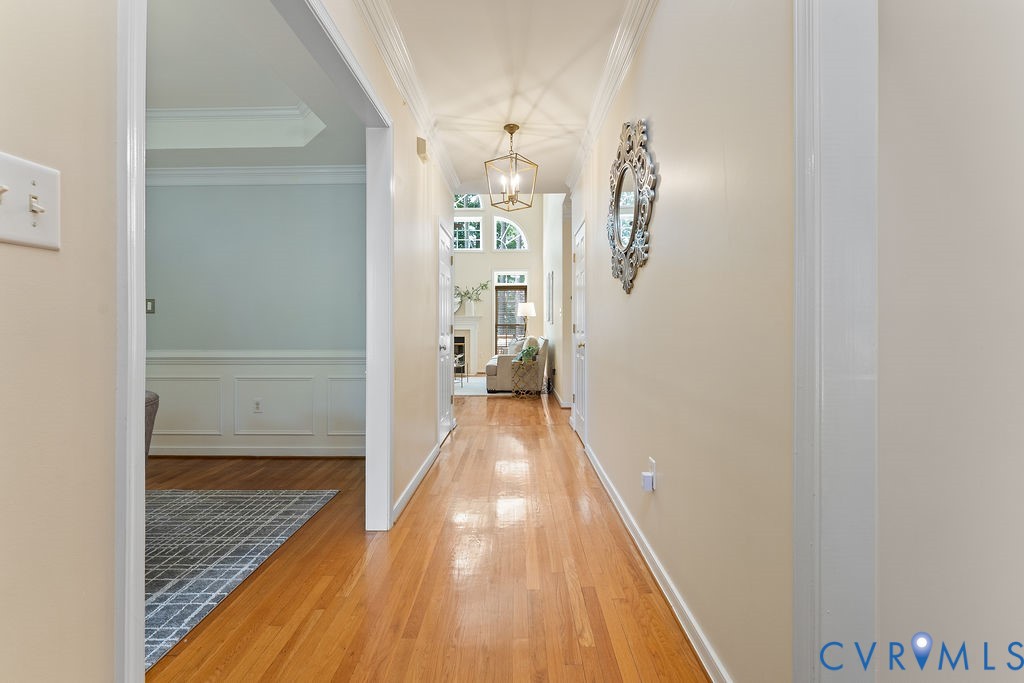
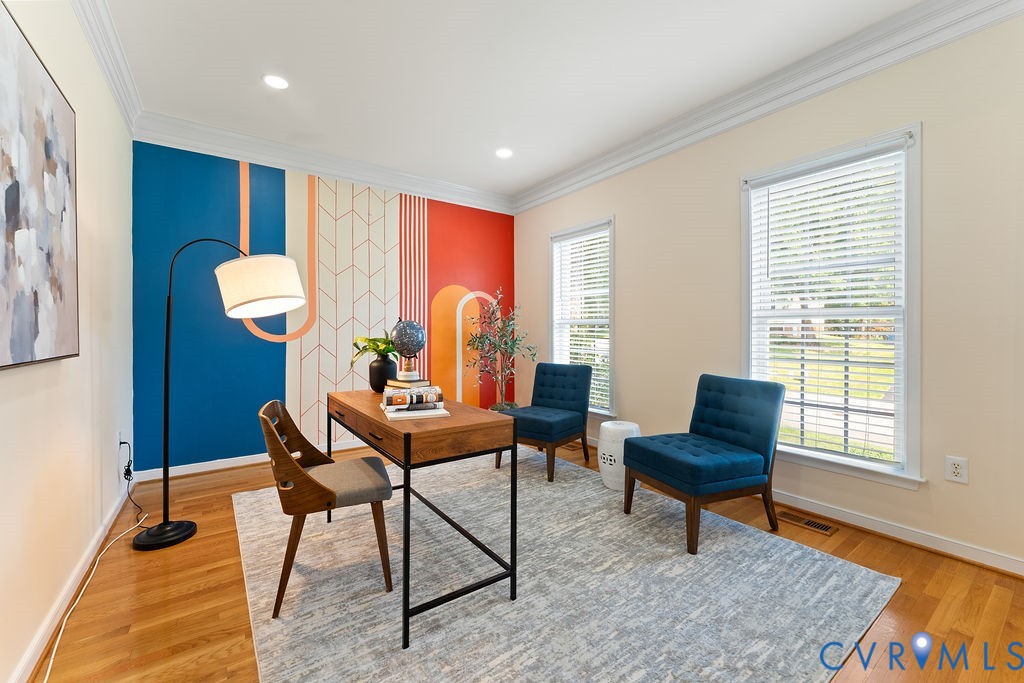
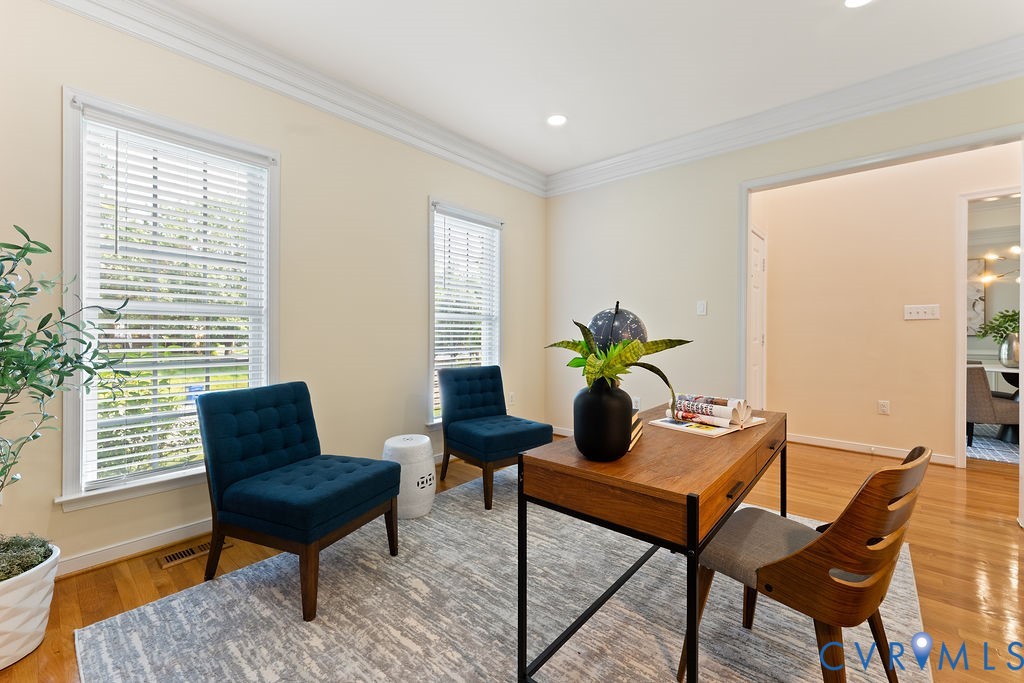
Welcome home to this beautifully updated, move-in-ready North-facing brick-front home nestled in one of Glen Allen's most sought-after communities and highly acclaimed Deep Run High School district. What truly sets this home apart is its rare combination of natural light, architectural openness, and exceptional flexibility. Thoughtfully designed to maximize brightness in the spaces where families spend the most time, the home feels warm, airy, and inviting throughout the day. The main level features hardwood floors, quality ceramic tile, Alexa-enabled recessed lighting, a dining room with tray ceiling, a private office with accent wall, custom millwork, mudroom with custom cabinetry, and a spacious family room with a gas fireplace. The updated kitchen is filled with natural light from morning to evening with a bay window, two skylights, a breakfast nook, and a spacious pantry. It opens seamlessly to the spectacular family room featuring soaring cathedral ceilings and dramatic palladium windows that create an extraordinary sense of space rarely found at this price point. A standout feature is the presence of primary suites on both the first and second floors, offering exceptional flexibility for multigenerational living. The upstairs primary suite includes two closets and a private bath. Two additional bedrooms, a shared bath, large closet, and unfinished storage room with built-in benches provide abundant flexibility and storage. The pull-down attic provides additional storage. Step outside to a freshly restored and stained deck overlooking the fully fenced backyard with mature trees and irrigation system—perfect for entertaining, relaxing, and outdoor gatherings. It is truly move-in ready, thoughtfully updated throughout. Located within walking distance of Publix and just minutes from Short Pump's premier shopping, dining, entertainment, parks, YMCA, library, and major highways, this home offers the perfect blend of convenience, comfort, and lifestyle.

Save
Ask
Tour
Hide
Share
Listing Snapshot
Price 
$774,900
Days On Site 
10 Days
Bedrooms 
4
Inside Area (SqFt) 
2,912 sqft
Total Baths 
4
Full Baths 
3
Partial Baths 
1
Lot Size 
0.2708 Acres
Year Built 
1999
MLS® Number 
2619345
Status 
Pending
Property Tax 
$5,021.5
HOA/Condo/Coop Fees 
$60 monthly
Sq Ft Source 
Assessor
Friends & Family
Recent Activity
6 days agoStatus changed to Pending
6 days agoListing updated with changes from the MLS®
a week agoListing first seen on site
General Features
Acres 
0.2708
Attached Garage 
Yes
Garage 
Yes
Garage Spaces 
2
Levels 
Two
Number Of Stories 
2
Parking 
AttachedDrivewayGarageGarage Door OpenerPaved
Parking Spaces 
2
Property Sub Type 
Single Family Residence
Security 
Smoke Detector(s)
Sewer 
Public Sewer
SqFt Above 
2912
Style 
Two Story, Transitional
Water Source 
Public
Zoning 
R4
Interior Features
Appliances 
DryerDishwasherDisposalGas Water HeaterMicrowaveRefrigeratorWasherGas Cooktop
Basement 
Crawl Space
Cooling 
Central AirZonedCeiling Fan(s)
Fireplace 
Yes
Fireplace Features 
GasMasonry
Fireplaces 
1
Flooring 
Ceramic TileWood
Heating 
Forced AirNatural GasZoned
Interior 
Ceiling Fan(s)Cathedral Ceiling(s)Eat-in KitchenGranite CountersKitchen IslandPantryRecessed LightingWalk-In Closet(s)Master Downstairs
Window Features 
Skylight(s)
FullBath 
Save
Ask
Tour
Hide
Share
Exterior Features
Construction Details 
BrickBlockFrameVinyl Siding
Fencing 
Back YardFenced
Lot Features 
Level
Patio And Porch 
Rear PorchDeckPorch
Pool Features 
None
Roof 
Shingle
Windows/Doors 
Skylight(s)
Community Features
Association Amenities 
ClubhouseManagement
Association Dues 
180
Community Features 
Clubhouse
HOA Fee Frequency 
Quarterly
MLS Area 
34 - Henrico
Schools
School District
Unknown
Elementary School
Rivers Edge
Middle School
Holman
High School
Deep Run
All or a portion of the multiple Listing information is provided by the Central Virginia Regional Multiple Listing Service, LLC, from a copyrighted compilation of listings. All IDX information is provided exclusively for consumers’ personal, non-commercial use and may not be used for any purpose other than to identify prospective properties consumers may be interested in purchasing. All CVR MLS information provided is deemed reliable but is not guaranteed accurate. The compilation of Listings and each individual Listing are ©2026 Central Virginia Regional Multiple Listing Service, LLC. All rights reserved.


Last checked 2026-07-27 12:24 AM UTC.

Neighborhood & Commute
Source: Walkscore
Disclosure: Community information and market data powered by Constellation Data Labs. Information is deemed reliable but not guaranteed.
Save
Ask
Tour
Hide
Share