Save
Ask
Tour
Hide
Share
$924,900
8 Days On Site

15918 Drumone Road
Midlothian, VA 23112

For Sale|Single Family Residence|Active
4
Beds
4
Total Baths
4
Full Baths
3,334
SqFt
$277
/SqFt
2014
Built
Subdivision:
Hallsley
County:
Chesterfield
Listing courtesy of Real Broker LLC (804) 647-7706
15918 Drumone Road15918 Drumone Road15918 Drumone Road15918 Drumone Road
Save
Ask
Tour
Hide
Share

Mortgage Calculator

Monthly Payment (Est.)

$4,220
Calculator powered by Showcase IDX, a Constellation1 Company. Copyright ©2026 Information is deemed reliable but not guaranteed.

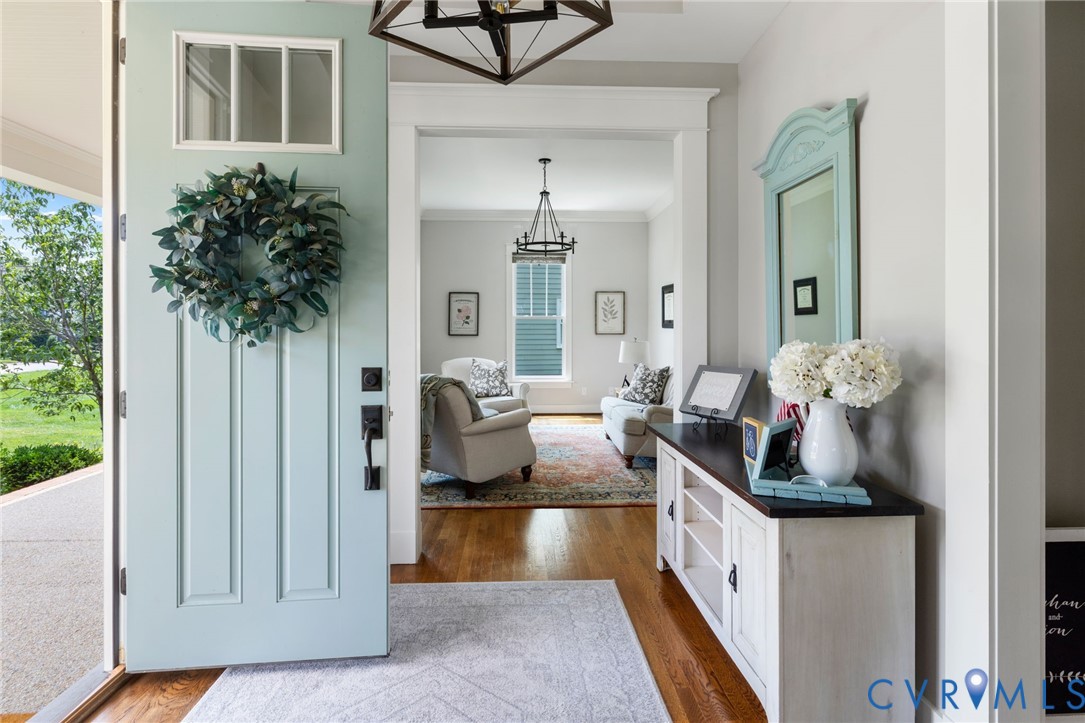
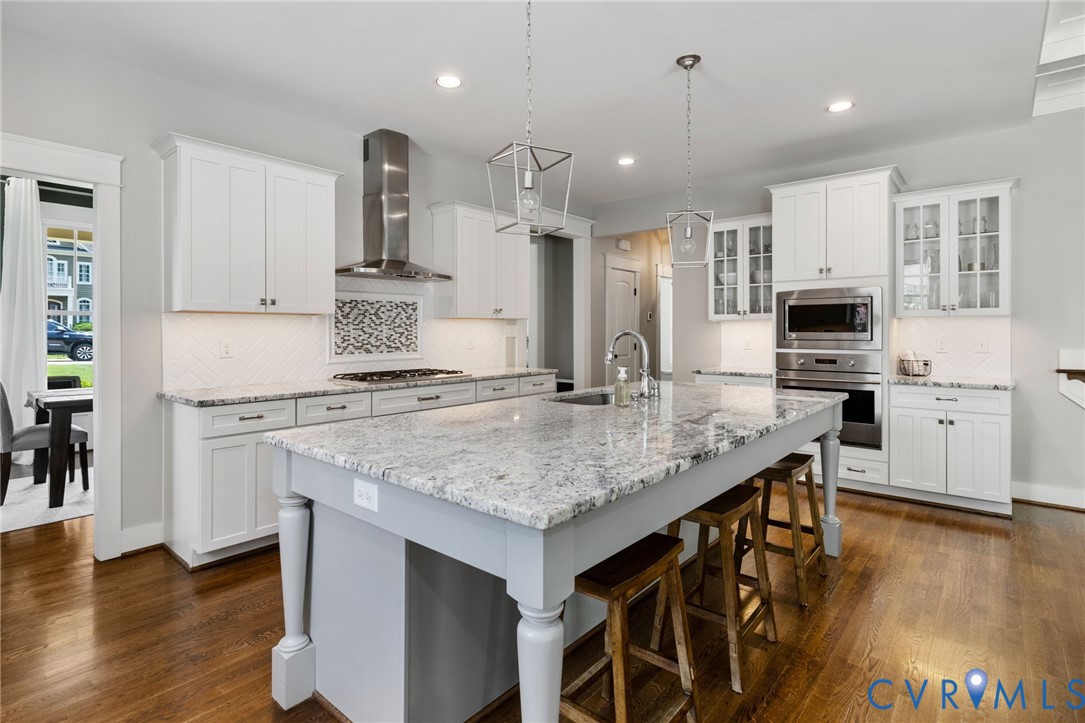
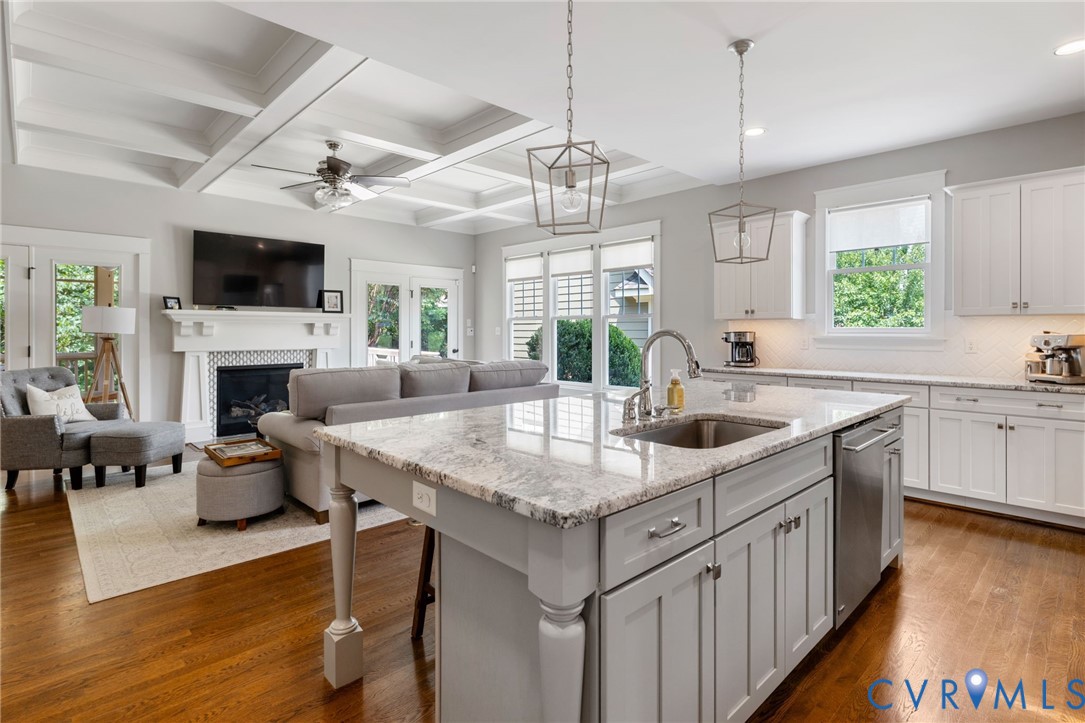
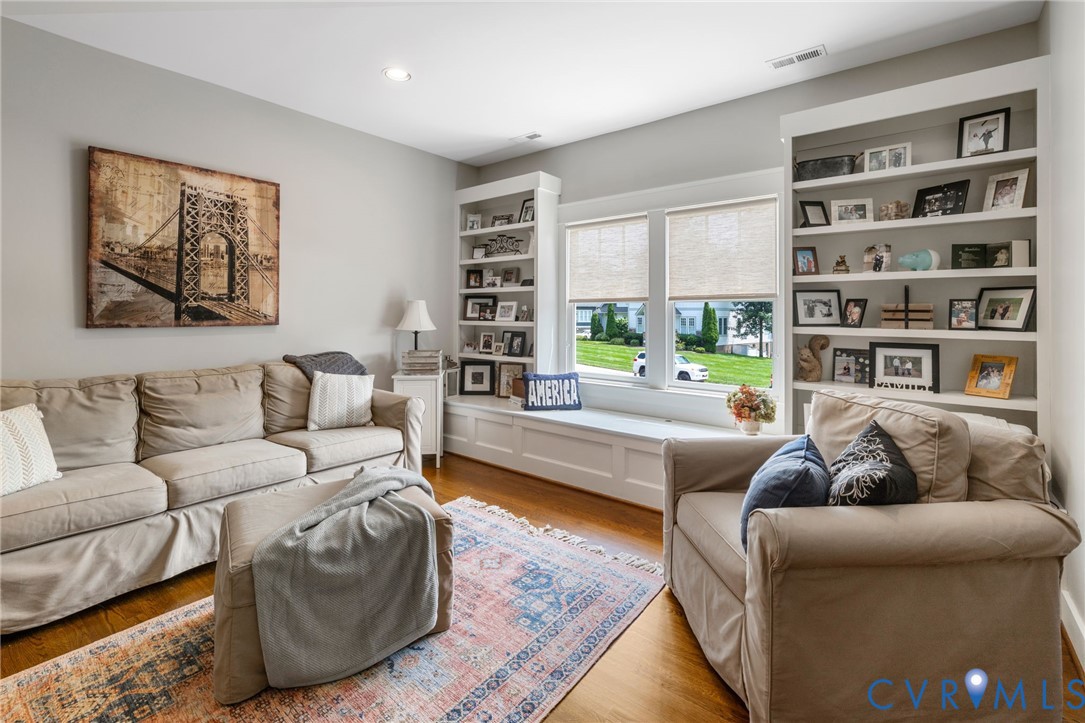
Welcome to this stunning Craftsman home in the heart of Hallsley, built by renowned custom builder Youngblood Properties. Showcasing exceptional craftsmanship and designer finishes throughout, this home blends timeless elegance with modern comfort. Soaring 10-foot ceilings on the main level create a bright, open feel, while the gourmet kitchen is a true showpiece featuring GE Monogram stainless steel appliances, an oversized center island, and seamless flow into the inviting family room. Entertain with ease around the coffered ceilings, craftsman-style fireplace, and custom wet bar complete with a wine cooler and wine storage, all opening to the screened-in covered porch for effortless indoor-outdoor living. The spacious first-floor primary suite offers a luxurious retreat with a granite-topped dual vanity, oversized walk-in shower, and relaxing soaking tub. A private first-floor study, conveniently located next to a full bath, provides the flexibility for a guest suite or home office. Upstairs, you'll find three additional bedrooms, including a second primary suite, a spacious loft, and two full baths. The detached two-car garage features a finished, conditioned flex space currently used as an office, offering endless possibilities as a recreation room, fitness studio, or private workspace. Outdoor living shines with a screened porch, grilling deck, paver patio with fire pit, and a fully fenced backyard designed for entertaining and relaxing. Community amenities include Central Bark dog park, Tom Sawyer's stocked catch-and-release fishing pond complete with a dock and gazebo, a resort-style pool with waterslide, and a beautiful clubhouse featuring an outdoor cabana bar and covered gathering spaces. This is a rare opportunity to own a beautifully crafted home in one of Richmond's most sought-after neighborhoods. Additional 300± sq. ft. of conditioned finished space above the detached garage is not included in the listed square footage.

Save
Ask
Tour
Hide
Share
Listing Snapshot
Price 
$924,900
Days On Site 
8 Days
Bedrooms 
4
Inside Area (SqFt) 
3,334 sqft
Total Baths 
4
Full Baths 
4
Partial Baths 
N/A
Lot Size 
0.3725 Acres
Year Built 
2014
MLS® Number 
2619348
Status 
Active
Property Tax 
$7,932.57
HOA/Condo/Coop Fees 
$125 monthly
Sq Ft Source 
Assessor
Friends & Family
Recent Activity
4 days agoStatus changed to Active
4 days agoListing updated with changes from the MLS®
a week agoListing first seen on site
General Features
Acres 
0.3725
Disclosures 
Seller Disclosure
Garage 
Yes
Garage Spaces 
2
Levels 
One and One Half
Number Of Stories 
1
Parking 
Direct AccessDetachedGarageGarage Door Opener
Property Sub Type 
Single Family Residence
Sewer 
Other
SqFt Above 
3334
Style 
Cape Cod, Craftsman
Water Source 
Public
Zoning 
R15
Interior Features
Appliances 
DryerDishwasherDisposalMicrowaveRefrigeratorTankless Water HeaterWine CoolerWasherGas Cooktop
Cooling 
Central AirZoned
Fireplace 
Yes
Fireplace Features 
Gas
Fireplaces 
1
Flooring 
Ceramic TileWood
Heating 
ElectricForced AirHeat PumpPropaneZoned
Interior 
Eat-in KitchenGranite CountersHigh CeilingsKitchen IslandRecessed LightingWalk-In Closet(s)Master Downstairs
FullBath 
Save
Ask
Tour
Hide
Share
Exterior Features
Construction Details 
FrameHardiPlank Type
Fencing 
Back YardFenced
Patio And Porch 
DeckFront PorchScreenedPorch
Pool Features 
NoneCommunity
Roof 
Composition
Community Features
Association Amenities 
ClubhousePoolTrail(s)
Association Dues 
375
Community Features 
ClubhouseLakePlaygroundParkPoolTennis Court(s)
HOA Fee Frequency 
Quarterly
MLS Area 
62 - Chesterfield
Schools
School District
Unknown
Elementary School
Old Hundred
Middle School
Midlothian
High School
Midlothian
All or a portion of the multiple Listing information is provided by the Central Virginia Regional Multiple Listing Service, LLC, from a copyrighted compilation of listings. All IDX information is provided exclusively for consumers’ personal, non-commercial use and may not be used for any purpose other than to identify prospective properties consumers may be interested in purchasing. All CVR MLS information provided is deemed reliable but is not guaranteed accurate. The compilation of Listings and each individual Listing are ©2026 Central Virginia Regional Multiple Listing Service, LLC. All rights reserved.


Last checked 2026-07-27 02:15 AM UTC.

Neighborhood & Commute
Source: Walkscore
Disclosure: Community information and market data powered by Constellation Data Labs. Information is deemed reliable but not guaranteed.
Save
Ask
Tour
Hide
Share