Save
Ask
Tour
Hide
Share
$495,000
3 Days On Site

9016 Laurel Branch Circle
Hanover, VA 23116

For Sale|Single Family Residence|Active
4
Beds
3
Total Baths
2
Full Baths
1
Partial Bath
2,144
SqFt
$231
/SqFt
1995
Built
Subdivision:
Ash Creek
County:
Hanover
Listing courtesy of Rashkind Saunders & Co. (804) 592-6737
9016 Laurel Branch Circle9016 Laurel Branch Circle9016 Laurel Branch Circle9016 Laurel Branch Circle
Save
Ask
Tour
Hide
Share

Mortgage Calculator

Monthly Payment (Est.)

$2,258
Calculator powered by Showcase IDX, a Constellation1 Company. Copyright ©2026 Information is deemed reliable but not guaranteed.

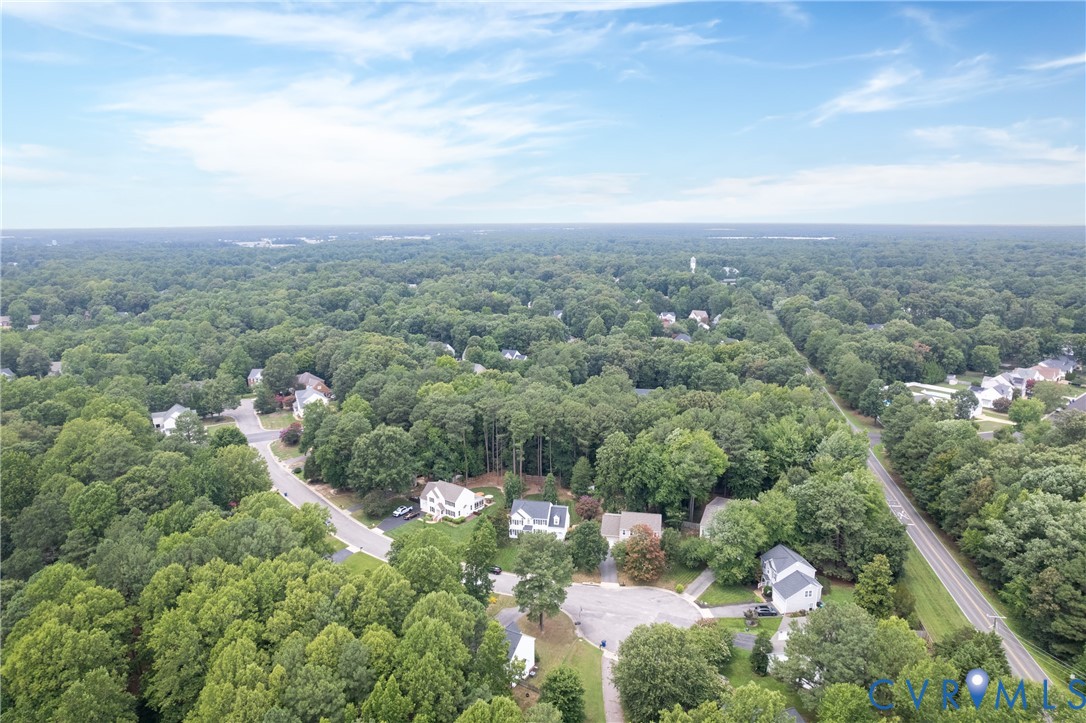
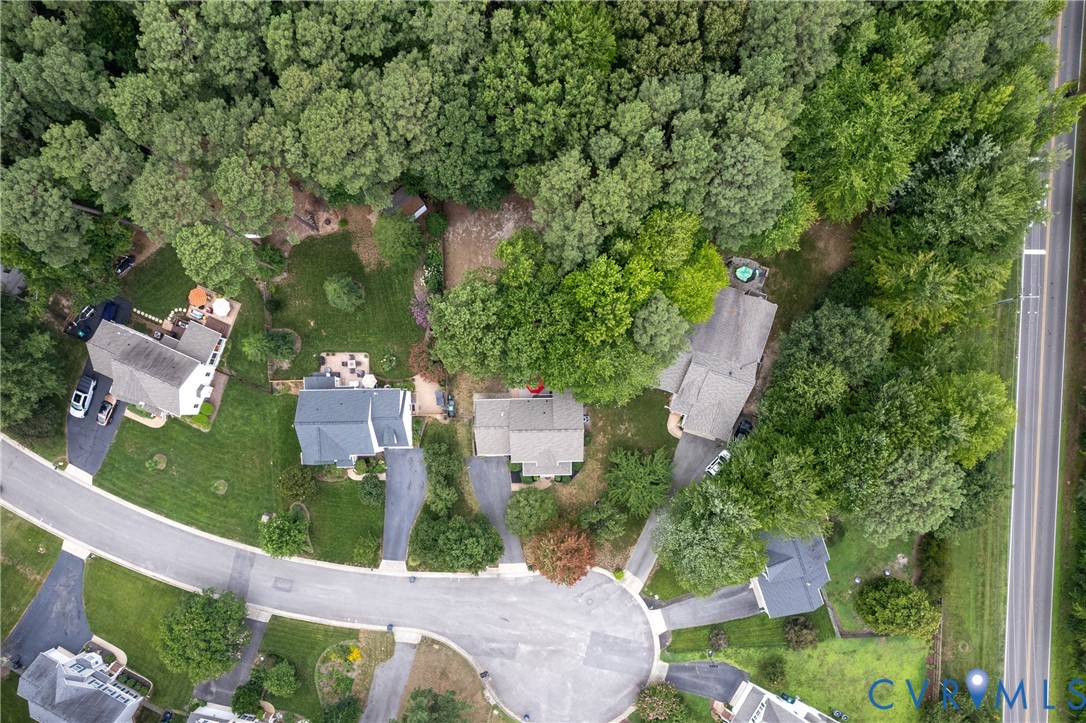
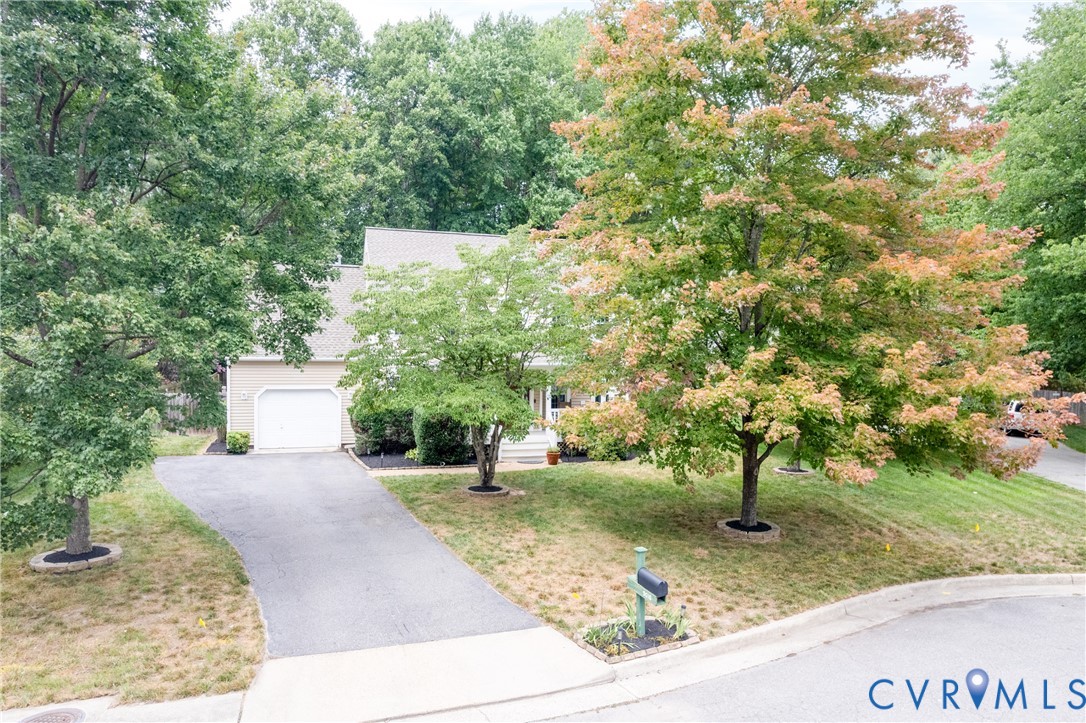
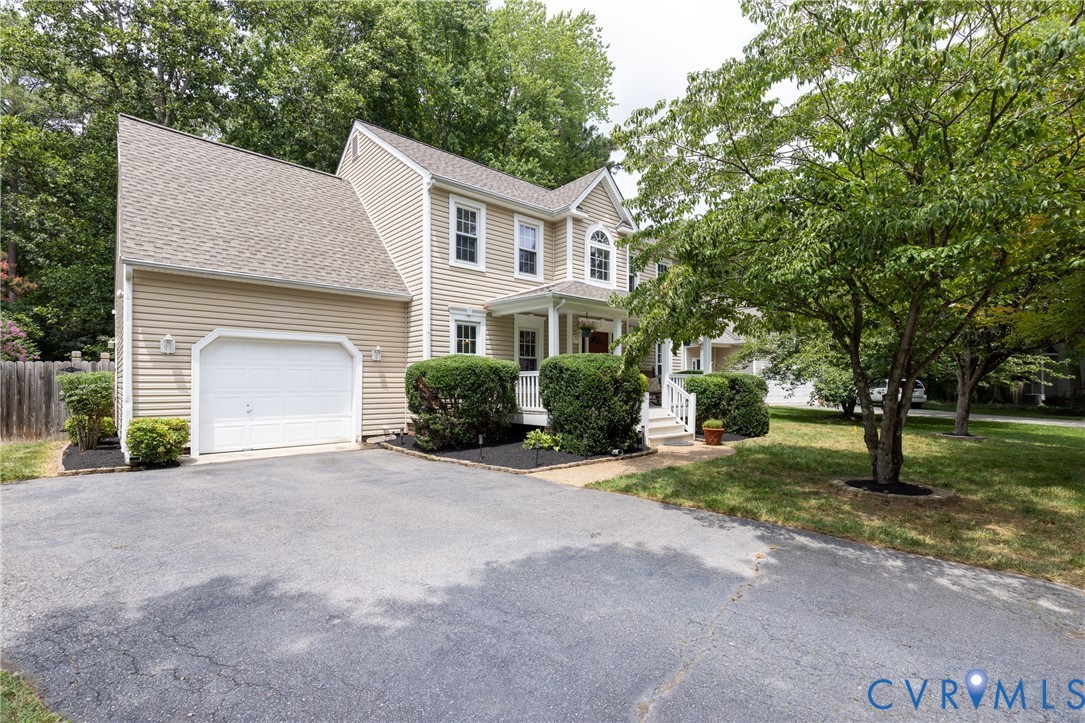
Your new home is waiting for you in a cul-de-sac of Ash Creek. This low maintenance home has vinyl siding, a brand new AC (2026) and Gas Furnace (2026) and a newer water heater (2019) and architechural shingle roof (2019). Hardwood floors lead you from the covered front porch, the perfect size for a rocking chair or 2, into the vaulted foyer of the home. Directly off the foyer is your future home office/playroom/reading room and opposite is the formal dining room complete with chair rail and easy access to the kitchen for holiday feast. At the back of the house is the eat-in kitchen with peninsula making busy mornings a breeze and the spacious living room with newer (2019) hardwoods and access to the back deck. Making your way upstairs you will find the generous primary suite with beautiful vaulted ceilings, a walk-in closet, and an oversized, vaulted en-suite (9.10"x11.1") with natural light, double vanity, soaking tub with a view, and standing shower. Next upstairs is the well appointed shared bath which accommodates the 3 other bedrooms. All three are well sized but the room over the garage is a stand out for space and storage with 2 closets! Laundry is upstairs for easy use. Out back, the fully privacy fenced backyard will be the host of many barbecues to come. It features a large deck (15.06"x13.09") , mature trees, and lots of space to run around. Storage is not an issue with the 1 car garage and pull down attic happy to handle all the bikes, seasonal decor, and Costco supplies. If you are looking for community, you will find it in Ash Creek. A highly sought after neighborhood in the Atlee High School District. Here, fun is never far as the community association includes a pool (that even has a swim team!), a playground, a gym, tennis and basketball courts, a clubhouse that hosts 1st Friday events, and even does your recycling. Holidays are an all-out affair with houses decked out, a Turkey Trot, and Holiday Light Run.

Save
Ask
Tour
Hide
Share
Listing Snapshot
Price 
$495,000
Days On Site 
3 Days
Bedrooms 
4
Inside Area (SqFt) 
2,144 sqft
Total Baths 
3
Full Baths 
2
Partial Baths 
1
Lot Size 
0.347 Acres
Year Built 
1995
MLS® Number 
2619354
Status 
Active
Property Tax 
$3,594.08
HOA/Condo/Coop Fees 
$76.67 monthly
Sq Ft Source 
Assessor
Friends & Family
Recent Activity
4 days agoListing first seen on site
4 days agoListing updated with changes from the MLS®
General Features
Acres 
0.347
Attached Garage 
Yes
Garage 
Yes
Garage Spaces 
1
Levels 
Two
Number Of Stories 
2
Parking 
AttachedDrivewayGarageOff StreetPaved
Pets 
Yes
Property Sub Type 
Single Family Residence
Sewer 
Public Sewer
SqFt Above 
2144
Style 
Colonial, Two Story
Water Source 
Public
Zoning 
R2
Interior Features
Appliances 
Electric CooktopCooktopDryerDishwasherDisposalGas Water HeaterMicrowaveRefrigeratorWater HeaterWasher
Basement 
Crawl Space
Cooling 
Central AirElectricCeiling Fan(s)
Fireplace 
Yes
Fireplace Features 
Gas
Fireplaces 
1
Flooring 
CarpetLaminateWood
Heating 
Forced AirNatural Gas
Interior 
Ceiling Fan(s)Double VanityEat-in KitchenLaminate CountersPantryWalk-In Closet(s)
Laundry Features 
Washer Hookup
FullBath 
Save
Ask
Tour
Hide
Share
Exterior Features
Construction Details 
FrameVinyl Siding
Fencing 
FencedFull
Lot Features 
Cul-De-Sac
Patio And Porch 
Rear PorchFront PorchDeckPorch
Pool Features 
Outdoor PoolIn GroundCommunity
Roof 
CompositionShingle
Community Features
Association Amenities 
ClubhousePoolRecreation Facilities
Association Dues 
230
Community Features 
ClubhousePlaygroundPoolTennis Court(s)Fitness Center
HOA Fee Frequency 
Quarterly
MLS Area 
36 - Hanover
Schools
School District
Unknown
Elementary School
Pearsons Corner
Middle School
Chickahominy
High School
Atlee
All or a portion of the multiple Listing information is provided by the Central Virginia Regional Multiple Listing Service, LLC, from a copyrighted compilation of listings. All IDX information is provided exclusively for consumers’ personal, non-commercial use and may not be used for any purpose other than to identify prospective properties consumers may be interested in purchasing. All CVR MLS information provided is deemed reliable but is not guaranteed accurate. The compilation of Listings and each individual Listing are ©2026 Central Virginia Regional Multiple Listing Service, LLC. All rights reserved.


Last checked 2026-07-26 12:05 AM UTC.

Neighborhood & Commute
Source: Walkscore
Disclosure: Community information and market data powered by Constellation Data Labs. Information is deemed reliable but not guaranteed.
Save
Ask
Tour
Hide
Share