Save
Ask
Tour
Hide
Share
$715,000
11 Days On Site

4924 Sadler Glen Ct
Glen Allen, VA 23060

For Sale|Single Family Residence|Active
5
Beds
4
Total Baths
3
Full Baths
1
Partial Bath
3,500
SqFt
$204
/SqFt
2002
Built
Subdivision:
Sadler Glen
County:
Henrico
Listing courtesy of Samson Properties (804) 399-8000
4924 Sadler Glen Ct4924 Sadler Glen Ct4924 Sadler Glen Ct4924 Sadler Glen Ct
Save
Ask
Tour
Hide
Share

Mortgage Calculator

Monthly Payment (Est.)

$3,262
Calculator powered by Showcase IDX, a Constellation1 Company. Copyright ©2026 Information is deemed reliable but not guaranteed.

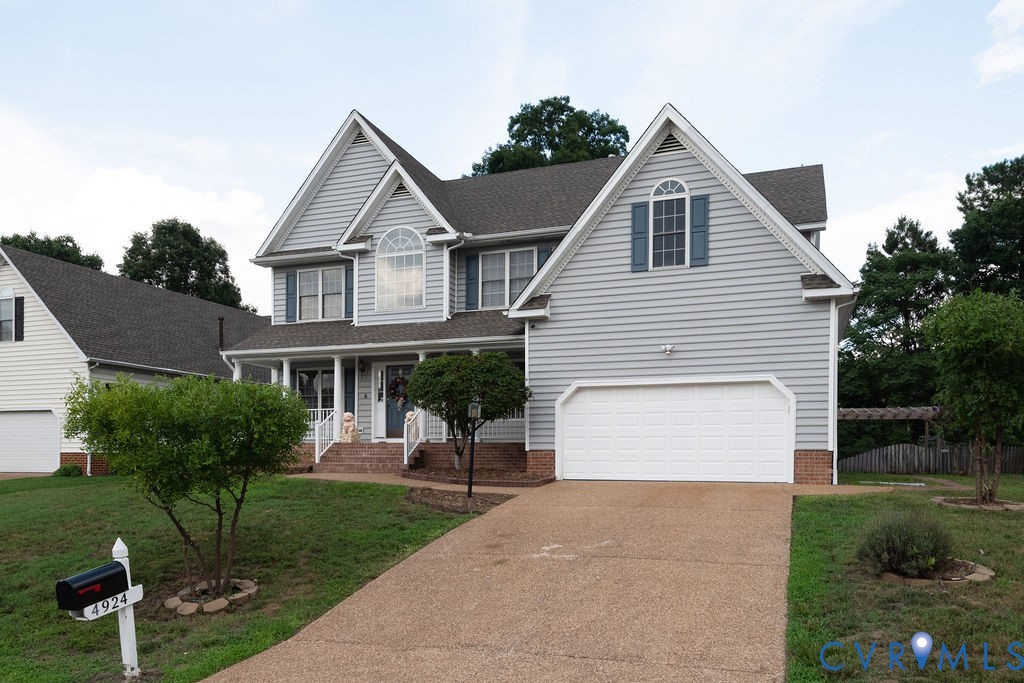
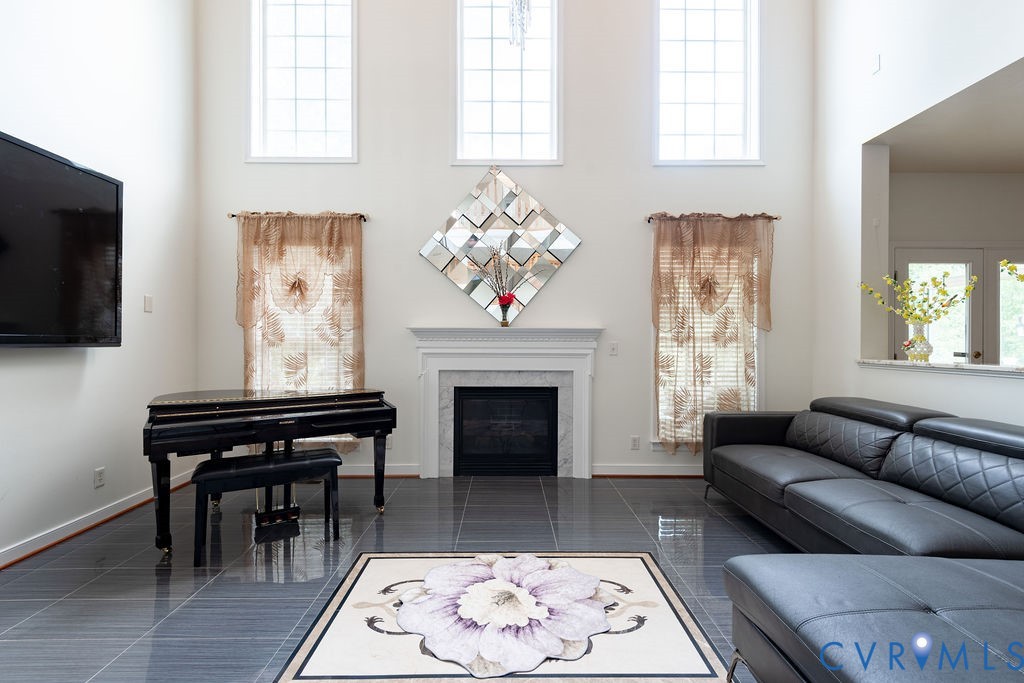
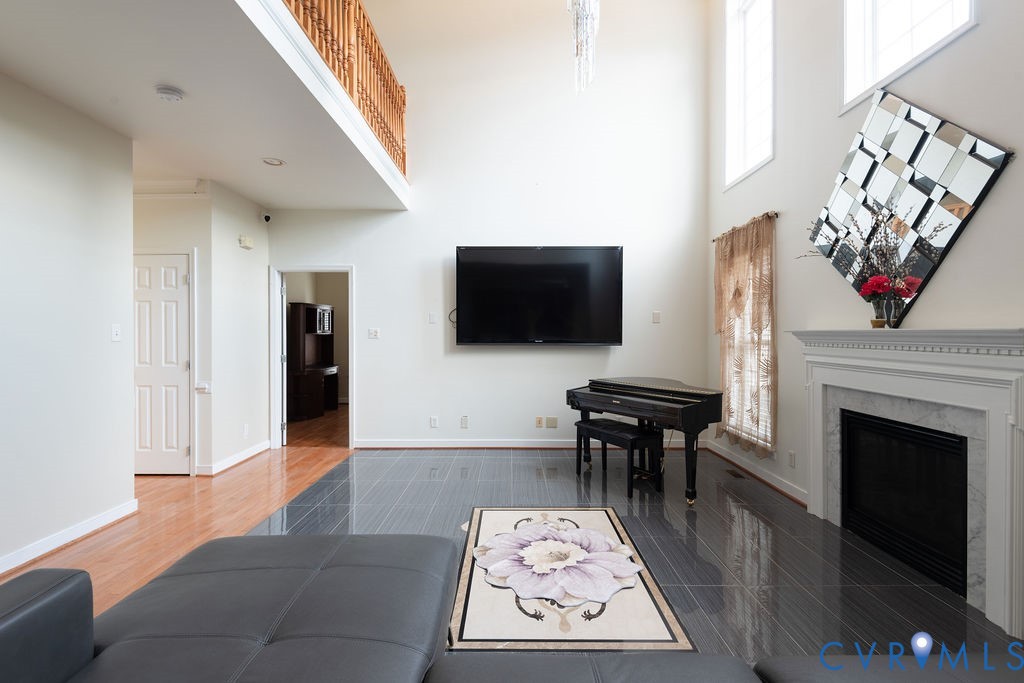
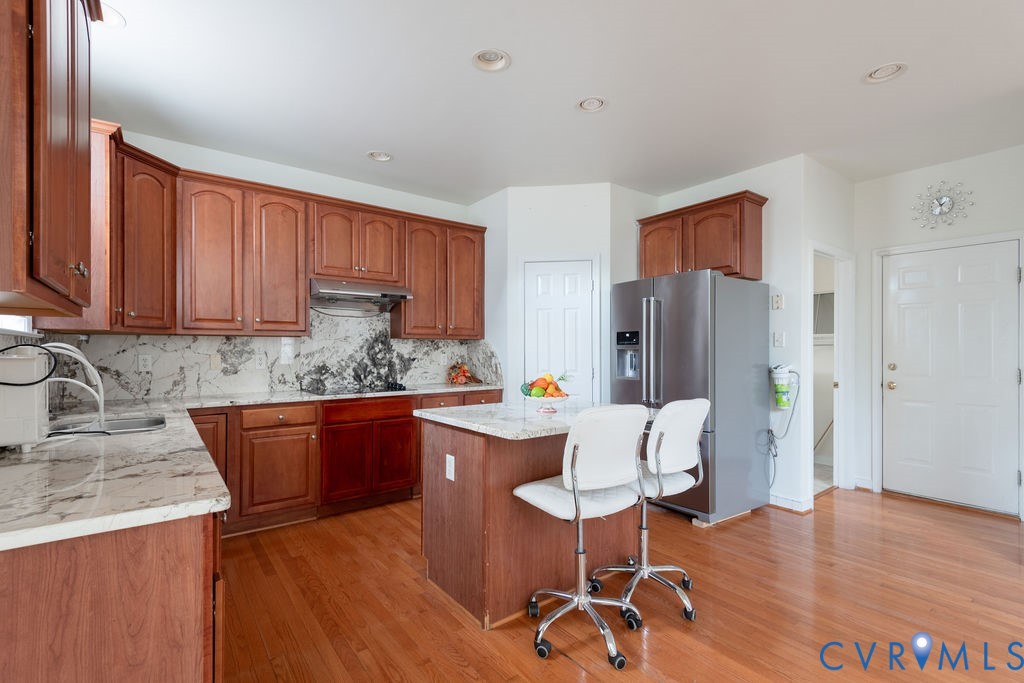
Welcome to this charming 2-story home in Glen Allen on a quiet cul-de-sac in a sought-after neighborhood with top-rated schools. This 5BR/3.5BA home sits on a large, level, fenced backyard and features fresh paint, hardwood and tile floors, a country-style covered front porch, and a bright covered sunroom opening to a low-maintenance composite deck with built-in bench. The open layout includes a soaring two-story family room, granite island kitchen, first-floor flex room for office or guest space, and a third floor divided into two areas ideal for a game room, theater, gym, or playroom. All rooms are generously sized! The primary suite offers a sitting area, arched entry, and walk-in closet. Additional highlights include a roof under 5 years old, regularly maintained 3-zone HVAC, garage utility sink, and a backyard orchard with pomegranate, persimmon, jujube, apple, Asian pear, cherry, and fig trees, fresh herbs, and a storage shed. This is the perfect place to create lasting memories—don’t miss your chance to make it yours!

Save
Ask
Tour
Hide
Share
Listing Snapshot
Price 
$715,000
Days On Site 
11 Days
Bedrooms 
5
Inside Area (SqFt) 
3,500 sqft
Total Baths 
4
Full Baths 
3
Partial Baths 
1
Lot Size 
0.292 Acres
Year Built 
2002
MLS® Number 
2619426
Status 
Active
Property Tax 
$5,086
HOA/Condo/Coop Fees 
$15.83 monthly
Sq Ft Source 
Owner
Friends & Family
Recent Activity
2 weeks agoListing first seen on site
2 weeks agoListing updated with changes from the MLS®
General Features
Acres 
0.292
Attached Garage 
Yes
Disclosures 
Seller Disclosure
Garage 
Yes
Garage Spaces 
2
Levels 
Three Or More
Number Of Stories 
3
Parking 
AttachedGarageOversized
Property Sub Type 
Single Family Residence
Sewer 
Public Sewer
SqFt Above 
3500
Style 
Two Story, Transitional
Water Source 
Public
Interior Features
Appliances 
Gas Water Heater
Basement 
Crawl Space
Cooling 
ElectricZoned
Fireplace 
Yes
Fireplace Features 
Gas
Flooring 
TileWood
Heating 
ElectricHeat PumpNatural GasZoned
Interior 
High Ceilings
HalfBath 
Level - Basement
Save
Ask
Tour
Hide
Share
Exterior Features
Construction Details 
BrickBlockVinyl Siding
Fencing 
FencedFull
Lot Features 
Level
Patio And Porch 
Front PorchDeckPorch
Pool Features 
None
Roof 
Composition
Windows/Doors 
Sliding Doors
Community Features
Association Dues 
190
HOA Fee Frequency 
Annually
MLS Area 
34 - Henrico
Schools
School District
Unknown
Elementary School
Rivers Edge
Middle School
Holman
High School
Glen Allen
All or a portion of the multiple Listing information is provided by the Central Virginia Regional Multiple Listing Service, LLC, from a copyrighted compilation of listings. All IDX information is provided exclusively for consumers’ personal, non-commercial use and may not be used for any purpose other than to identify prospective properties consumers may be interested in purchasing. All CVR MLS information provided is deemed reliable but is not guaranteed accurate. The compilation of Listings and each individual Listing are ©2026 Central Virginia Regional Multiple Listing Service, LLC. All rights reserved.


Last checked 2026-07-28 02:32 AM UTC.

Neighborhood & Commute
Source: Walkscore
Disclosure: Community information and market data powered by Constellation Data Labs. Information is deemed reliable but not guaranteed.
Save
Ask
Tour
Hide
Share