Save
Ask
Tour
Hide
Share
$525,000
1 Day On Site

1653 Bilder Court
Richmond, VA 23225

For Sale|Single Family Residence|Active
4
Beds
3
Total Baths
2
Full Baths
1
Partial Bath
2,532
SqFt
$207
/SqFt
2020
Built
Subdivision:
Westlake
County:
Richmond City
Listing courtesy of Bradley Real Estate, LLC (804) 839-7995
1653 Bilder Court1653 Bilder Court1653 Bilder Court1653 Bilder Court
Save
Ask
Tour
Hide
Share

Mortgage Calculator

Monthly Payment (Est.)

$2,395
Calculator powered by Showcase IDX, a Constellation1 Company. Copyright ©2026 Information is deemed reliable but not guaranteed.

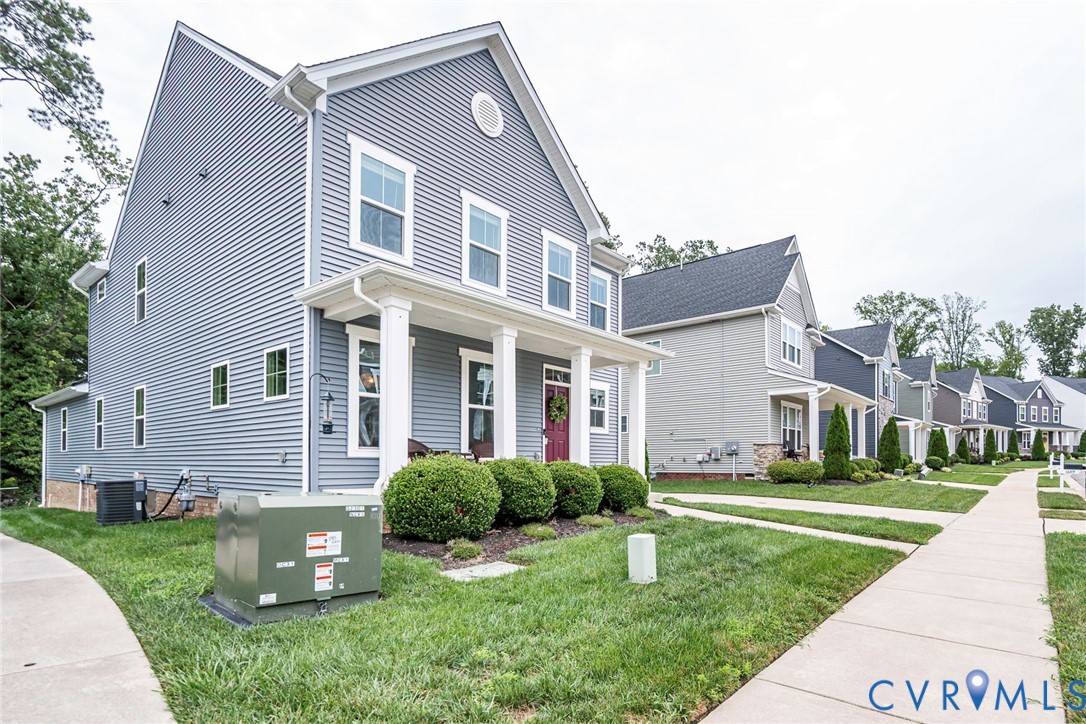
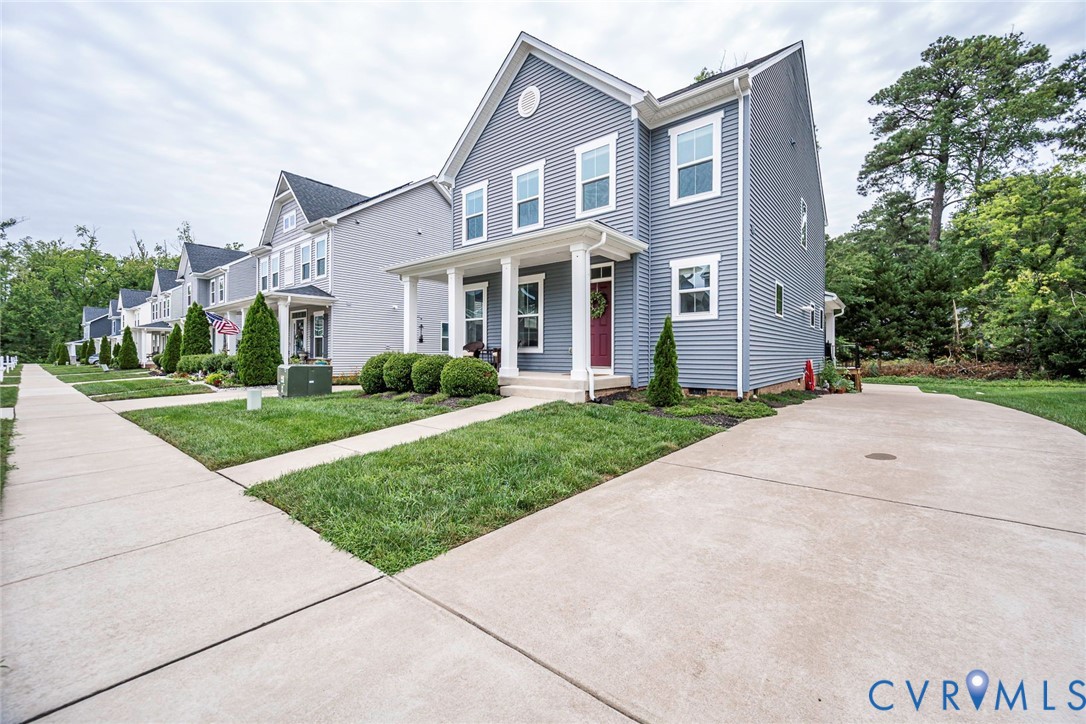
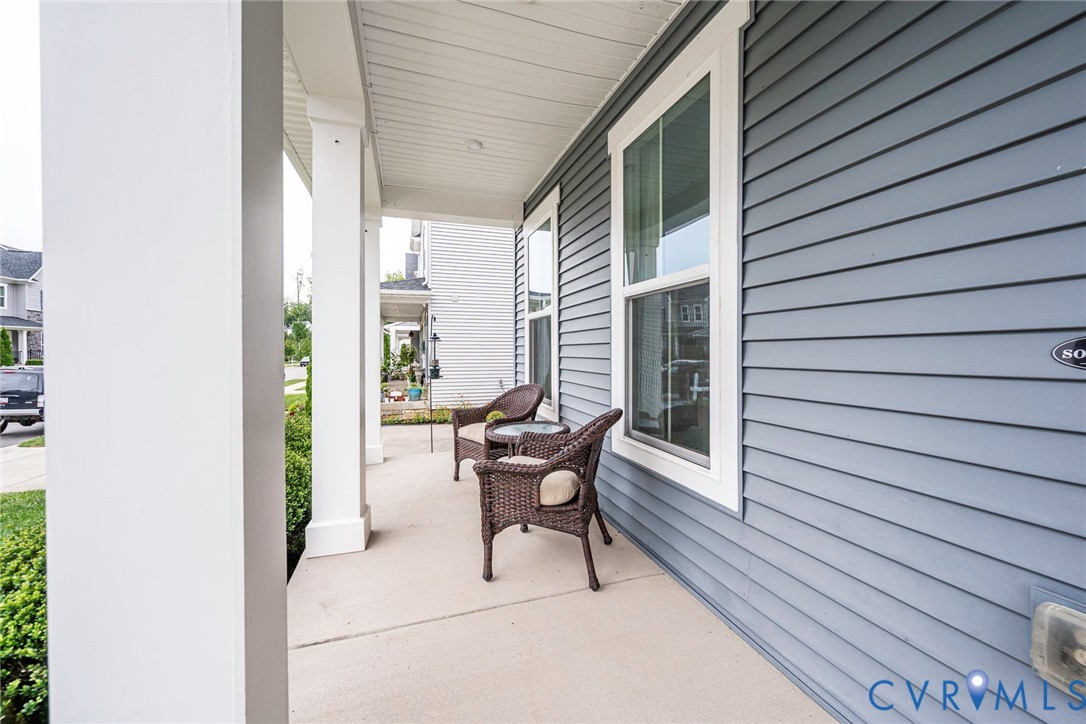
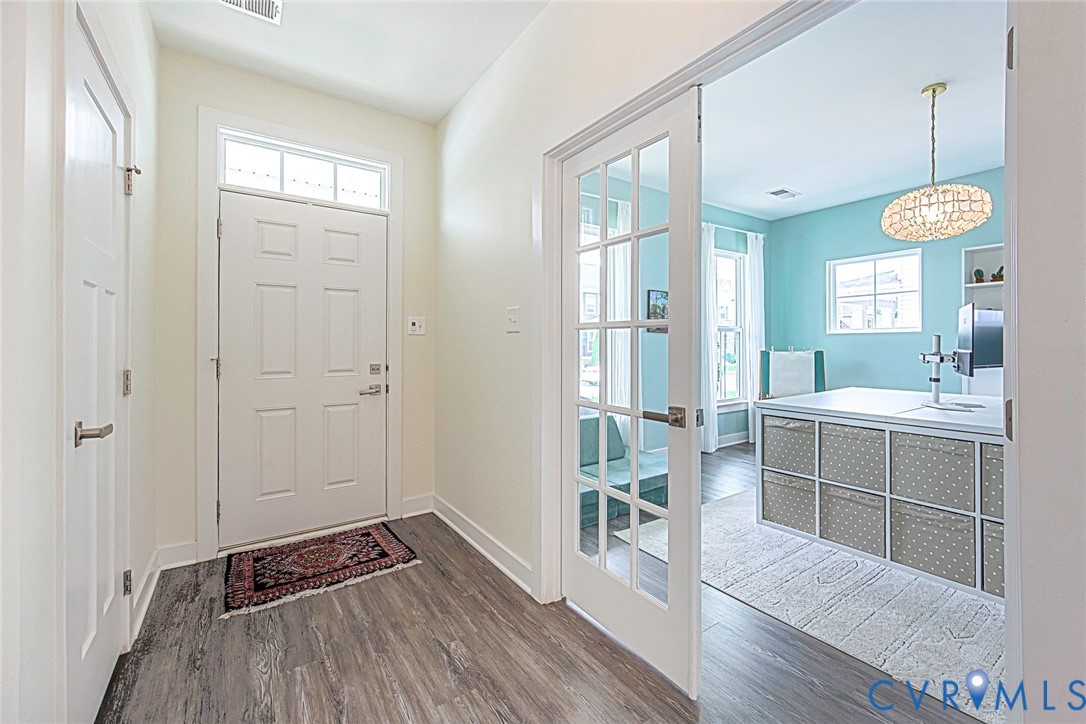
Welcome to this beautifully maintained home, built in 2020, where modern design, premium upgrades, and functional living spaces come together to create the perfect place to call home. This move-in-ready property features an open-concept floor plan with an intuitive flow, ideal for both everyday living and entertaining. The heart of the home is the beautifully upgraded kitchen, complete with premium countertops, stylish tile finishes, ample cabinetry, a walk-in pantry, and generous workspace that opens seamlessly to the dining and living areas. Retreat to the spacious primary suite featuring an oversized walk-in closet with exceptional storage and a luxurious ensuite bath with an oversized soaking tub—your own private retreat. Just off the main living area, the covered rear deck provides a comfortable outdoor space to enjoy your morning coffee or unwind at the end of the day. Additional features include: 1. Level 2 EV charger installed in the garage 2. Spacious open floor plan 3. Modern finishes and energy-efficient construction Beyond the home itself, you'll love the low-maintenance lifestyle this community offers. The HOA takes care of landscaping, giving you more time to enjoy the neighborhood's amenities, including a playground, dog park, and an active social calendar that brings neighbors together throughout the year. Outdoor enthusiasts will also appreciate the neighborhood's immediate access to the trails at Powhite Park, making it easy to enjoy walking, running, biking, and nature right outside your door. Conveniently located near shopping, dining, parks, schools, Chippenham Parkway, and the Powhite Parkway, this exceptional home offers the ideal combination of comfort, style, and convenience. If you're searching for a move-in-ready home with an attached garage, electric vehicle charging, upgraded finishes, an open floor plan, and a low-maintenance lifestyle in a welcoming community, this home is one you won't want to miss. Schedule your private showing today!

Save
Ask
Tour
Hide
Share
Listing Snapshot
Price 
$525,000
Days On Site 
1 Day
Bedrooms 
4
Inside Area (SqFt) 
2,532 sqft
Total Baths 
3
Full Baths 
2
Partial Baths 
1
Lot Size 
0.1343 Acres
Year Built 
2020
MLS® Number 
2619498
Status 
Active
Property Tax 
$5,676
HOA/Condo/Coop Fees 
$120 monthly
Sq Ft Source 
Assessor
Friends & Family
Recent Activity
yesterdayListing first seen on site
yesterdayListing updated with changes from the MLS®
General Features
Acres 
0.1343
Garage 
Yes
Garage Spaces 
2
Levels 
Two
Number Of Stories 
2
Parking 
Direct AccessDrivewayPavedGarage Faces RearGarage Faces SideElectric Vehicle Charging Station(s)
Property Sub Type 
Single Family Residence
Security 
Smoke Detector(s)
Sewer 
Public Sewer
SqFt Above 
2532
Style 
Craftsman, Farmhouse, Two Story
Utilities 
Cable Available
Water Source 
Public
Zoning 
MULTIPLE
Interior Features
Appliances 
Double OvenDishwasherDisposalGas Water HeaterMicrowaveTankless Water HeaterGas Cooktop
Basement 
Crawl Space
Cooling 
Central AirElectricCeiling Fan(s)
Flooring 
Ceramic TileVinylWood
Heating 
Forced AirNatural Gas
Interior 
Ceiling Fan(s)Double VanityGranite CountersHigh CeilingsKitchen IslandPantryRecessed LightingWalk-In Closet(s)
FullBath 
Save
Ask
Tour
Hide
Share
Exterior Features
Construction Details 
FrameStoneVinyl Siding
Lot Features 
Level
Patio And Porch 
Front PorchPorch
Pool Features 
None
Roof 
Shingle
Community Features
Association Dues 
120
HOA Fee Frequency 
Monthly
MLS Area 
60 - Richmond
Schools
School District
Unknown
Elementary School
Southampton
Middle School
Lucille Brown
High School
Huguenot
All or a portion of the multiple Listing information is provided by the Central Virginia Regional Multiple Listing Service, LLC, from a copyrighted compilation of listings. All IDX information is provided exclusively for consumers’ personal, non-commercial use and may not be used for any purpose other than to identify prospective properties consumers may be interested in purchasing. All CVR MLS information provided is deemed reliable but is not guaranteed accurate. The compilation of Listings and each individual Listing are ©2026 Central Virginia Regional Multiple Listing Service, LLC. All rights reserved.


Last checked 2026-07-25 10:06 PM UTC.

Neighborhood & Commute
Source: Walkscore
Disclosure: Community information and market data powered by Constellation Data Labs. Information is deemed reliable but not guaranteed.
Save
Ask
Tour
Hide
Share