Save
Ask
Tour
Hide
Share
$315,000
4 Days On Site

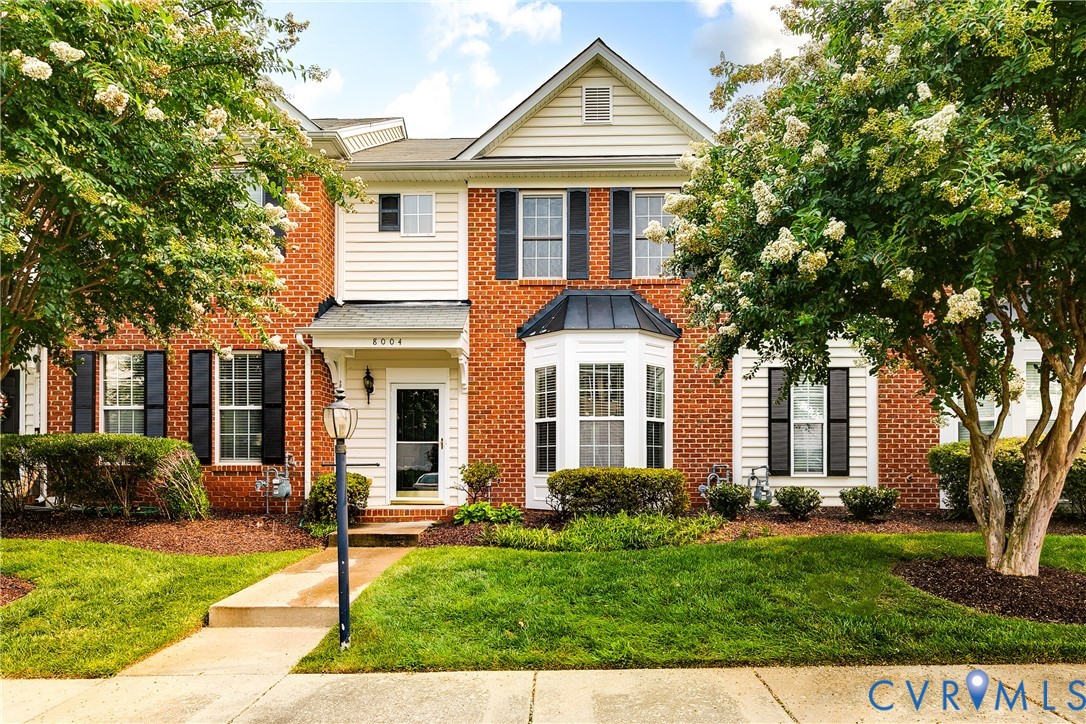
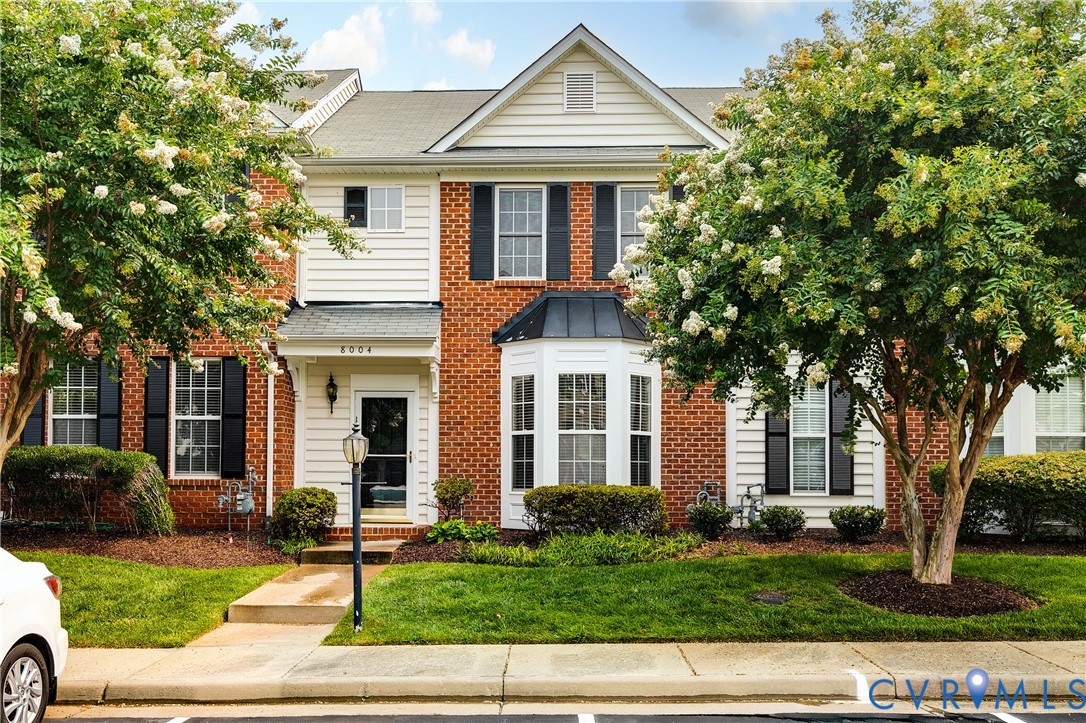
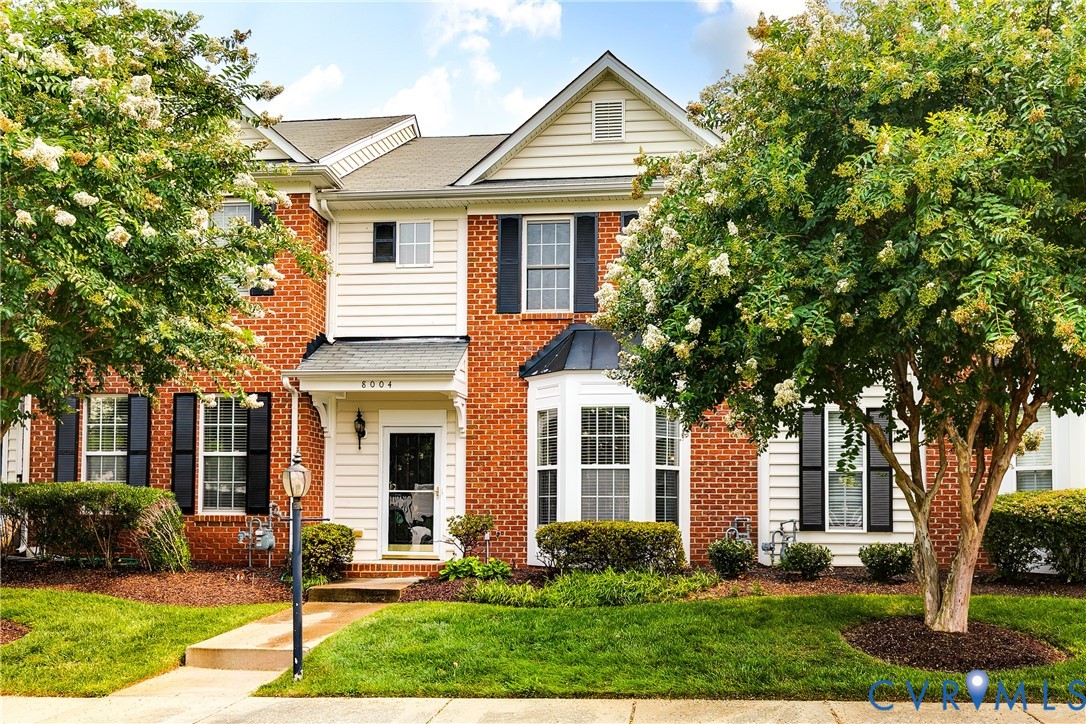
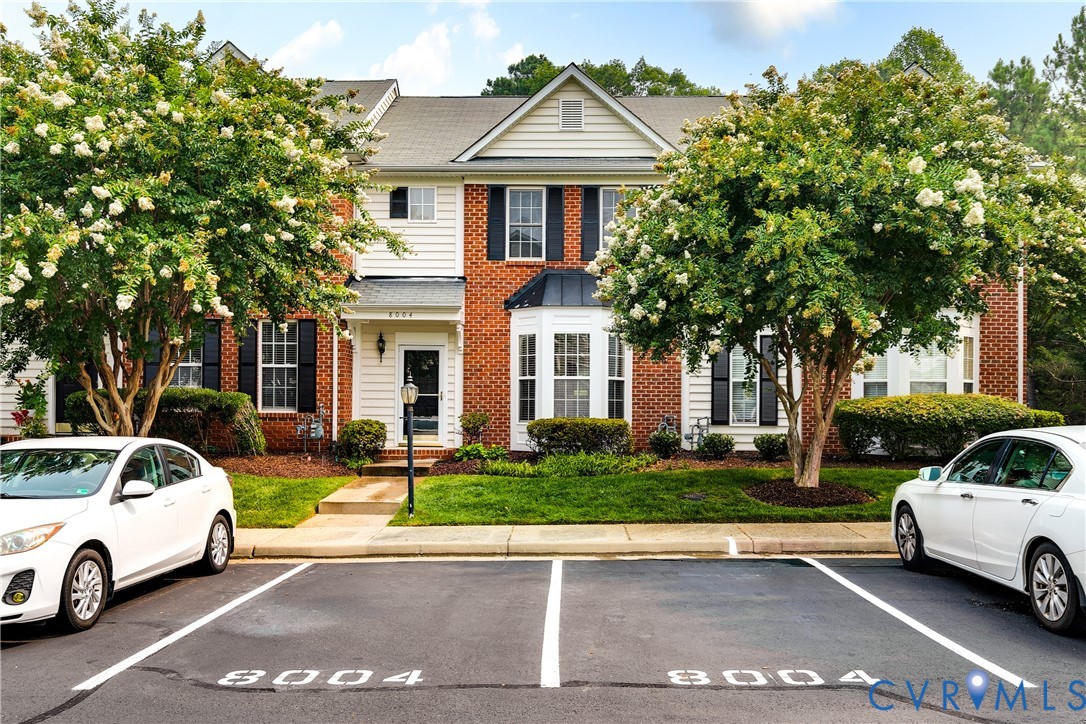
8004 Creekside Village Drive
Mechanicsville, VA 23111

For Sale|Townhouse|Active
3
Beds
3
Total Baths
2
Full Baths
1
Partial Bath
1,464
SqFt
$215
/SqFt
2008
Built
Subdivision:
Creekside Village
County:
Hanover
Listing courtesy of River Fox Realty (804) 627-3803
8004 Creekside Village Drive8004 Creekside Village Drive8004 Creekside Village Drive8004 Creekside Village Drive
Save
Ask
Tour
Hide
Share

Mortgage Calculator

Monthly Payment (Est.)

$1,437
Calculator powered by Showcase IDX, a Constellation1 Company. Copyright ©2026 Information is deemed reliable but not guaranteed.

Welcome to effortless living in Creekside Village! This upgraded 3 bedroom, 2.5 bath brick-front townhome combines award-winning design with the convenience of low maintenance living, giving you more time to enjoy everything the community has to offer. Originally the neighborhood model home and recipient of the 2008 Parade of Homes Best Feature Award, this home is filled with thoughtful upgrades throughout. The freshly painted interior creates a bright, inviting feel, while the spacious living room features a cozy gas fireplace and a custom built-in entertaining bar complete with a striking brick accent wall, granite countertop, custom cabinetry, and wine cooler, creating the perfect space to gather with family and friends. The open-concept kitchen flows seamlessly into the eat-in dining area and offers granite countertops, stainless steel appliances, maple cabinetry, recessed lighting, and a tiled backsplash. Upstairs, the spacious primary suite is filled with an abundance of natural light and features a dramatic vaulted ceiling, walk-in closet, and private en suite bath. Two additional bedrooms offer generous space, ample closet storage, and flexibility for guests, family, or a home office. Additional highlights include a whole-home surround sound system and a peaceful rear patio overlooking a private wooded backdrop, offering a quiet retreat to unwind after a busy day. Conveniently located just minutes from shopping, dining, and everyday conveniences, this exceptional home offers the perfect combination of style, comfort, and location. Whether you're entertaining in the award-winning living space, enjoying carefree weekends by the community pool, or simply appreciating the ease of low maintenance townhome living, this Creekside Village gem is one you won't want to miss.

Save
Ask
Tour
Hide
Share
Listing Snapshot
Price 
$315,000
Days On Site 
4 Days
Bedrooms 
3
Inside Area (SqFt) 
1,464 sqft
Total Baths 
3
Full Baths 
2
Partial Baths 
1
Lot Size 
0.03 Acres
Year Built 
2008
MLS® Number 
2619500
Status 
Active
Property Tax 
$2,237.22
HOA/Condo/Coop Fees 
$250 monthly
Sq Ft Source 
Assessor
Friends & Family
Recent Activity
5 days agoListing first seen on site
5 days agoListing updated with changes from the MLS®
General Features
Acres 
0.03
Disclosures 
Covenants Restrictions Disclosure, Seller Disclosure
Foundation 
Slab
Levels 
Two
Number Of Stories 
2
Parking 
AssignedGuest
Property Sub Type 
Townhouse
Sewer 
Public Sewer
SqFt Above 
1464
Style 
Row House, Two Story
Water Source 
Public
Zoning 
R4
Interior Features
Appliances 
CooktopDryerDishwasherElectric Water HeaterDisposalMicrowaveRefrigeratorWine CoolerWater HeaterWasherGas Cooktop
Cooling 
Central AirElectricCeiling Fan(s)
Fireplace 
Yes
Fireplace Features 
Gas
Fireplaces 
1
Flooring 
CarpetTileWood
Heating 
ElectricHeat Pump
Interior 
BookcasesBuilt-in FeaturesCeiling Fan(s)Eat-in KitchenGranite CountersHigh CeilingsHigh Speed InternetRecessed LightingWired for DataWalk-In Closet(s)
Laundry Features 
Washer Hookup
Window Features 
Bay Window(s)
FullBath 
Save
Ask
Tour
Hide
Share
Exterior Features
Construction Details 
BrickFrameVinyl Siding
Exterior 
Storage
Fencing 
None
Lot Features 
Landscaped
Other Structures 
Shed(s)
Pool Features 
Outdoor PoolCommunity
Roof 
AsphaltShingle
Windows/Doors 
Bay Window(s)
Community Features
Association Amenities 
PoolLandscapingManagement
Association Dues 
250
Community Features 
ClubhousePoolSidewalks
HOA Fee Frequency 
Monthly
MLS Area 
44 - Hanover
Schools
School District
Unknown
Elementary School
Pole Green
Middle School
Oak Knoll
High School
Hanover
All or a portion of the multiple Listing information is provided by the Central Virginia Regional Multiple Listing Service, LLC, from a copyrighted compilation of listings. All IDX information is provided exclusively for consumers’ personal, non-commercial use and may not be used for any purpose other than to identify prospective properties consumers may be interested in purchasing. All CVR MLS information provided is deemed reliable but is not guaranteed accurate. The compilation of Listings and each individual Listing are ©2026 Central Virginia Regional Multiple Listing Service, LLC. All rights reserved.


Last checked 2026-07-26 01:25 AM UTC.

Neighborhood & Commute
Source: Walkscore
Disclosure: Community information and market data powered by Constellation Data Labs. Information is deemed reliable but not guaranteed.
Save
Ask
Tour
Hide
Share