Save
Ask
Tour
Hide
Share
$940,000
7 Days On Site

6642 Stonewolf Court
Moseley, VA 23120

Single Family Residence|Pending
6
Beds
7
Total Baths
6
Full Baths
1
Partial Bath
5,368
SqFt
$175
/SqFt
2022
Built
Subdivision:
Magnolia Green
County:
Chesterfield
Listing courtesy of Real Broker LLC (804) 432-0669
6642 Stonewolf Court6642 Stonewolf Court6642 Stonewolf Court6642 Stonewolf Court
Save
Ask
Tour
Hide
Share

Mortgage Calculator

Monthly Payment (Est.)

$4,289
Calculator powered by Showcase IDX, a Constellation1 Company. Copyright ©2026 Information is deemed reliable but not guaranteed.

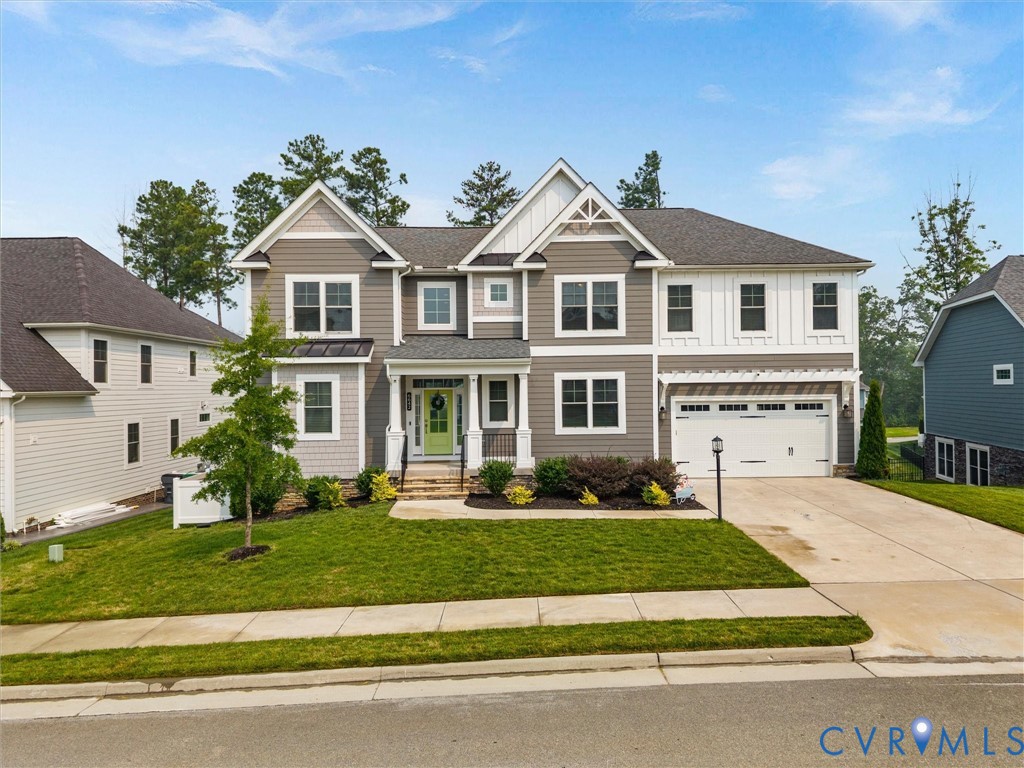
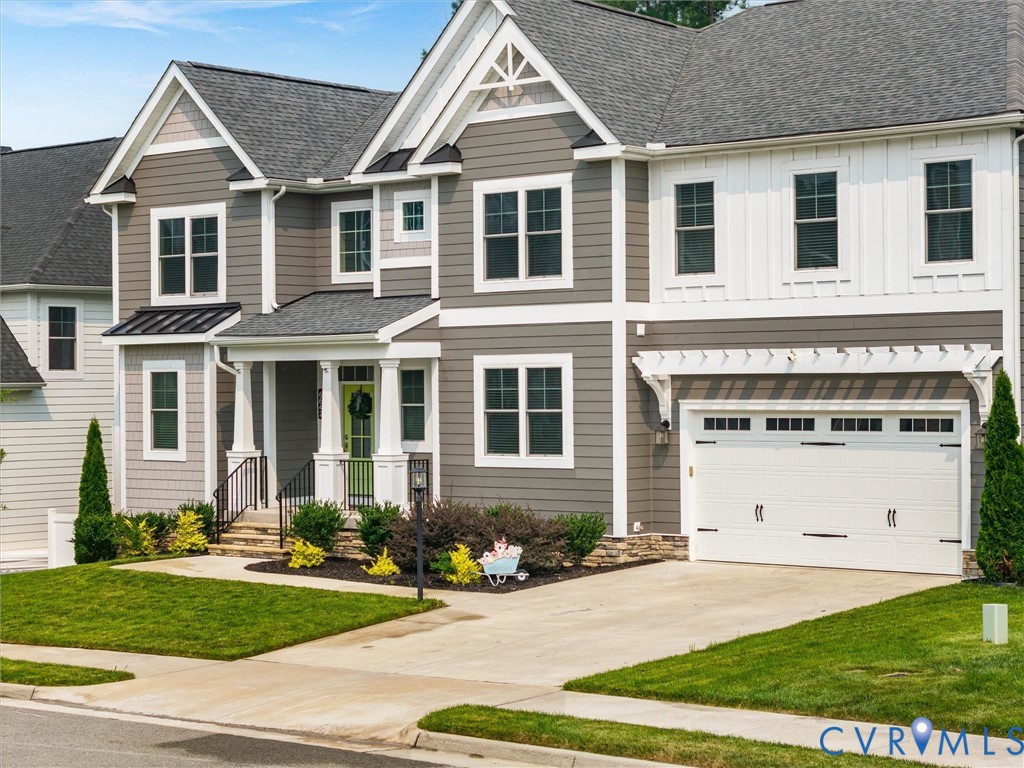
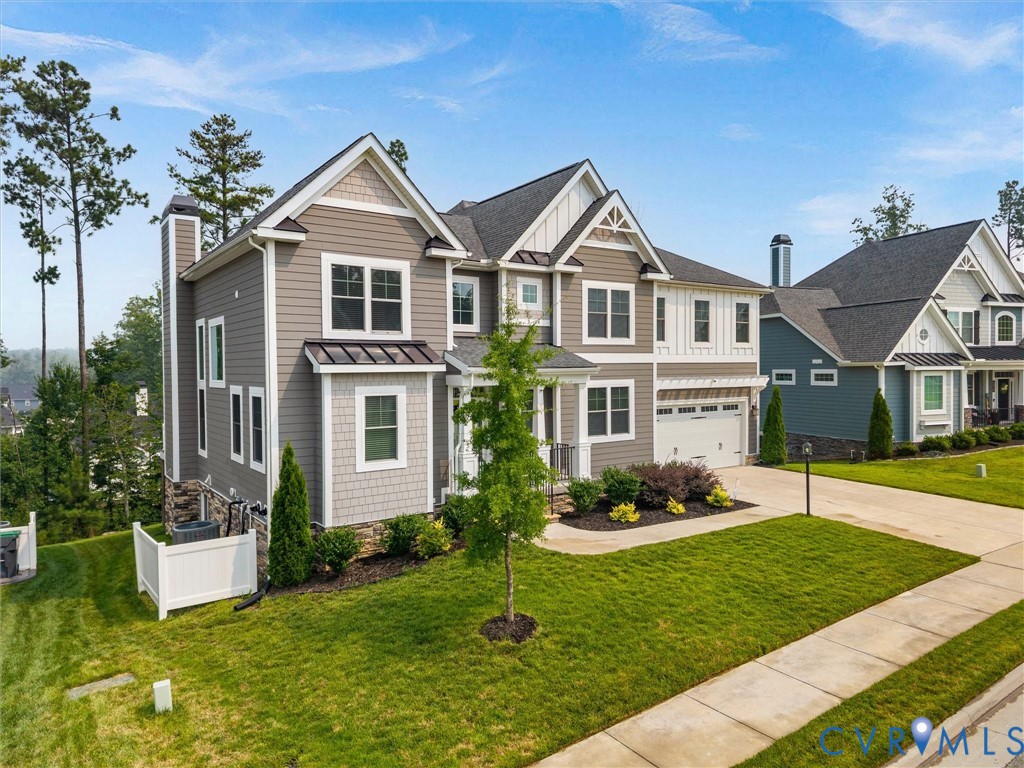
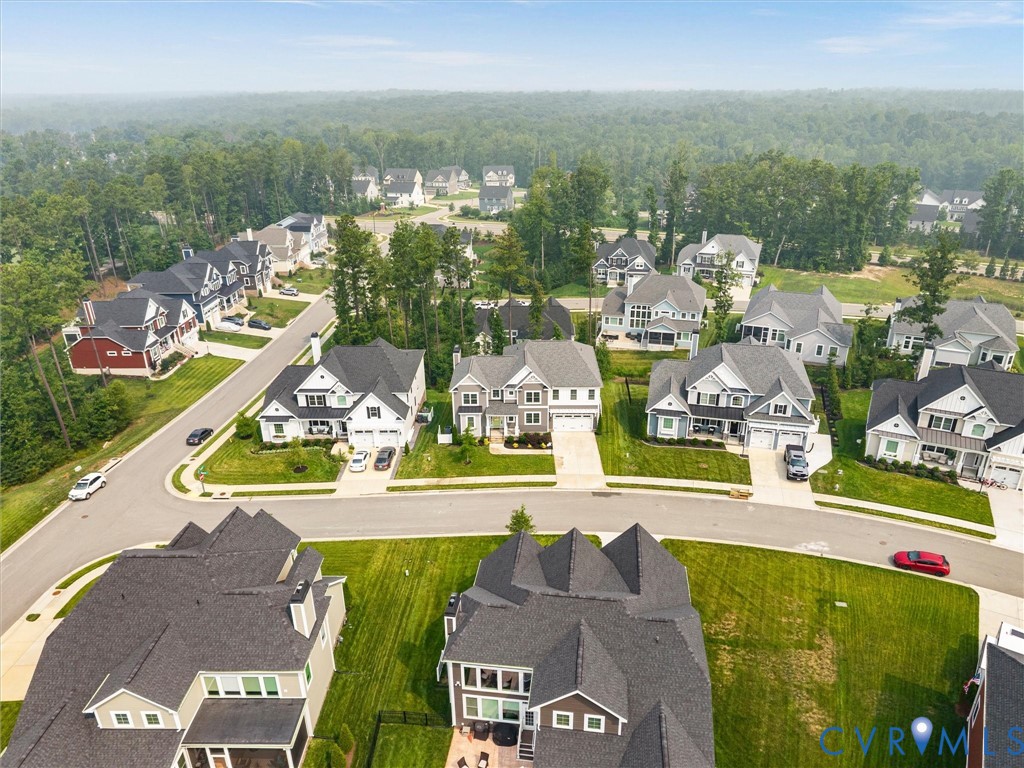
Welcome to this exceptional Shell Brothers-built home located in the sought-after Magnolia Green community. Offering over 5,300 square feet of beautifully designed living space, this expansive residence features 6 bedrooms and 6.5 bathrooms, thoughtfully crafted for both everyday living and elevated entertaining. The main level showcases a stunning two-story family room filled with walls of windows, flooding the space with natural light and creating a striking focal point. The open layout flows seamlessly and includes a first-floor guest suite complete with a private ensuite bath and walk-in closet—ideal for guests or multigenerational living. The finished basement offers incredible flexibility, featuring a spacious recreation room, kitchenette, full bath, additional room/storage space, and a private bedroom suite with its own ensuite bathroom and walk-in closet—perfect for extended stays, private quarters, or multigenerational living arrangements. Upstairs, the luxurious primary suite is complemented by two additional bedrooms, along w/ multiple versatile spaces including a loft and two additional rooms ideal for a home office, gym, playroom, or flex space to suit your needs. Step outside to enjoy a serene and private setting, surrounded by mature trees that provide a natural buffer. The outdoor living space includes a screened-in porch with Trex decking, as well as an additional deck—perfect for relaxing, grilling, or entertaining. The backyard offers endless potential to create your own outdoor retreat. With multiple private living areas and flexible spaces throughout, this home presents a unique opportunity for multigenerational living or those seeking separate living quarters within one residence. This is a rare opportunity to own a spacious, unique home w/ exceptional versatility in one of the area’s most desirable communities. Magnolia Green includes a golf course, resort-style pools, tennis, playgrounds and scenic walking trails-close to award-winning schools, thoroughfares, restaurants and shopping!

Save
Ask
Tour
Hide
Share
Listing Snapshot
Price 
$940,000
Days On Site 
7 Days
Bedrooms 
6
Inside Area (SqFt) 
5,368 sqft
Total Baths 
7
Full Baths 
6
Partial Baths 
1
Lot Size 
0.2583 Acres
Year Built 
2022
MLS® Number 
2619563
Status 
Pending
Property Tax 
$8,506.62
HOA/Condo/Coop Fees 
$104.33 monthly
Sq Ft Source 
Assessor
Friends & Family
Recent Activity
4 days agoStatus changed to Pending
4 days agoListing updated with changes from the MLS®
a week agoListing first seen on site
General Features
Acres 
0.2583
Attached Garage 
Yes
Disclosures 
Seller Disclosure
Garage 
Yes
Garage Spaces 
2
Levels 
Two
Number Of Stories 
2
Parking 
AttachedDirect AccessDrivewayGarageGarage Door OpenerPaved
Property Sub Type 
Single Family Residence
Sewer 
Public Sewer
SqFt Above 
3976
SqFt Below 
1392
Style 
Two Story
Water Source 
Public
Zoning 
R9
Interior Features
Appliances 
CooktopDishwasherDisposalMicrowaveRangeTankless Water HeaterGas CooktopOven
Basement 
FullPartially FinishedWalk-Out Access
Cooling 
Central AirHeat PumpCeiling Fan(s)
Fireplace 
Yes
Fireplace Features 
Gas
Fireplaces 
1
Flooring 
CarpetCeramic TileVinylWood
Heating 
Heat PumpNatural Gas
Interior 
Ceiling Fan(s)Double VanityEat-in KitchenGranite CountersHigh CeilingsHigh Speed InternetKitchen IslandPantryRecessed LightingWired for DataWalk-In Closet(s)Master Downstairs
FullBath 
Save
Ask
Tour
Hide
Share
Exterior Features
Construction Details 
FrameHardiPlank Type
Fencing 
None
Patio And Porch 
Rear PorchScreenedDeckPorch
Pool Features 
Outdoor PoolCommunity
Roof 
CompositionShingle
Community Features
Association Amenities 
ClubhousePoolManagementRecreation FacilitiesTrail(s)
Association Dues 
313
Community Features 
ClubhouseGolfPlaygroundPoolTennis Court(s)
HOA Fee Frequency 
Quarterly
MLS Area 
62 - Chesterfield
Schools
School District
Unknown
Elementary School
Moseley
Middle School
Deep Creek
High School
Cosby
All or a portion of the multiple Listing information is provided by the Central Virginia Regional Multiple Listing Service, LLC, from a copyrighted compilation of listings. All IDX information is provided exclusively for consumers’ personal, non-commercial use and may not be used for any purpose other than to identify prospective properties consumers may be interested in purchasing. All CVR MLS information provided is deemed reliable but is not guaranteed accurate. The compilation of Listings and each individual Listing are ©2026 Central Virginia Regional Multiple Listing Service, LLC. All rights reserved.


Last checked 2026-07-26 12:00 AM UTC.

Neighborhood & Commute
Source: Walkscore
Disclosure: Community information and market data powered by Constellation Data Labs. Information is deemed reliable but not guaranteed.
Save
Ask
Tour
Hide
Share