Save
Ask
Tour
Hide
Share
$650,000
7 Days On Site

11390 Rocky Ridge Road
Hanover, VA 23059

For Sale|Single Family Residence|Active
4
Beds
4
Total Baths
3
Full Baths
1
Partial Bath
3,255
SqFt
$200
/SqFt
2019
Built
Subdivision:
None
County:
Hanover
Listing courtesy of KW Metro Center (804) 840-3260
11390 Rocky Ridge Road11390 Rocky Ridge Road11390 Rocky Ridge Road11390 Rocky Ridge Road
Save
Ask
Tour
Hide
Share

Mortgage Calculator

Monthly Payment (Est.)

$2,966
Calculator powered by Showcase IDX, a Constellation1 Company. Copyright ©2026 Information is deemed reliable but not guaranteed.

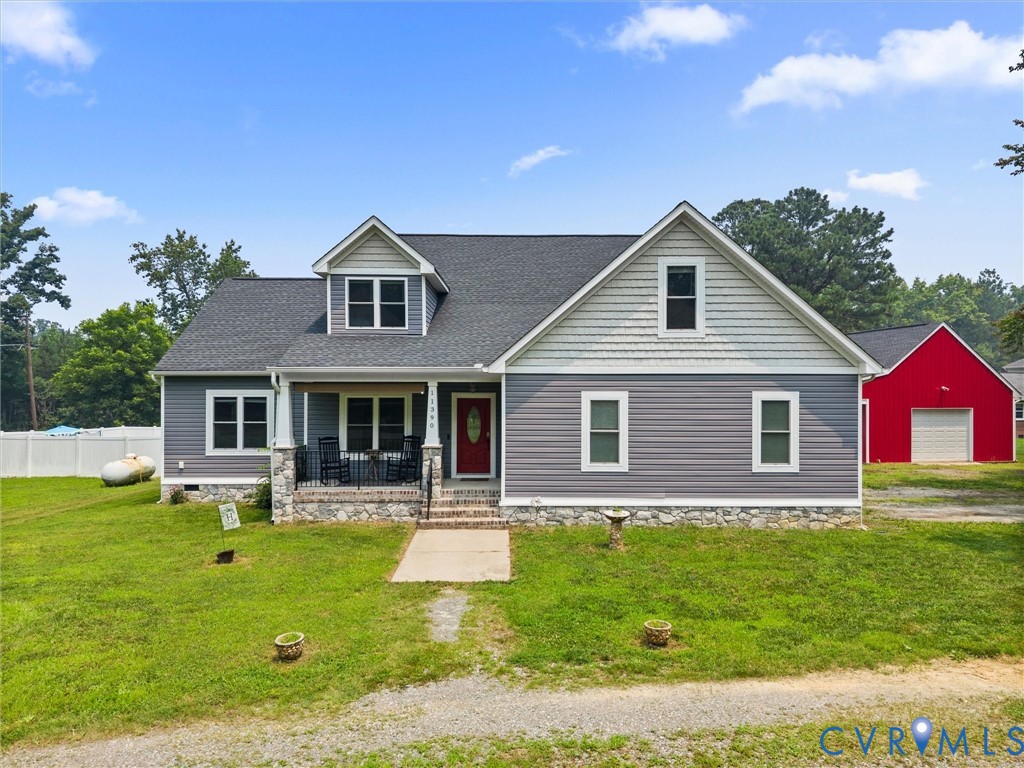
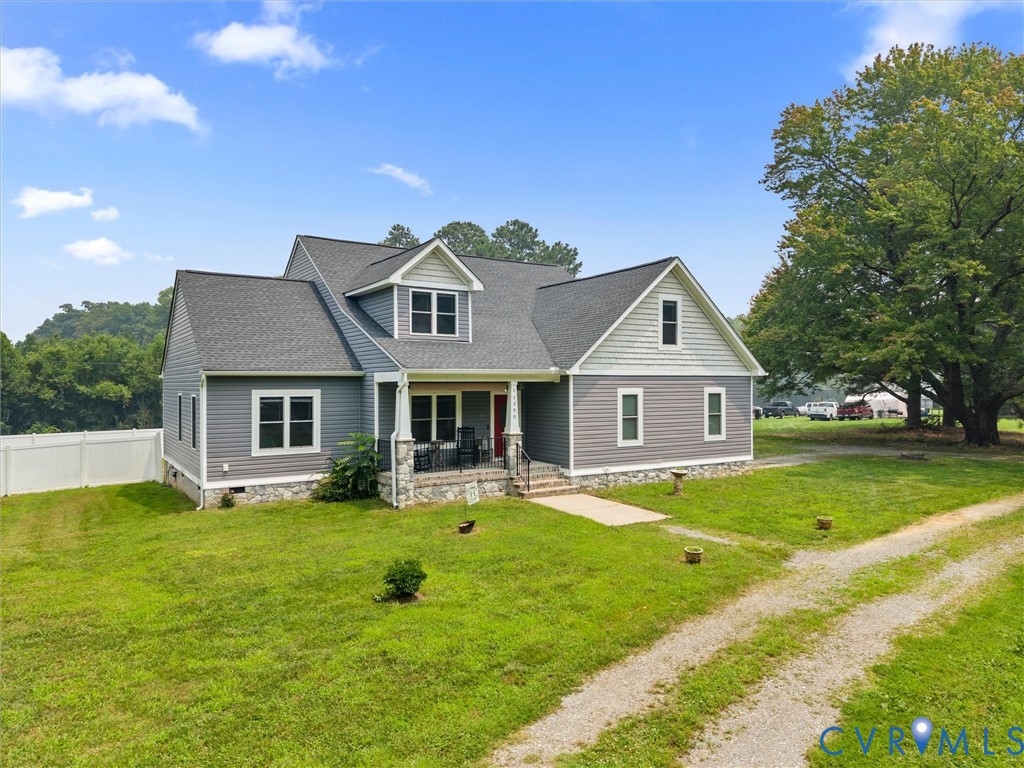
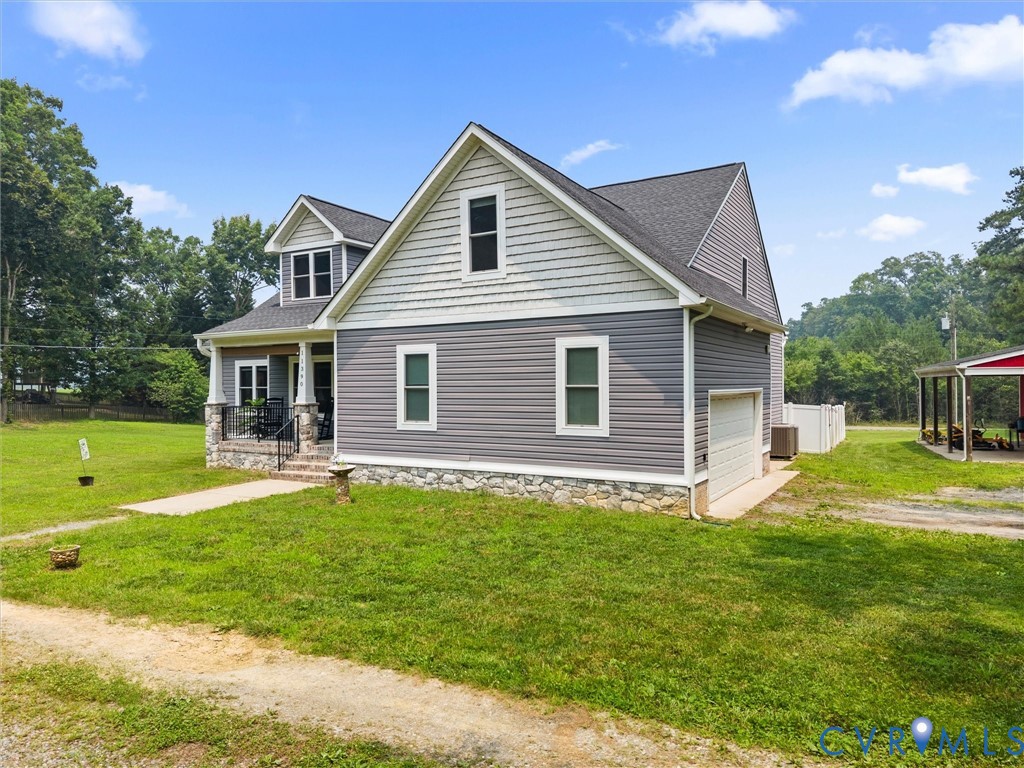
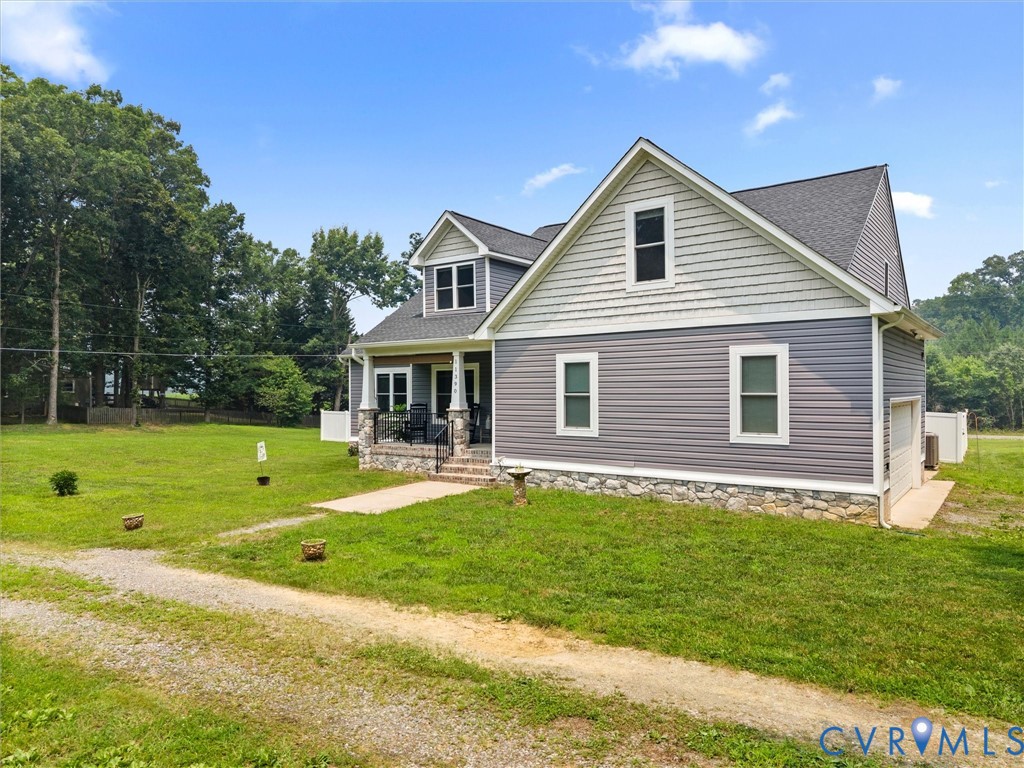
Built custom in 2019, this beautifully designed home offers the perfect blend of quality craftsmanship, flexible living space, and modern comfort on a private setting. With two first-floor primary bedroom options, a dedicated home office, and the potential for a fifth bedroom, the layout is ideal for multi-generational living, working from home, or growing families. The open-concept floor plan is filled with natural light and features spacious living and dining areas that flow seamlessly into the heart of the home. The kitchen is designed for both everyday living and entertaining, offering generous workspace, quality finishes, and plenty of storage. Both first-floor bedroom suites provide exceptional flexibility, whether you're looking for a traditional primary suite, private guest accommodations, or an in-law option. Upstairs, you'll find additional spacious bedrooms along with a large flex room that can easily serve as a fifth bedroom, media room, playroom, or bonus living space. One of the standout features of this home is the custom closet system in every bedroom, providing exceptional organization and maximizing storage throughout the home. A dedicated home office creates the perfect space for remote work, studying, or managing day-to-day life. Outside, enjoy the privacy and peaceful surroundings while still being conveniently located near shopping, dining, schools, and major commuter routes. Thoughtfully designed, impeccably maintained, and loaded with functional living space, this custom-built home is a rare opportunity that offers the flexibility today's buyers are looking for.

Save
Ask
Tour
Hide
Share
Listing Snapshot
Price 
$650,000
Days On Site 
7 Days
Bedrooms 
4
Inside Area (SqFt) 
3,255 sqft
Total Baths 
4
Full Baths 
3
Partial Baths 
1
Lot Size 
1.337 Acres
Year Built 
2019
MLS® Number 
2619592
Status 
Active
Property Tax 
$4,736.08
HOA/Condo/Coop Fees 
N/A
Sq Ft Source 
Assessor
Friends & Family
Recent Activity
a week agoListing first seen on site
a week agoListing updated with changes from the MLS®
General Features
Acres 
1.337
Attached Garage 
Yes
Disclosures 
First Right Of Refusal, Seller Disclosure
Garage 
Yes
Garage Spaces 
4
Levels 
One and One Half
Number Of Stories 
1
Parking 
AttachedDetachedGarage
Property Sub Type 
Single Family Residence
Sewer 
Septic Tank
SqFt Above 
3255
Style 
Craftsman, Two Story
Water Source 
Well
Zoning 
A1
Interior Features
Appliances 
Gas Water HeaterTankless Water Heater
Basement 
Crawl Space
Cooling 
Central AirElectricCeiling Fan(s)
Flooring 
Ceramic TileWood
Heating 
Electric
Interior 
Ceiling Fan(s)Eat-in KitchenGranite CountersHigh CeilingsPantryWalk-In Closet(s)Master Downstairs
Laundry Features 
Washer Hookup
FullBath 
Save
Ask
Tour
Hide
Share
Exterior Features
Construction Details 
FrameVinyl Siding
Fencing 
Back YardPrivacyVinylFenced
Pool Features 
Outdoor PoolAbove Ground
Roof 
CompositionShingle
Community Features
MLS Area 
36 - Hanover
Schools
School District
Unknown
Elementary School
Elmont
Middle School
Liberty
High School
Patrick Henry
All or a portion of the multiple Listing information is provided by the Central Virginia Regional Multiple Listing Service, LLC, from a copyrighted compilation of listings. All IDX information is provided exclusively for consumers’ personal, non-commercial use and may not be used for any purpose other than to identify prospective properties consumers may be interested in purchasing. All CVR MLS information provided is deemed reliable but is not guaranteed accurate. The compilation of Listings and each individual Listing are ©2026 Central Virginia Regional Multiple Listing Service, LLC. All rights reserved.


Last checked 2026-07-26 01:49 AM UTC.

Neighborhood & Commute
Source: Walkscore
Disclosure: Community information and market data powered by Constellation Data Labs. Information is deemed reliable but not guaranteed.
Save
Ask
Tour
Hide
Share