Save
Ask
Tour
Hide
Share
$325,000
1 Day On Site

8014 Wistar Glen Drive A
Henrico, VA 23228

For Sale|Condominium|Active
3
Beds
3
Total Baths
2
Full Baths
1
Partial Bath
1,524
SqFt
$213
/SqFt
2020
Built
Subdivision:
Wistar Glen
County:
Henrico
Listing courtesy of Joyner Fine Properties (804) 869-3314
Upcoming Open Houses
Sun, Jul 26, 2:00 PM - 4:00 PM
8014 Wistar Glen Drive A8014 Wistar Glen Drive A8014 Wistar Glen Drive A8014 Wistar Glen Drive A
Save
Ask
Tour
Hide
Share

Mortgage Calculator

Monthly Payment (Est.)

$1,483
Calculator powered by Showcase IDX, a Constellation1 Company. Copyright ©2026 Information is deemed reliable but not guaranteed.

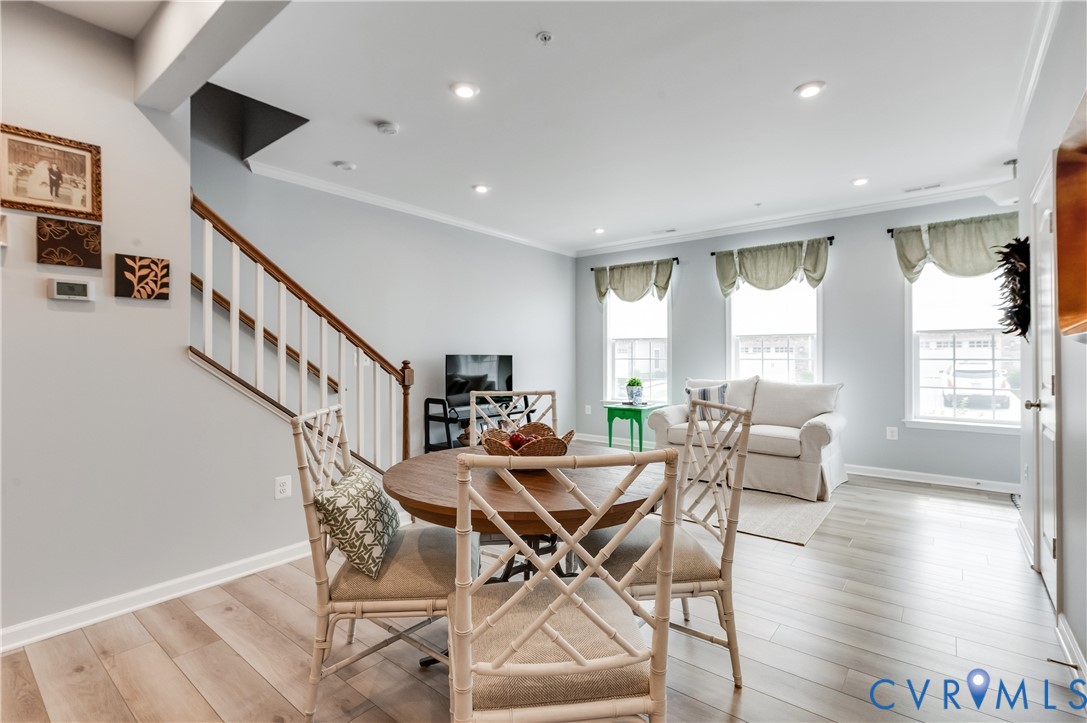
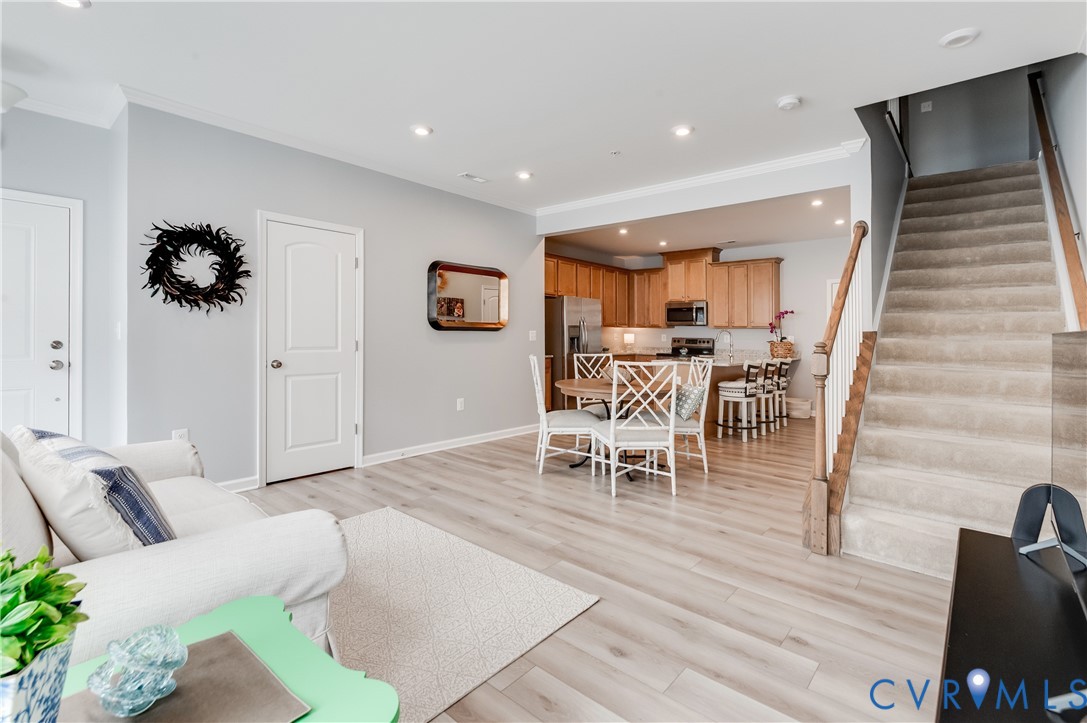
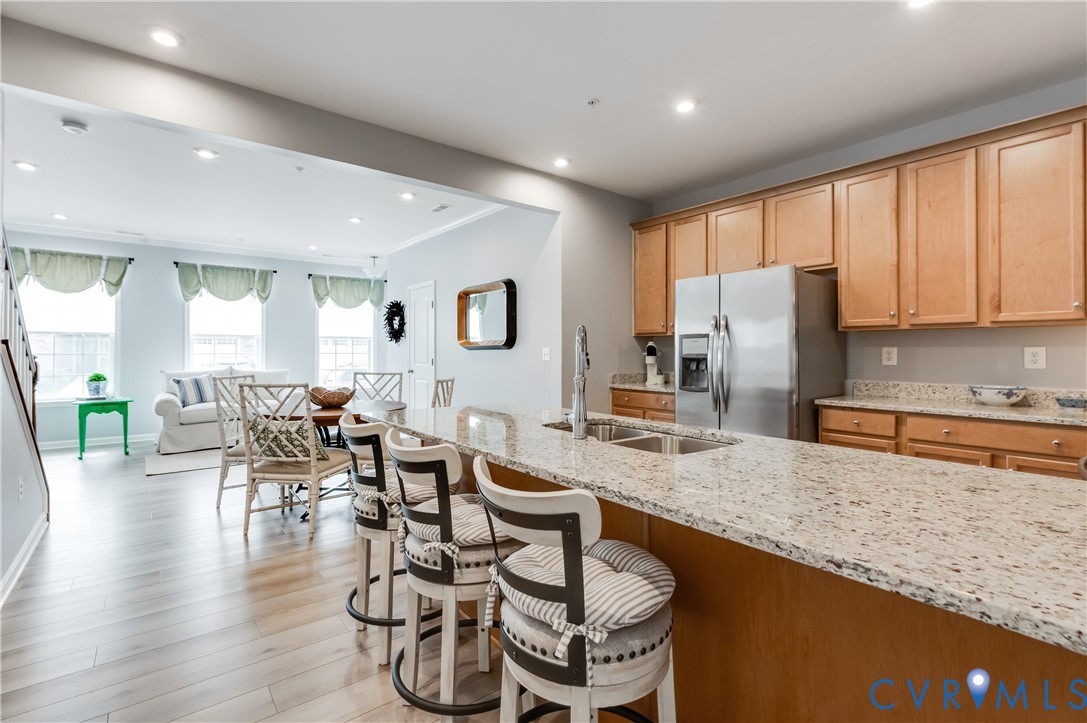
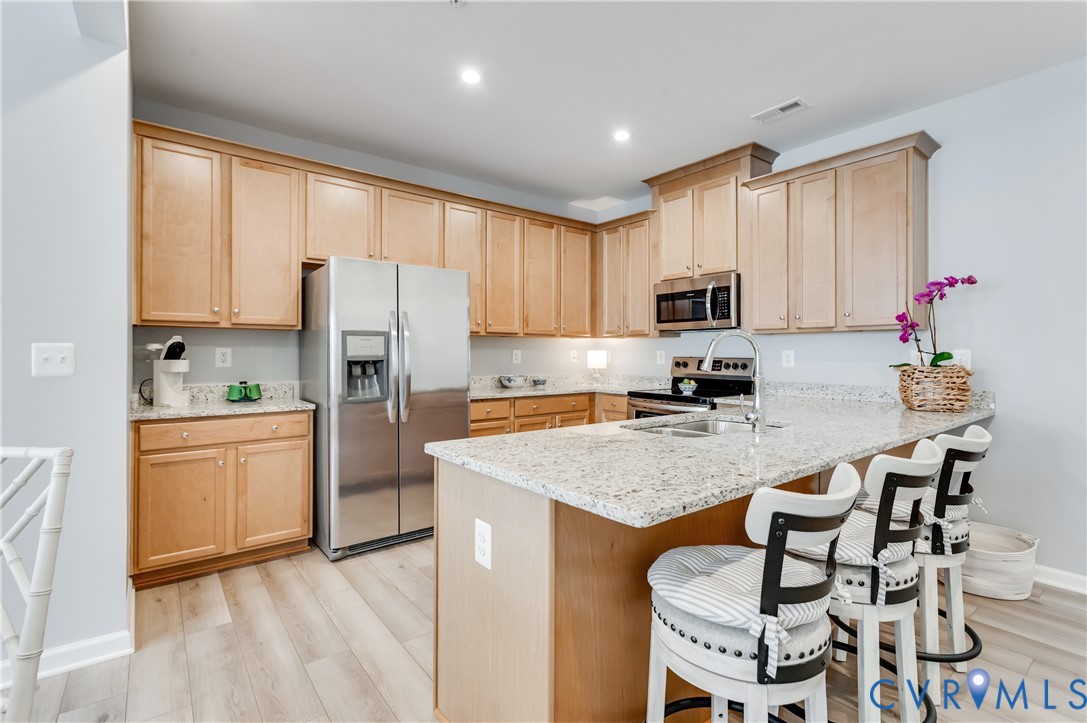
RARE 3-BEDROOM FLOOR PLAN! One of the few 1,524-square-foot homes in lovely Wistar Glen offering three true bedrooms instead of the typical two-bedroom plus loft design. This better than new, gently lived-in 2020-built condominium delivers the flexibility sought after, whether you need a private home office, fitness room, guest suite, or an additional bedroom. Beautifully maintained, this move-in-ready home already includes premium upgrades including custom Hunter Douglas blinds throughout, luxury vinyl plank flooring on both levels, upgraded custom wood trim, and a professionally painted interior. The spacious open-concept main level is designed for effortless everyday living and entertaining, featuring granite countertops, stainless steel appliances, abundant cabinetry, a large center island with seating, and an inviting family room filled with natural light.Upstairs, you’ll find three generously sized bedrooms, including an impressive large primary suite with a walk-in closet plus an oversized storage closet—an unexpected feature that provides exceptional organization and storage. One of the secondary bedrooms opens onto a private balcony, complete with custom Hunter Douglas blinds, creating the perfect spot to enjoy your morning coffee or unwind after a long day. Perfectly positioned in one of the most desirable locations within the Wistar Glen neighborhood, the home also offers an attached one-car garage and abundant nearby guest parking for family and friends. Located just minutes from I-64, Innsbrook, Short Pump, premier shopping, restaurants, parks, and everyday conveniences, this rare three-bedroom floor plan offers the ideal combination of low-maintenance living, thoughtful upgrades, exceptional flexibility, and an unbeatable location.

Save
Ask
Tour
Hide
Share
Listing Snapshot
Price 
$325,000
Days On Site 
1 Day
Bedrooms 
3
Inside Area (SqFt) 
1,524 sqft
Total Baths 
3
Full Baths 
2
Partial Baths 
1
Lot Size 
10.4074 Acres
Year Built 
2020
MLS® Number 
2619593
Status 
Active
Property Tax 
$2,724.9
HOA/Condo/Coop Fees 
$275 monthly
Sq Ft Source 
Assessor
Friends & Family
Recent Activity
yesterdayListing first seen on site
yesterdayListing updated with changes from the MLS®
General Features
Acres 
10.4074
Attached Garage 
Yes
Disclosures 
Seller Disclosure
Foundation 
Slab
Garage 
Yes
Garage Spaces 
1
Levels 
Two
Number Of Stories 
2
Parking 
AttachedGarageGuestGarage Faces RearGarage Faces SideOn Street
Property Sub Type 
Condominium
Sewer 
Public Sewer
SqFt Above 
1524
Style 
Craftsman, Two Story
Water Source 
Public
Interior Features
Appliances 
Electric Water Heater
Cooling 
Central Air
Flooring 
TileVinyl
Heating 
ElectricHeat Pump
Interior 
High Ceilings
Bedroom 2 
Dimensions - 12.0 x 11.0Level - Second
Save
Ask
Tour
Hide
Share
Exterior Features
Construction Details 
BrickFrameHardiPlank Type
Exterior 
Balcony
Fencing 
None
Pool Features 
None
Roof 
Shingle
Community Features
Association Dues 
275
HOA Fee Frequency 
Monthly
MLS Area 
32 - Henrico
Schools
School District
Unknown
Elementary School
Johnson
Middle School
Brookland
High School
Tucker
All or a portion of the multiple Listing information is provided by the Central Virginia Regional Multiple Listing Service, LLC, from a copyrighted compilation of listings. All IDX information is provided exclusively for consumers’ personal, non-commercial use and may not be used for any purpose other than to identify prospective properties consumers may be interested in purchasing. All CVR MLS information provided is deemed reliable but is not guaranteed accurate. The compilation of Listings and each individual Listing are ©2026 Central Virginia Regional Multiple Listing Service, LLC. All rights reserved.


Last checked 2026-07-25 10:06 PM UTC.

Neighborhood & Commute
Source: Walkscore
Disclosure: Community information and market data powered by Constellation Data Labs. Information is deemed reliable but not guaranteed.
Save
Ask
Tour
Hide
Share