Save
Ask
Tour
Hide
Share
$1,195,000
4 Days On Site

6500 Fire Lane
Mechanicsville, VA 23116

For Sale|Single Family Residence|Active
5
Beds
6
Total Baths
5
Full Baths
1
Partial Bath
6,004
SqFt
$199
/SqFt
2000
Built
Subdivision:
Hilly Farms
County:
Hanover
Listing courtesy of Samson Properties (804) 356-4700
6500 Fire Lane6500 Fire Lane6500 Fire Lane6500 Fire Lane
Save
Ask
Tour
Hide
Share

Mortgage Calculator

Monthly Payment (Est.)

$5,452
Calculator powered by Showcase IDX, a Constellation1 Company. Copyright ©2026 Information is deemed reliable but not guaranteed.

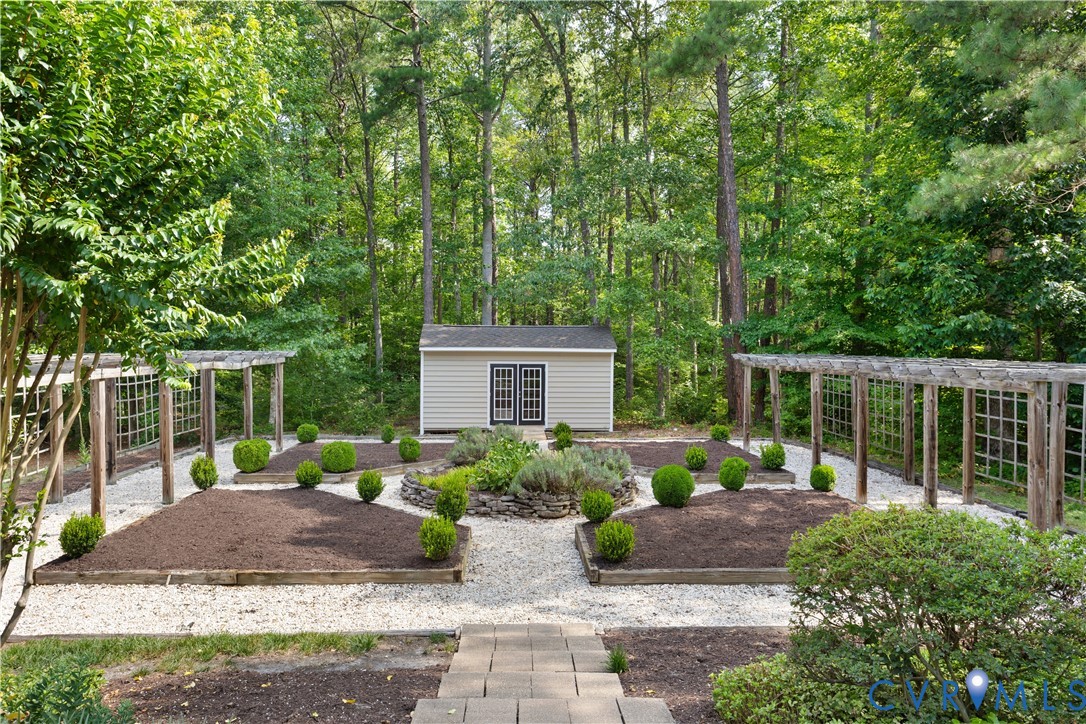
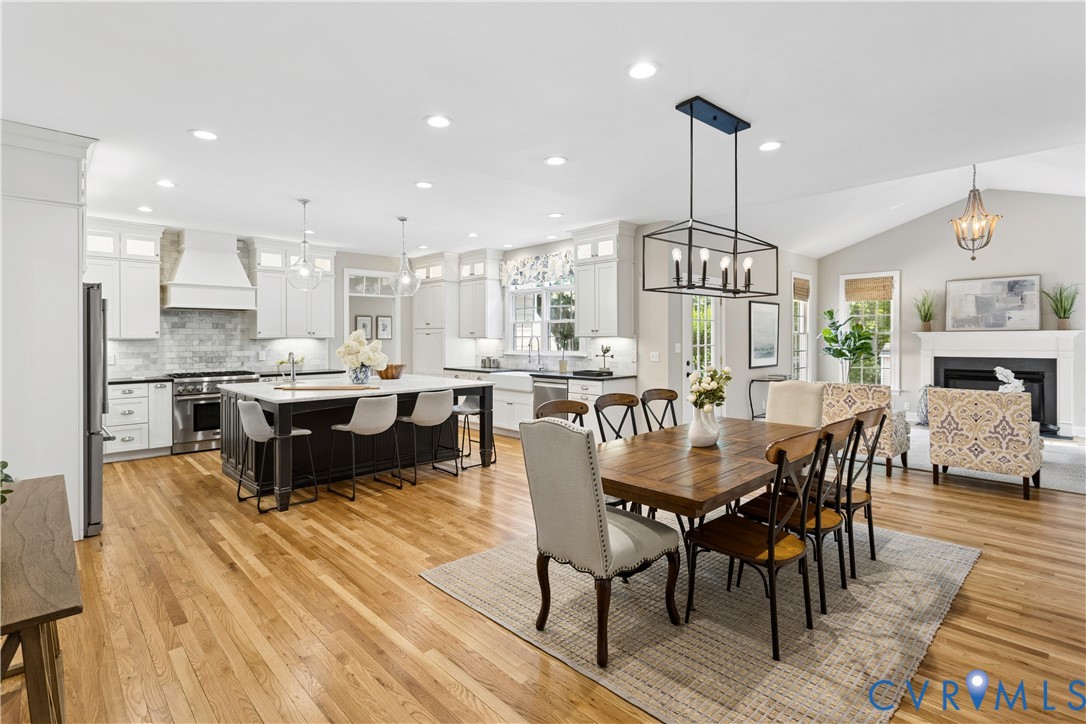
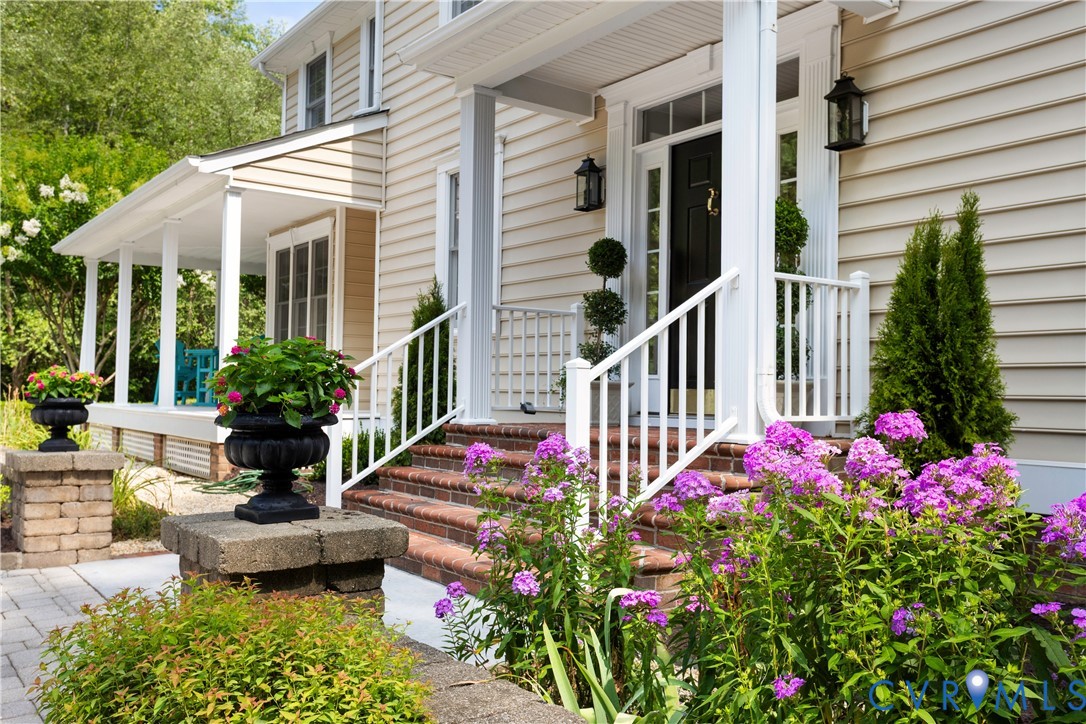
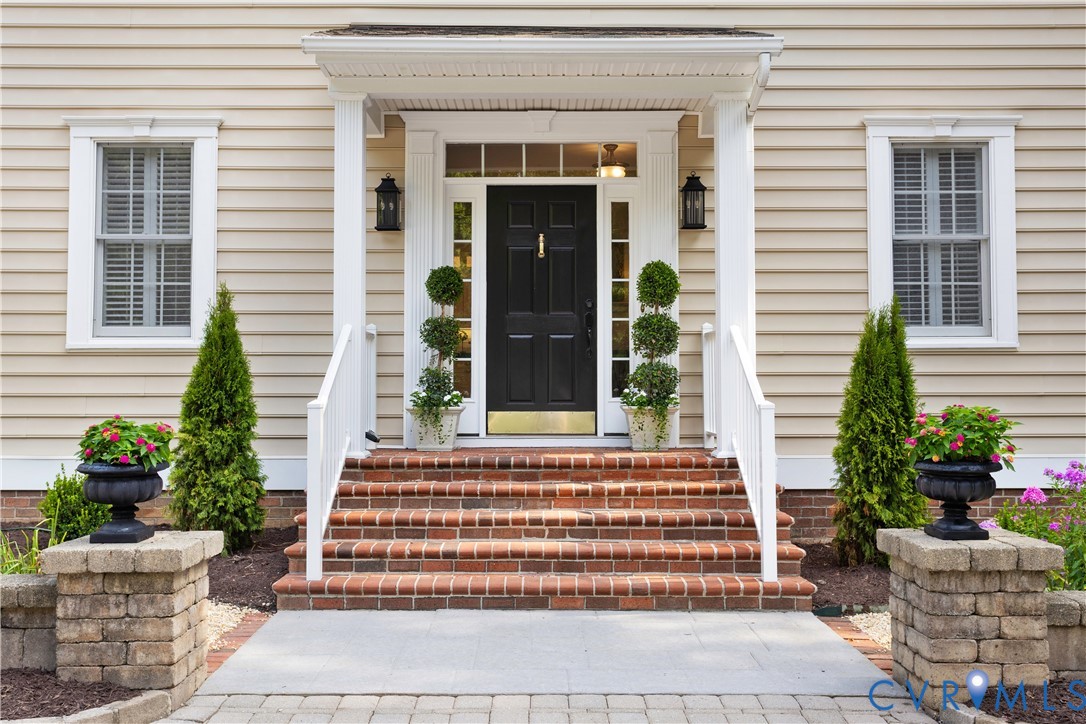
Rarely does an opportunity arise to own a private Hanover estate offering over 10 wooded acres, more than 6,000 square feet of beautifully updated living space, all located close to shopping and conveniences.Tucked at the end of a long private drive on 10.25 picturesque acres, this exceptional custom Craftsman combines timeless architecture, remarkable privacy, and nearly $250,000 in renovations and capital improvements completed from 2017-2026. Designed for comfortable living and entertaining, the home showcases 9-foot ceilings, extensive custom millwork and built-ins, hardwood floors, & abundant natural light. The renovated chef's kitchen features custom soft-close cabinetry, granite and marble countertops, Thermador 6-burner range, Bosch dishwasher, Carrara marble backsplash, and opens seamlessly to the dining area and vaulted family room. The first-floor primary suite offers custom built-ins, window seat, oversized walk-in closet, and luxurious bath with oversized tiled shower. Also on the main level are a flex room with full bath, ideal as an office or guest bedroom, and spacious laundry room. Upstairs are four generous bedrooms, including a second suite w/private bath and walk-in closet, plus a loft/workspace perfect for crafting or home office. The finished walk-out lower level adds 1,647 sq ft with a rec room, second kitchen, full bath, and private entrance with parking, making it ideal for entertaining, guests, or multigenerational living. Pool table and spectator chairs convey. Outside, mature hardwoods, perennial gardens, a charming sunken English garden, lavender, and peonies create a peaceful park-like setting to view from the patio and side porch. A detached 3-car garage w/second floor offers endless possibilities. Recent improvements include a new 30-year roof, HVAC, water heater, refinished hardwood floors, fresh paint, carpeting, recessed lighting, landscaping, and more. High-speed Xfinity internet completes this rare Hanover retreat offering exceptional privacy, craftsmanship, and convenience.

Save
Ask
Tour
Hide
Share
Listing Snapshot
Price 
$1,195,000
Days On Site 
4 Days
Bedrooms 
5
Inside Area (SqFt) 
6,004 sqft
Total Baths 
6
Full Baths 
5
Partial Baths 
1
Lot Size 
10.257 Acres
Year Built 
2000
MLS® Number 
2619595
Status 
Active
Property Tax 
$7,686.1
HOA/Condo/Coop Fees 
N/A
Sq Ft Source 
Appraiser
Friends & Family
Recent Activity
4 days agoStatus changed to Active
4 days agoListing updated with changes from the MLS®
5 days agoListing first seen on site
General Features
Acres 
10.257
Disclosures 
Owner Is Listing Agent
Garage 
Yes
Garage Spaces 
3
Levels 
Three Or More
Number Of Stories 
3
Parking 
Circular DrivewayDetachedGarageOversizedStorageWorkshop in Garage
Parking Spaces 
2
Property Sub Type 
Single Family Residence
Sewer 
Septic Tank
SqFt Above 
4357
SqFt Below 
1647
Style 
Colonial, Craftsman, Two Story
Water Source 
Well
Zoning 
A1
Interior Features
Appliances 
Double OvenDryerDishwasherElectric Water HeaterDisposalMicrowaveRefrigeratorRange HoodWater SoftenerWasherGas Cooktop
Basement 
Crawl SpacePartialPartially Finished
Cooling 
Central AirElectricZoned
Fireplace 
Yes
Fireplace Features 
Gas
Fireplaces 
1
Flooring 
Ceramic TileVinylWood
Heating 
ElectricHeat PumpZoned
Interior 
BookcasesBuilt-in FeaturesGranite CountersHigh CeilingsWalk-In Closet(s)Central VacuumMaster Downstairs
FullBath 
Save
Ask
Tour
Hide
Share
Exterior Features
Construction Details 
FrameVinyl Siding
Exterior 
Storage
Fencing 
Back YardFenced
Other Structures 
Garage(s)Shed(s)Outbuilding
Patio And Porch 
Front PorchPatioSide PorchPorch
Pool Features 
None
Roof 
Composition
Community Features
MLS Area 
44 - Hanover
Schools
School District
Unknown
Elementary School
Rural Point
Middle School
Oak Knoll
High School
Hanover
All or a portion of the multiple Listing information is provided by the Central Virginia Regional Multiple Listing Service, LLC, from a copyrighted compilation of listings. All IDX information is provided exclusively for consumers’ personal, non-commercial use and may not be used for any purpose other than to identify prospective properties consumers may be interested in purchasing. All CVR MLS information provided is deemed reliable but is not guaranteed accurate. The compilation of Listings and each individual Listing are ©2026 Central Virginia Regional Multiple Listing Service, LLC. All rights reserved.


Last checked 2026-07-26 01:20 AM UTC.

Neighborhood & Commute
Source: Walkscore
Disclosure: Community information and market data powered by Constellation Data Labs. Information is deemed reliable but not guaranteed.
Save
Ask
Tour
Hide
Share