Save
Ask
Tour
Hide
Share
$740,000
3 Days On Site

1905 Tunbridge Drive
Henrico, VA 23238

Single Family Residence|Pending
4
Beds
3
Total Baths
2
Full Baths
1
Partial Bath
3,002
SqFt
$247
/SqFt
1985
Built
Subdivision:
Whitaker Woods
County:
Henrico
Listing courtesy of Long & Foster REALTORS (804) 787-3998
Upcoming Open Houses
Sun, Jul 26, 1:00 PM - 3:00 PM
1905 Tunbridge Drive1905 Tunbridge Drive1905 Tunbridge Drive1905 Tunbridge Drive
Save
Ask
Tour
Hide
Share

Mortgage Calculator

Monthly Payment (Est.)

$3,376
Calculator powered by Showcase IDX, a Constellation1 Company. Copyright ©2026 Information is deemed reliable but not guaranteed.

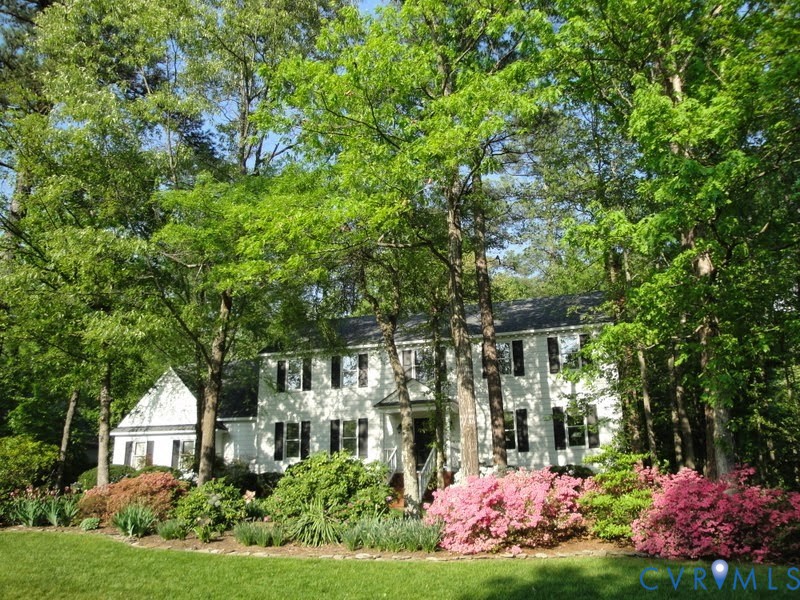
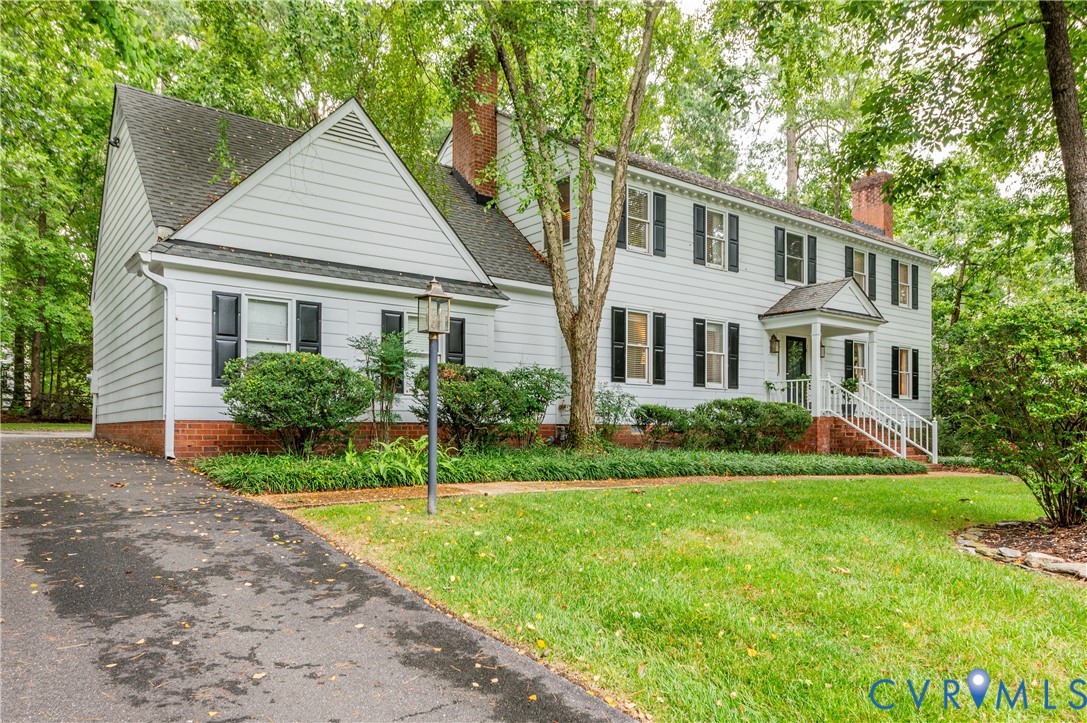
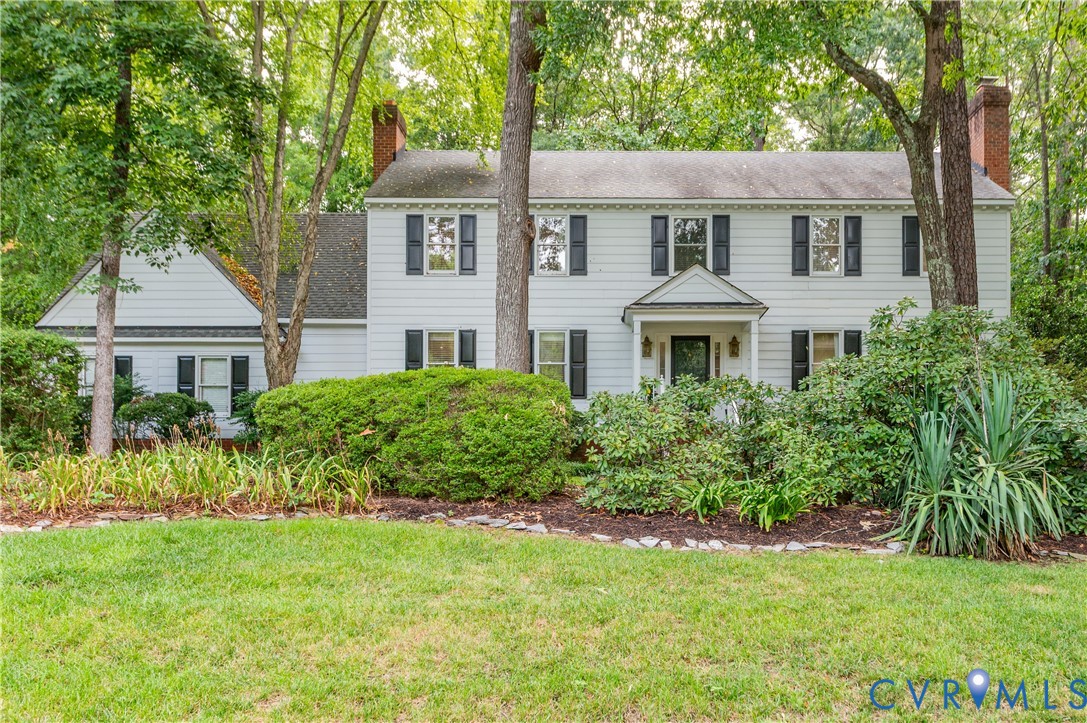
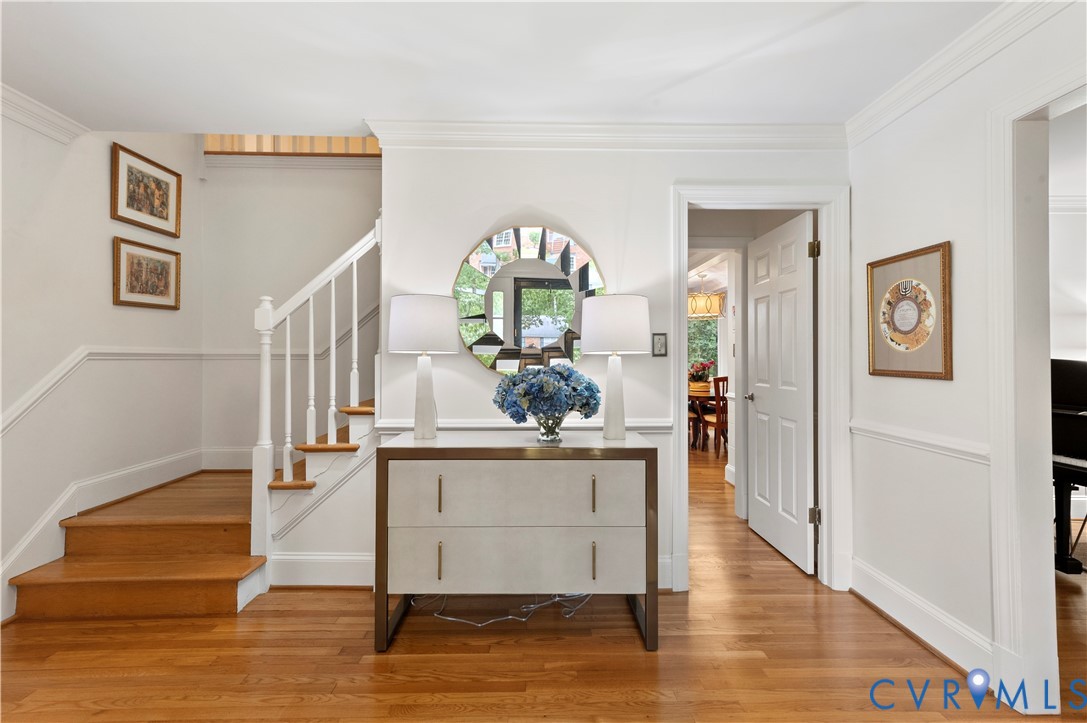
Welcome to this beautifully maintained 4-bedroom, 2.5-bath home tucked away on a quiet cul-de-sac in the sought-after Whitaker Woods neighborhood. Set on a thoughtfully landscaped lot, this home offers timeless style, functional living spaces, and numerous updates. Step inside to find hardwood floors throughout and a well-designed floor plan that blends everyday comfort with effortless entertaining. The welcoming foyer opens to a spacious family room featuring a gas fireplace, built ins and seamless access to a heated and cooled sunroom, creating an inviting space to relax while enjoying views of the beautifully landscaped backyard year-round. A deck just off the sunroom extends the living space outdoors, providing the perfect spot for morning coffee or evening gatherings. Adjacent to the family room, the eat-in kitchen features stainless steel appliances, granite countertops, and ample cabinet storage. The dining room flows naturally from the kitchen and connects to the living room, creating an easy, functional layout for both everyday living and special occasions. Upstairs, the generous primary suite offers a walk-in closet and an adjoining bath with a large vanity area right off of it. Three additional bedrooms provide excellent storage, with three of the four bedrooms featuring walk-in closets. A hall bath with a double vanity serves the secondary bedrooms. Additional highlights include an attached two-car garage, updated systems & an irrigation system. Ideally located minutes from Short Pump Town Center & right down the street from Godwin High School & The Steward School, this home offers a rare blend of classic charm and an unbeatable location.

Save
Ask
Tour
Hide
Share
Listing Snapshot
Price 
$740,000
Days On Site 
3 Days
Bedrooms 
4
Inside Area (SqFt) 
3,002 sqft
Total Baths 
3
Full Baths 
2
Partial Baths 
1
Lot Size 
0.4594 Acres
Year Built 
1985
MLS® Number 
2619615
Status 
Pending
Property Tax 
$5,016.52
HOA/Condo/Coop Fees 
$12.5 monthly
Sq Ft Source 
Assessor
Friends & Family
Recent Activity
6 hours agoStatus changed to Pending
6 hours agoListing updated with changes from the MLS®
4 days agoListing first seen on site
General Features
Acres 
0.4594
Attached Garage 
Yes
Disclosures 
Familial Relation, Sellers Disclosure Not Available
Garage 
Yes
Garage Spaces 
2
Levels 
Two
Number Of Stories 
2
Parking 
AttachedDirect AccessDrivewayGarageGarage Door OpenerOff StreetPaved
Property Sub Type 
Single Family Residence
Sewer 
Public Sewer
SqFt Above 
3002
Style 
Colonial, Two Story
Water Source 
Public
Zoning 
R2
Interior Features
Appliances 
Electric CooktopCooktopDryerDishwasherDisposalGas Water HeaterIce MakerOvenRefrigeratorWasher
Basement 
Crawl Space
Cooling 
Central AirZoned
Fireplace 
Yes
Fireplace Features 
GasStoneWood Burning
Fireplaces 
1
Flooring 
Ceramic TileWood
Heating 
Natural GasZoned
Interior 
BookcasesBuilt-in FeaturesDouble VanityEat-in KitchenGranite CountersPantryWalk-In Closet(s)
FullBath 
Save
Ask
Tour
Hide
Share
Exterior Features
Construction Details 
FrameWood Siding
Fencing 
None
Lot Features 
LandscapedWoodedCul-De-Sac
Patio And Porch 
Rear PorchDeckPorch
Pool Features 
None
Windows/Doors 
Sliding Doors
Community Features
Association Dues 
150
HOA Fee Frequency 
Annually
MLS Area 
22 - Henrico
Schools
School District
Unknown
Elementary School
Pinchbeck
Middle School
Quioccasin
High School
Godwin
All or a portion of the multiple Listing information is provided by the Central Virginia Regional Multiple Listing Service, LLC, from a copyrighted compilation of listings. All IDX information is provided exclusively for consumers’ personal, non-commercial use and may not be used for any purpose other than to identify prospective properties consumers may be interested in purchasing. All CVR MLS information provided is deemed reliable but is not guaranteed accurate. The compilation of Listings and each individual Listing are ©2026 Central Virginia Regional Multiple Listing Service, LLC. All rights reserved.


Last checked 2026-07-26 12:05 AM UTC.

Neighborhood & Commute
Source: Walkscore
Disclosure: Community information and market data powered by Constellation Data Labs. Information is deemed reliable but not guaranteed.
Save
Ask
Tour
Hide
Share