Save
Ask
Tour
Hide
Share
$348,500
6 Days On Site

2508 Robert Moore Circle
Richmond, VA 23222

For Sale|Single Family Residence|Active
3
Beds
2
Total Baths
2
Full Baths
1,257
SqFt
$277
/SqFt
1986
Built
Subdivision:
Chestnut Hills
County:
Richmond City
Listing courtesy of HomeLife Access Realty (804) 888-4887
2508 Robert Moore Circle2508 Robert Moore Circle2508 Robert Moore Circle2508 Robert Moore Circle
Save
Ask
Tour
Hide
Share

Mortgage Calculator

Monthly Payment (Est.)

$1,590
Calculator powered by Showcase IDX, a Constellation1 Company. Copyright ©2026 Information is deemed reliable but not guaranteed.

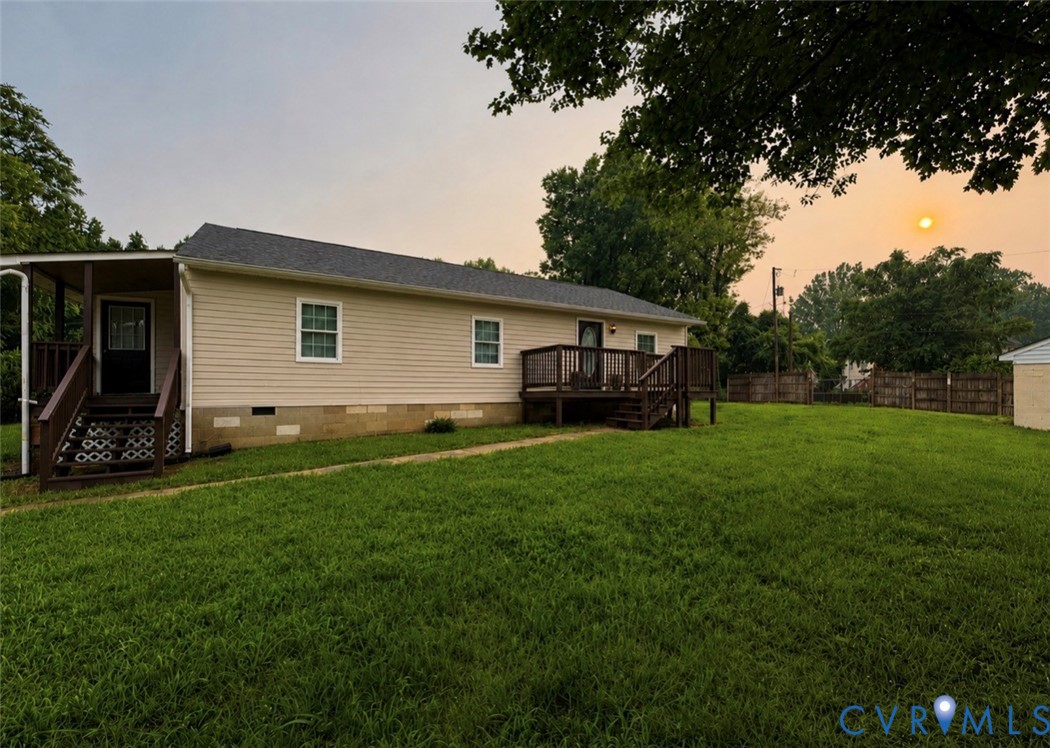
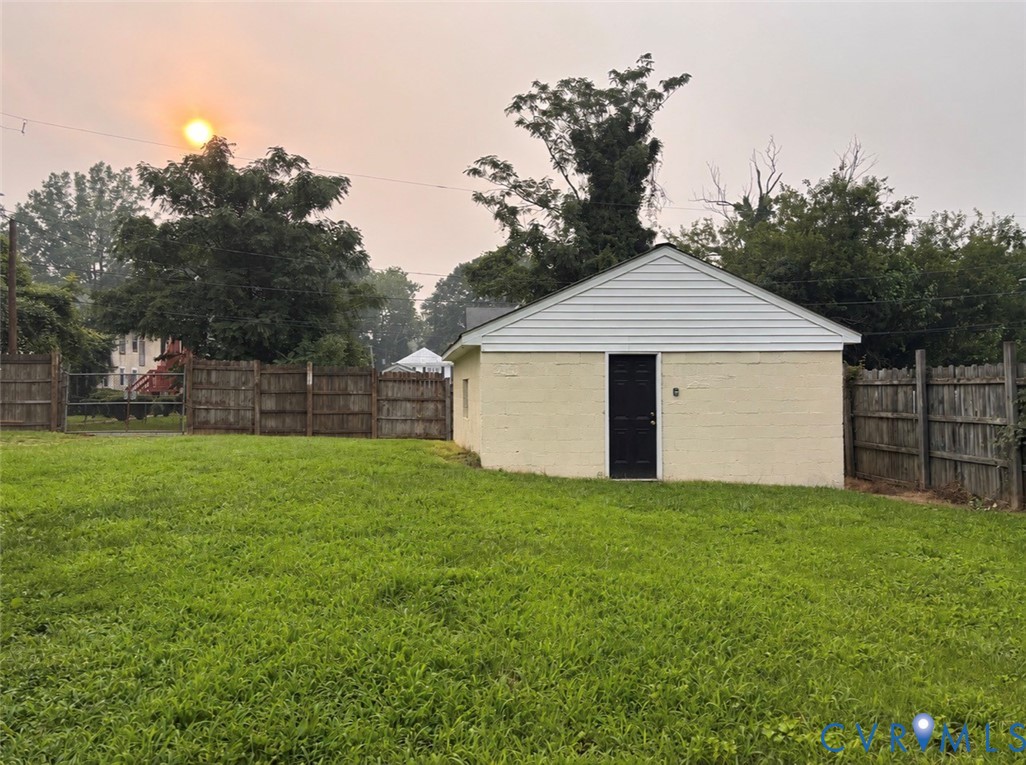
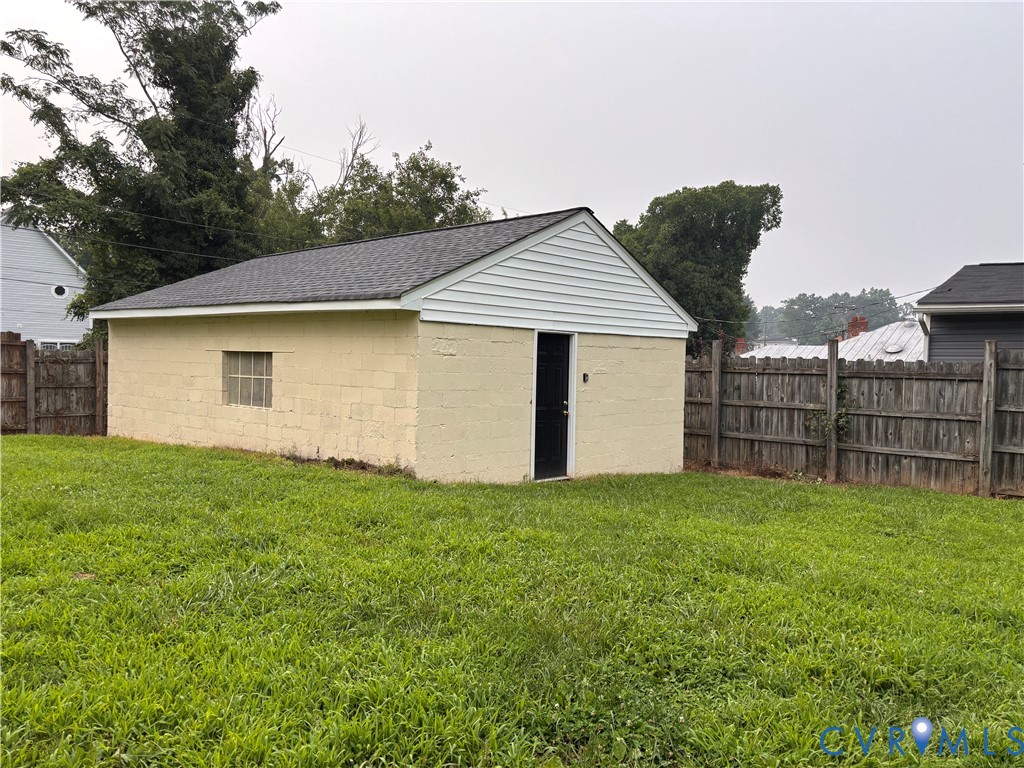
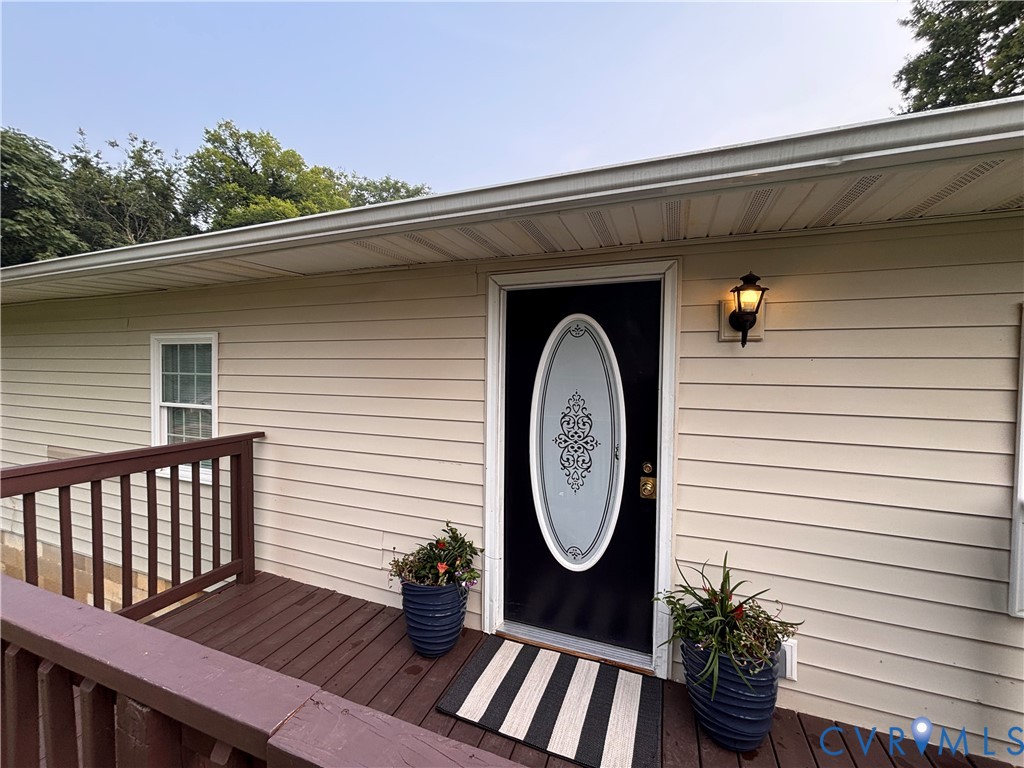
Rarely does a property offer this combination of space, updates, and versatility. Tucked away on a quiet dead-end street just minutes from Downtown Richmond, this move-in-ready Rancher style home sits on an oversized, fully fenced lot offering exceptional privacy and endless possibilities for entertaining, gardening, pets, or simply enjoying your own private retreat. Inside, you'll find a bright, open floor plan featuring 3 bedrooms and 2 full bathrooms, fresh paint, updated flooring, elegant crown molding, quality Pella windows, and abundant natural light. The spacious kitchen showcases beautiful handmade solid oak cabinetry, generous counter space, a garbage disposal, and brand-new refrigerator and dishwasher. The spacious primary suite includes an adjoining flex room perfect for a home office, nursery, fitness room, or private sitting area, along with an oversized closet. Additional attic storage. Major improvements include: • House and detached garage roofs replaced approximately 4 years ago • Water heater replaced approximately 4 years ago • Updated 200-amp electrical service and panel • Approximately 10-year-old HVAC system with all-new ductwork • Brand-new attic insulation • New crawl space insulation and moisture barrier • Copper water supply lines and PVC plumbing—no cast-iron drain piping All kitchen appliances, plus the washer and dryer, convey with the home. A standout feature is the 536-square-foot detached garage, ideal for a workshop, hobby space, home business, vehicle storage, or additional storage. The detached garage offers excellent potential for future conversion to additional living space or an accessory dwelling unit (ADU), subject to zoning, permitting, and local approvals. With many of the home's major systems already updated, this property offers exceptional value, peace of mind, and the rare combination of an oversized lot, detached garage, and future potential. Opportunities like this don't come along often. Property is being sold as-is. Buyer verify all info

Save
Ask
Tour
Hide
Share
Listing Snapshot
Price 
$348,500
Days On Site 
6 Days
Bedrooms 
3
Inside Area (SqFt) 
1,257 sqft
Total Baths 
2
Full Baths 
2
Partial Baths 
N/A
Lot Size 
0.2893 Acres
Year Built 
1986
MLS® Number 
2619624
Status 
Active
Property Tax 
$2,652
HOA/Condo/Coop Fees 
N/A
Sq Ft Source 
Assessor
Friends & Family
Recent Activity
6 days agoListing first seen on site
6 days agoListing updated with changes from the MLS®
General Features
Acres 
0.2893
Disclosures 
Familial Relation, Exempt Disclaimer
Garage 
Yes
Garage Spaces 
1.5
Levels 
One
Number Of Stories 
1
Parking 
DetachedGarageOff StreetOn Street
Property Sub Type 
Single Family Residence
Sewer 
Public Sewer
SqFt Above 
1257
Style 
Ranch
Water Source 
Public
Zoning 
R-6
Interior Features
Appliances 
CooktopWasher/Dryer StackedDishwasherExhaust FanDisposalRefrigeratorRange Hood
Basement 
Crawl Space
Cooling 
Central Air
Heating 
BaseboardElectricForced AirNatural GasExhaust Fan
Interior 
Kitchen IslandTile CountersMaster Downstairs
Laundry Features 
Washer Hookup
FullBath 
Save
Ask
Tour
Hide
Share
Exterior Features
Construction Details 
Vinyl SidingWood Siding
Fencing 
FullFenced
Lot Features 
Cul-De-Sac
Other Structures 
Garage(s)
Patio And Porch 
Front PorchSide PorchDeckPorch
Pool Features 
None
Roof 
Shingle
Community Features
Accessibility Features 
Accessible BedroomAccessible KitchenAccessible Entrance
MLS Area 
30 - Richmond
Schools
School District
Unknown
Elementary School
Overby-Sheppard
Middle School
Henderson
High School
John Marshall
All or a portion of the multiple Listing information is provided by the Central Virginia Regional Multiple Listing Service, LLC, from a copyrighted compilation of listings. All IDX information is provided exclusively for consumers’ personal, non-commercial use and may not be used for any purpose other than to identify prospective properties consumers may be interested in purchasing. All CVR MLS information provided is deemed reliable but is not guaranteed accurate. The compilation of Listings and each individual Listing are ©2026 Central Virginia Regional Multiple Listing Service, LLC. All rights reserved.


Last checked 2026-07-26 01:54 AM UTC.

Neighborhood & Commute
Source: Walkscore
Disclosure: Community information and market data powered by Constellation Data Labs. Information is deemed reliable but not guaranteed.
Save
Ask
Tour
Hide
Share