Save
Ask
Tour
Hide
Share
$430,000
6 Days On Site

8536 Easton Ridge Place
Chesterfield, VA 23832

For Sale|Single Family Residence|Active
4
Beds
2
Total Baths
2
Full Baths
1,871
SqFt
$230
/SqFt
2000
Built
Subdivision:
Birkdale
County:
Chesterfield
Listing courtesy of Long & Foster REALTORS (804) 516-5721
8536 Easton Ridge Place8536 Easton Ridge Place8536 Easton Ridge Place8536 Easton Ridge Place
Save
Ask
Tour
Hide
Share

Mortgage Calculator

Monthly Payment (Est.)

$1,962
Calculator powered by Showcase IDX, a Constellation1 Company. Copyright ©2026 Information is deemed reliable but not guaranteed.

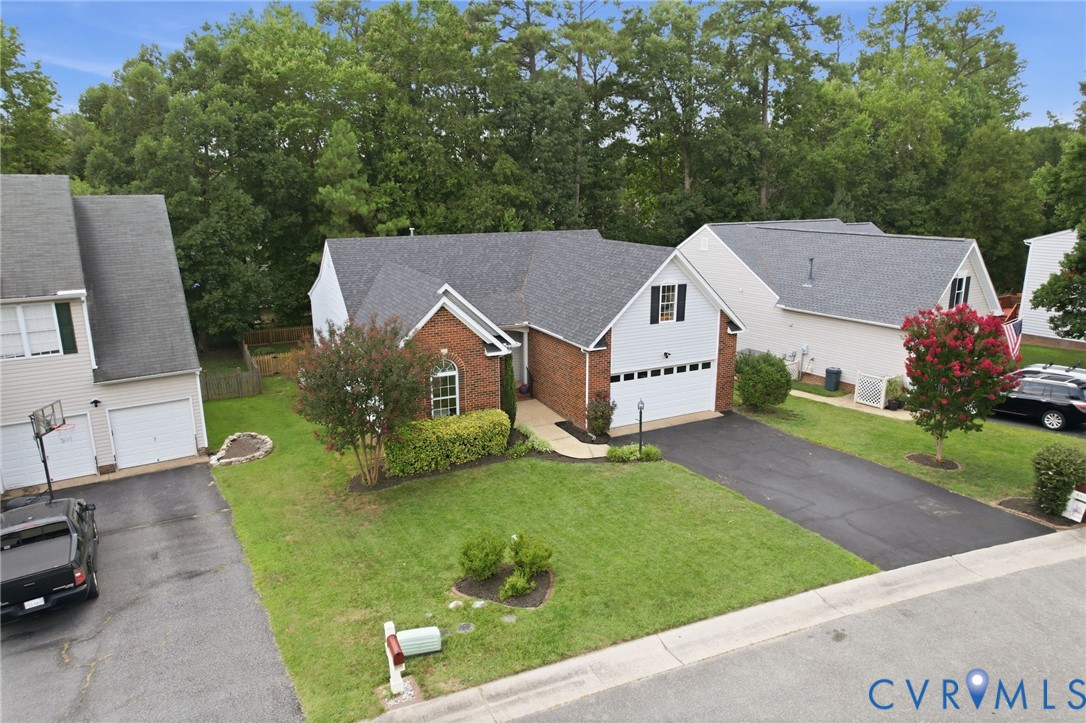
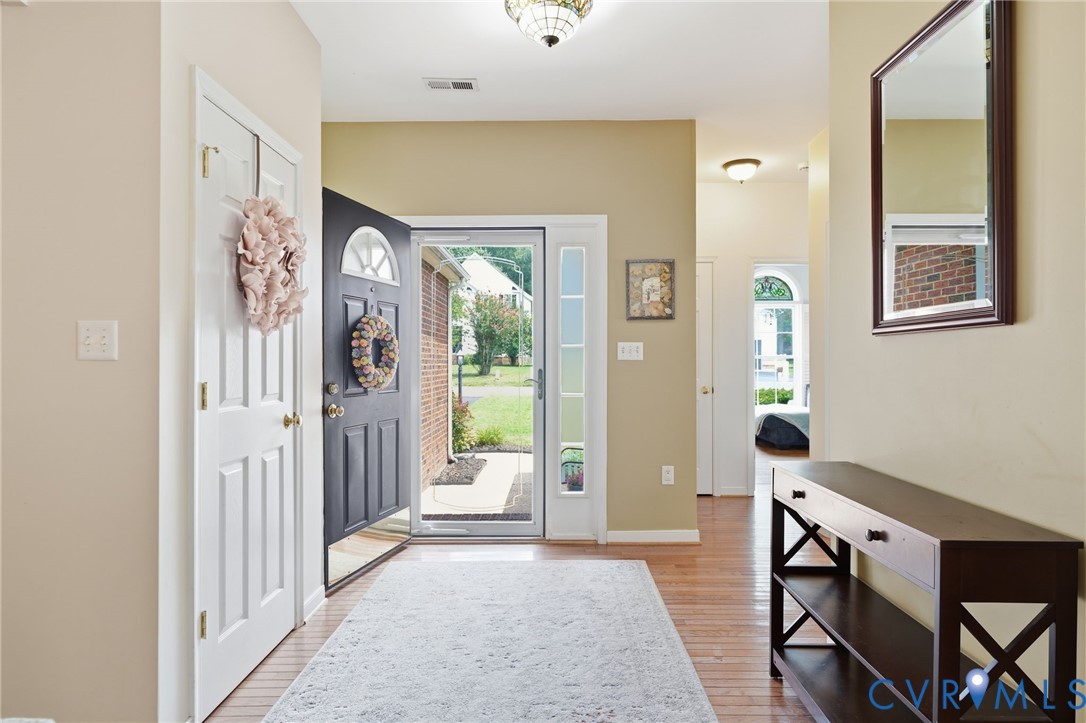
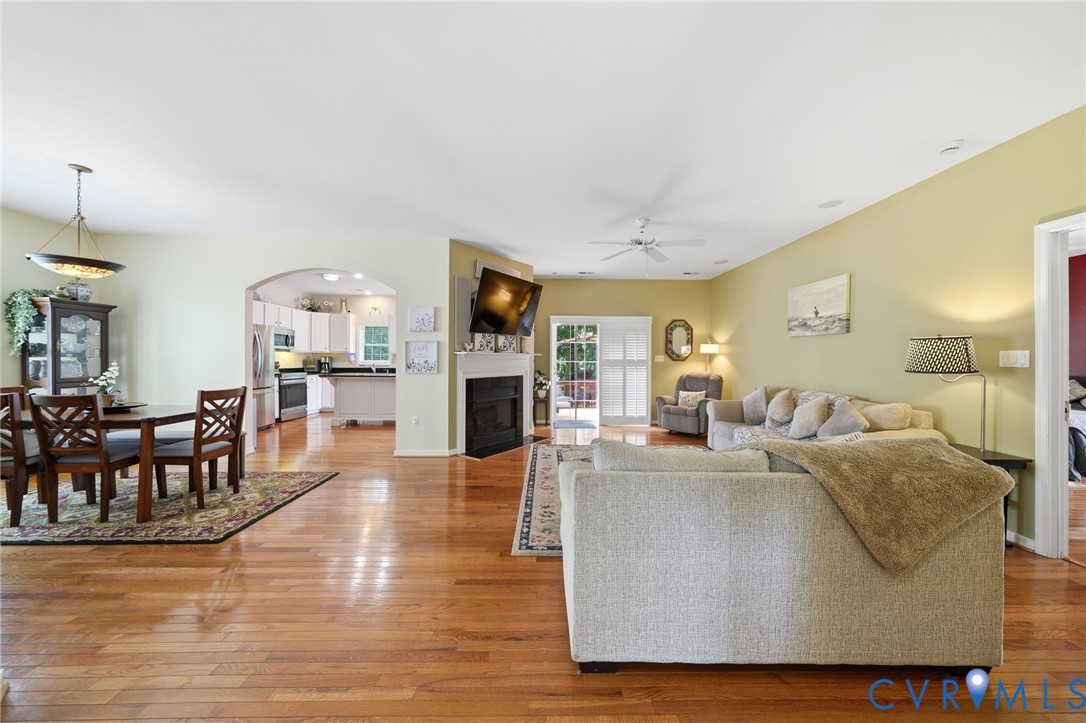
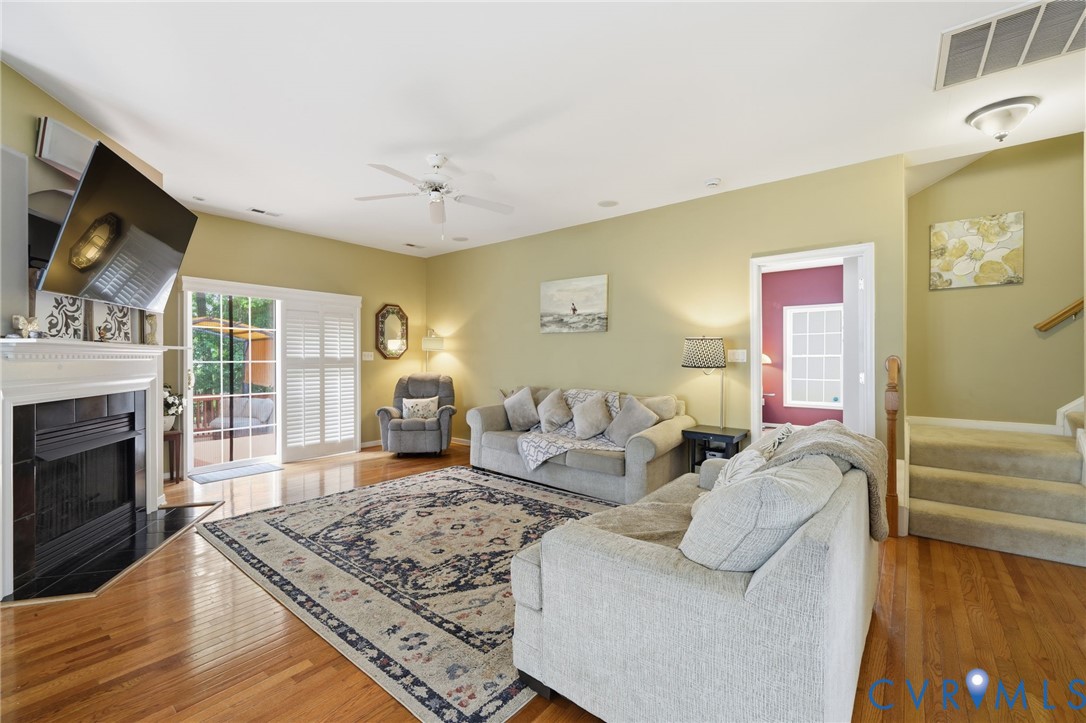
One level living in the highly desirable Birkdale golf community! Don't delay in seeing for yourself as you'll soon realize that this 4 bedroom, 2 bathroom, 1,871 sq ft. home checks all the boxes! As you enter the front door, you'll find hardwood floors flowing all throughout and plantation shutters in nearly every room. The Foyer opens into the Family Room with a gas fireplace and a sliding glass door to the back deck. The Dining Room is open to both the family room and the kitchen, creating a seamless flow and an entertaining atmosphere. The updated Kitchen features granite countertops, a large island, pantry, and stainless steel appliances. The generously sized 1st floor primary bedroom on one side of the house features the primary bath and walk-in closet. Two more 1st floor bedrooms (or office space) on the other of the home, one with a vaulted ceiling, are separated by a full bathroom in between them as well. The carpeted 4th bedroom upstairs is a perfect space for a playroom, rec room, or even a workout area. The mudroom off of the 2 car garage features a custom drop zone and bench area that just adds another special touch to this incredible home. Outside you'll find beautiful landscaping, a fenced-in back yard with an incredible 2-tiered deck that's been freshly painted, along with a brand new pergola. It's really the perfect spot to enjoy the outdoors all year round. Other features include a newer roof (2020), new water heater (2024), and new vapor barrier and insulation in the crawl space (2025) for peace of mind. Convenient location near the Birkdale Golf Club, restaurants and shopping. Don't miss your chance to come see all that Birkdale has to offer!

Save
Ask
Tour
Hide
Share
Listing Snapshot
Price 
$430,000
Days On Site 
6 Days
Bedrooms 
4
Inside Area (SqFt) 
1,871 sqft
Total Baths 
2
Full Baths 
2
Partial Baths 
N/A
Lot Size 
0.192 Acres
Year Built 
2000
MLS® Number 
2619627
Status 
Active
Property Tax 
$3,375.77
HOA/Condo/Coop Fees 
$41.67 monthly
Sq Ft Source 
Assessor
Friends & Family
Recent Activity
4 days agoStatus changed to Active
4 days agoListing updated with changes from the MLS®
7 days agoListing first seen on site
General Features
Acres 
0.192
Attached Garage 
Yes
Disclosures 
Seller Disclosure
Garage 
Yes
Garage Spaces 
2
Levels 
One
Number Of Stories 
1
Parking 
AttachedDrivewayGarageGarage Door OpenerOversizedPaved
Property Sub Type 
Single Family Residence
Sewer 
Public Sewer
SqFt Above 
1871
Style 
Ranch
Utilities 
Cable Available
Water Source 
Public
Zoning 
R9
Interior Features
Appliances 
Electric CooktopDryerDishwasherDisposalGas Water HeaterMicrowaveOvenRefrigeratorWine CoolerWasher
Basement 
Crawl Space
Cooling 
Central AirCeiling Fan(s)
Fireplace 
Yes
Fireplace Features 
Gas
Fireplaces 
1
Flooring 
Wood
Heating 
Forced AirNatural Gas
Interior 
Ceiling Fan(s)Granite CountersHigh CeilingsKitchen IslandPantryWalk-In Closet(s)Master Downstairs
AdditionalRoom 
Dimensions - 6.10 x 6.2Level - FirstDescription - Mud room, tile flooring, drop zone/bench
Save
Ask
Tour
Hide
Share
Exterior Features
Construction Details 
BrickFrameVinyl Siding
Fencing 
Back YardFenced
Patio And Porch 
Front PorchDeckPorch
Pool Features 
None
Roof 
Composition
Community Features
Association Amenities 
ManagementTrail(s)
Association Dues 
125
Community Features 
Golf
HOA Fee Frequency 
Quarterly
MLS Area 
54 - Chesterfield
Schools
School District
Unknown
Elementary School
Spring Run
Middle School
Bailey Bridge
High School
Manchester
All or a portion of the multiple Listing information is provided by the Central Virginia Regional Multiple Listing Service, LLC, from a copyrighted compilation of listings. All IDX information is provided exclusively for consumers’ personal, non-commercial use and may not be used for any purpose other than to identify prospective properties consumers may be interested in purchasing. All CVR MLS information provided is deemed reliable but is not guaranteed accurate. The compilation of Listings and each individual Listing are ©2026 Central Virginia Regional Multiple Listing Service, LLC. All rights reserved.


Last checked 2026-07-26 01:49 AM UTC.

Neighborhood & Commute
Source: Walkscore
Disclosure: Community information and market data powered by Constellation Data Labs. Information is deemed reliable but not guaranteed.
Save
Ask
Tour
Hide
Share