Save
Ask
Tour
Hide
Share
$565,000
4 Days On Site

5731 Brailen Drive
Midlothian, VA 23120

For Sale|Single Family Residence|Active
4
Beds
3
Total Baths
2
Full Baths
1
Partial Bath
2,934
SqFt
$193
/SqFt
2021
Built
Subdivision:
Wynwood at Foxcreek
County:
Chesterfield
Listing courtesy of KW Metro Center (804) 461-6876
Upcoming Open Houses
Sun, Jul 26, 12:00 PM - 2:00 PM
5731 Brailen Drive5731 Brailen Drive5731 Brailen Drive5731 Brailen Drive
Save
Ask
Tour
Hide
Share

Mortgage Calculator

Monthly Payment (Est.)

$2,578
Calculator powered by Showcase IDX, a Constellation1 Company. Copyright ©2026 Information is deemed reliable but not guaranteed.

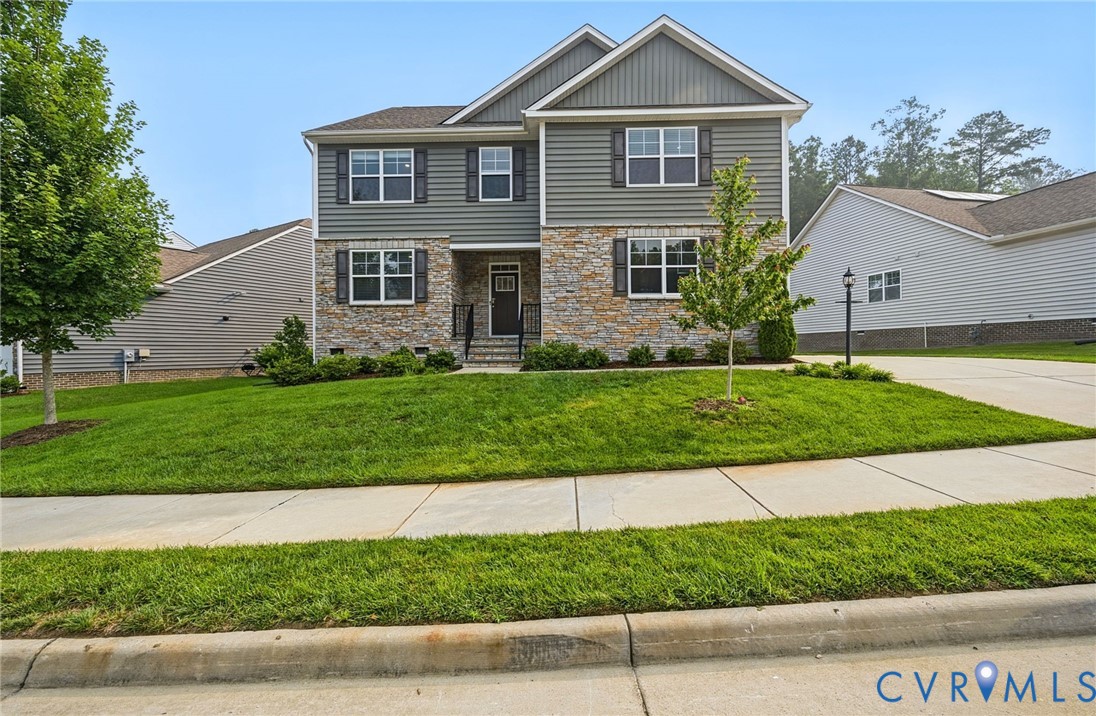
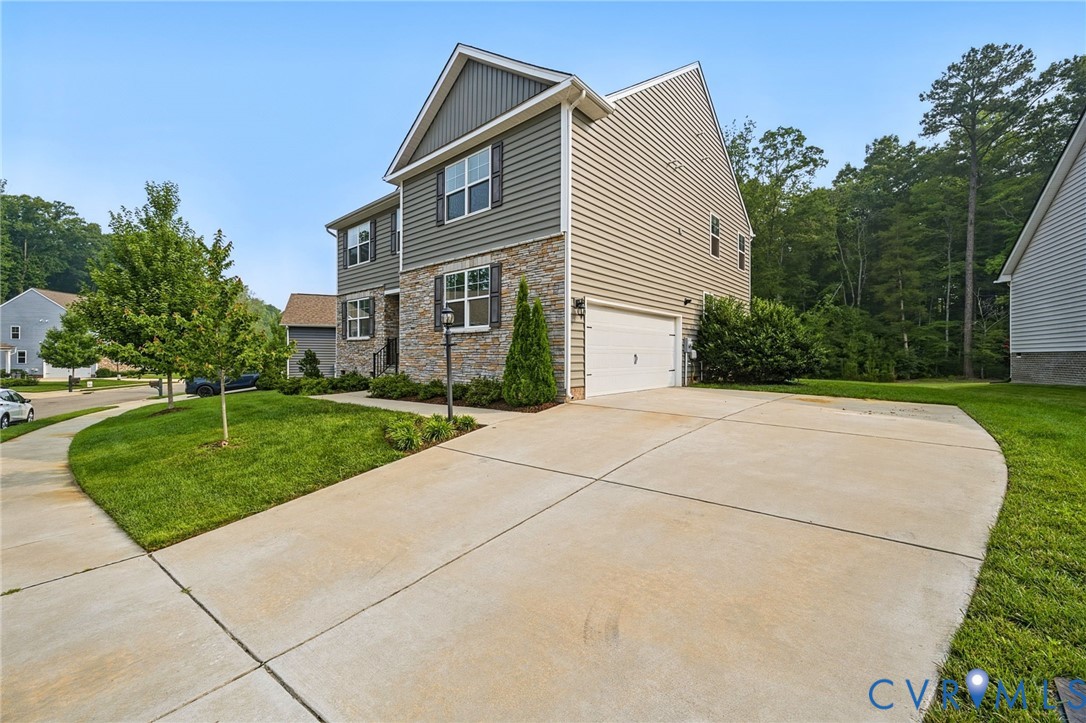
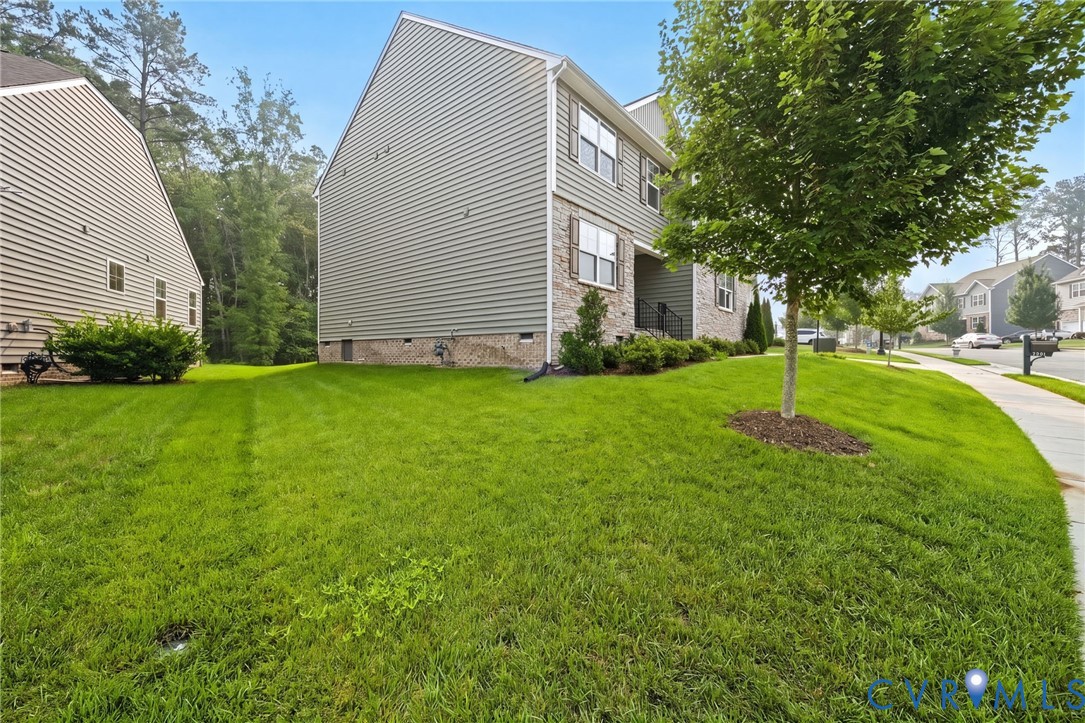
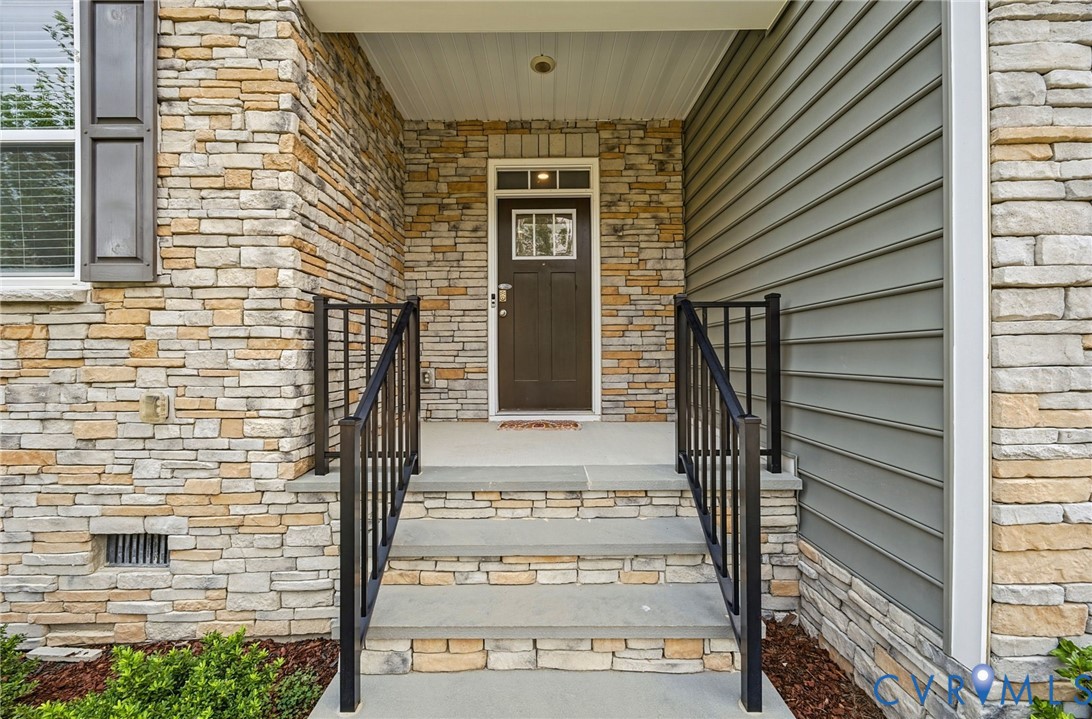
Welcome home to this beautifully maintained 4-bedroom, 2.5-bath transitional home offering 2,934 square feet in the highly sought-after Wynwood at Foxcreek neighborhood. From the moment you arrive, the attractive stone-accented exterior and inviting curb appeal set the tone for everything this home has to offer. Step inside to a bright, spacious open-concept main level designed for both comfortable everyday living and effortless entertaining. Beautiful vinyl plank flooring flows throughout the downstairs, seamlessly connecting the living, dining, and kitchen spaces. The impressive kitchen serves as the heart of the home, featuring granite countertops, high-end stainless steel appliances, abundant cabinetry, and an oversized center island with plenty of room for gathering and casual seating. Large windows fill the main living areas with natural light and create an open, airy atmosphere throughout. Upstairs, you’ll find four generously sized bedrooms with plush carpeting, including a spacious primary suite, along with an expansive loft area that offers incredible flexibility as a second living room, media space, playroom, home office, or recreation area. Step outside onto the large rear deck, the perfect place to relax, entertain, grill, or simply enjoy the peaceful wooded backdrop. A two-car garage, spacious driveway, and thoughtful layout add even more convenience to this move-in-ready home. With nearly 3,000 square feet of beautifully maintained living space, modern finishes, generous room sizes, and a versatile floor plan, this Wynwood at Foxcreek home offers the space, style, and functionality today’s buyers are looking for. This is one you won’t want to miss!

Save
Ask
Tour
Hide
Share
Listing Snapshot
Price 
$565,000
Days On Site 
4 Days
Bedrooms 
4
Inside Area (SqFt) 
2,934 sqft
Total Baths 
3
Full Baths 
2
Partial Baths 
1
Lot Size 
0.216 Acres
Year Built 
2021
MLS® Number 
2619629
Status 
Active
Property Tax 
$4,883.43
HOA/Condo/Coop Fees 
$90 monthly
Sq Ft Source 
Assessor
Friends & Family
Recent Activity
5 days agoListing first seen on site
5 days agoListing updated with changes from the MLS®
General Features
Acres 
0.216
Attached Garage 
Yes
Disclosures 
Exempt Disclaimer
Garage 
Yes
Garage Spaces 
2
Levels 
Two
Number Of Stories 
2
Parking 
AttachedDirect AccessDrivewayGaragePaved
Property Sub Type 
Single Family Residence
Sewer 
Public Sewer
SqFt Above 
2934
Style 
Transitional
Utilities 
Cable Available
Water Source 
Public
Zoning 
R15
Interior Features
Appliances 
Electric CooktopCooktopDishwasherElectric Water HeaterDisposalOvenRangeRange Hood
Basement 
Crawl Space
Cooling 
Central AirAttic FanCeiling Fan(s)
Flooring 
TileVinyl
Heating 
ElectricZoned
Interior 
Ceiling Fan(s)Granite CountersKitchen IslandPantryCentral Vacuum
Window Features 
Insulated Windows
FullBath 
Save
Ask
Tour
Hide
Share
Exterior Features
Construction Details 
BlockStoneVinyl SidingWood Siding
Fencing 
None
Patio And Porch 
DeckPorch
Pool Features 
NoneCommunity
Roof 
Composition
Windows/Doors 
Insulated Windows
Community Features
Association Amenities 
ClubhousePoolManagementTrail(s)
Association Dues 
90
Community Features 
ClubhousePlaygroundParkPool
HOA Fee Frequency 
Monthly
MLS Area 
62 - Chesterfield
Schools
School District
Unknown
Elementary School
Deep Creek
Middle School
Deep Creek
High School
Cosby
All or a portion of the multiple Listing information is provided by the Central Virginia Regional Multiple Listing Service, LLC, from a copyrighted compilation of listings. All IDX information is provided exclusively for consumers’ personal, non-commercial use and may not be used for any purpose other than to identify prospective properties consumers may be interested in purchasing. All CVR MLS information provided is deemed reliable but is not guaranteed accurate. The compilation of Listings and each individual Listing are ©2026 Central Virginia Regional Multiple Listing Service, LLC. All rights reserved.


Last checked 2026-07-26 01:20 AM UTC.

Neighborhood & Commute
Source: Walkscore
Disclosure: Community information and market data powered by Constellation Data Labs. Information is deemed reliable but not guaranteed.
Save
Ask
Tour
Hide
Share