Save
Ask
Tour
Hide
Share
$569,900
1 Day On Site

1669 Huguenot Trail
Powhatan, VA 23139

For Sale|Single Family Residence|Active
3
Beds
3
Total Baths
2
Full Baths
1
Partial Bath
2,128
SqFt
$268
/SqFt
1984
Built
Subdivision:
None
County:
Powhatan
Listing courtesy of Napier REALTORS ERA (804) 314-5696
1669 Huguenot Trail1669 Huguenot Trail1669 Huguenot Trail1669 Huguenot Trail
Save
Ask
Tour
Hide
Share

Mortgage Calculator

Monthly Payment (Est.)

$2,600
Calculator powered by Showcase IDX, a Constellation1 Company. Copyright ©2026 Information is deemed reliable but not guaranteed.

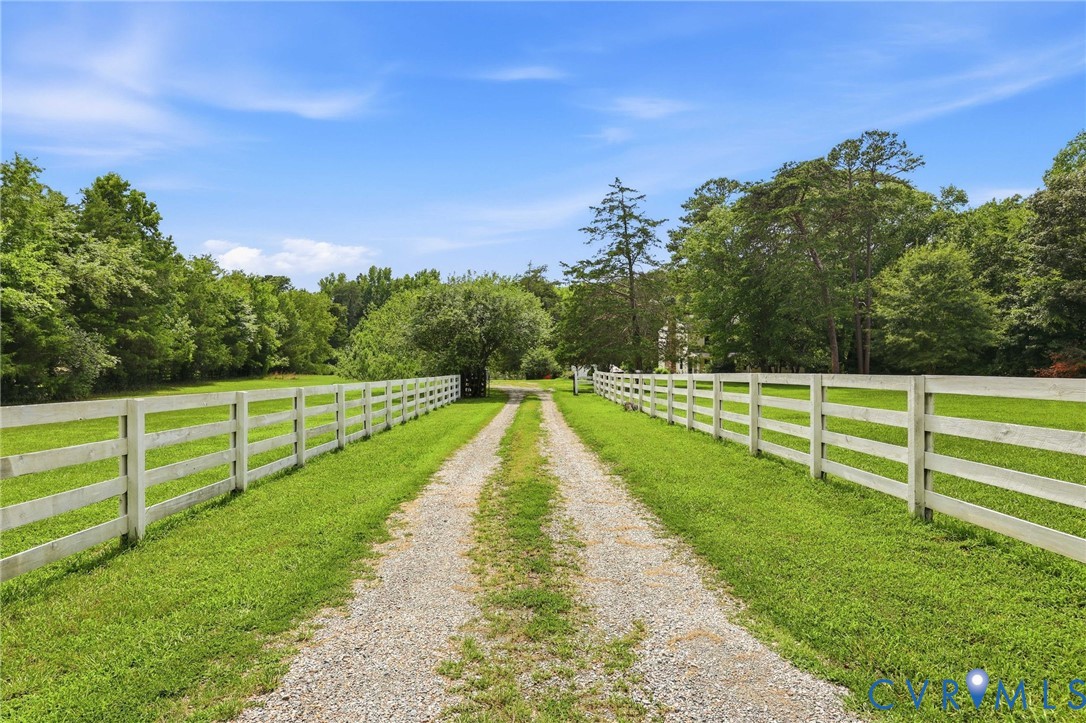
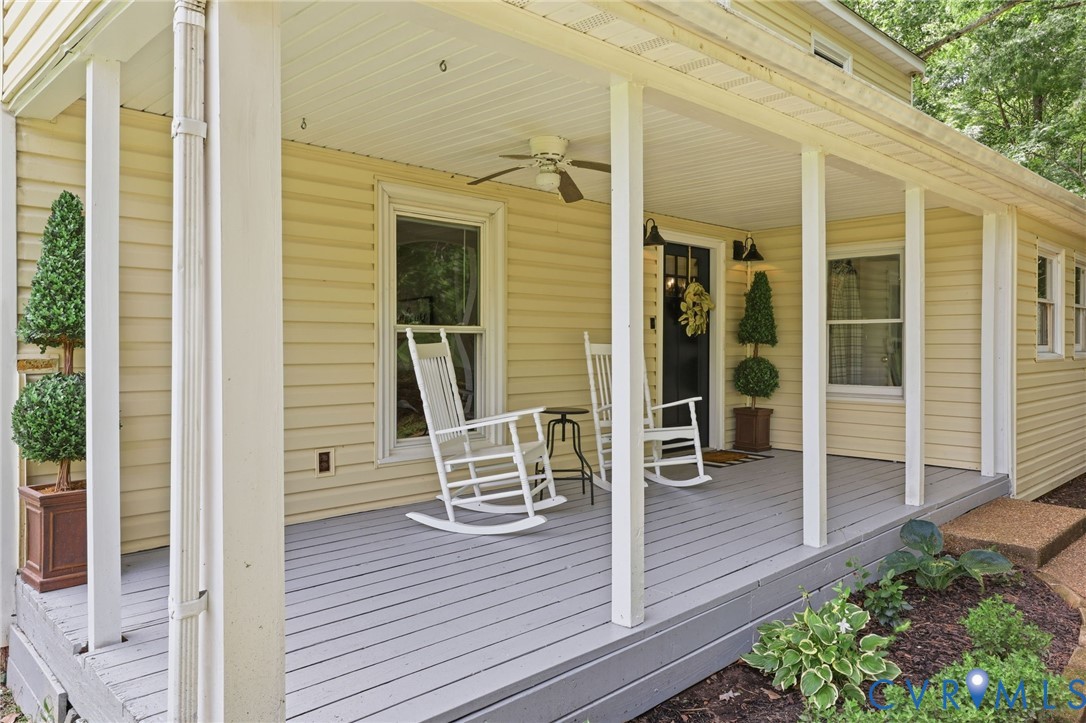
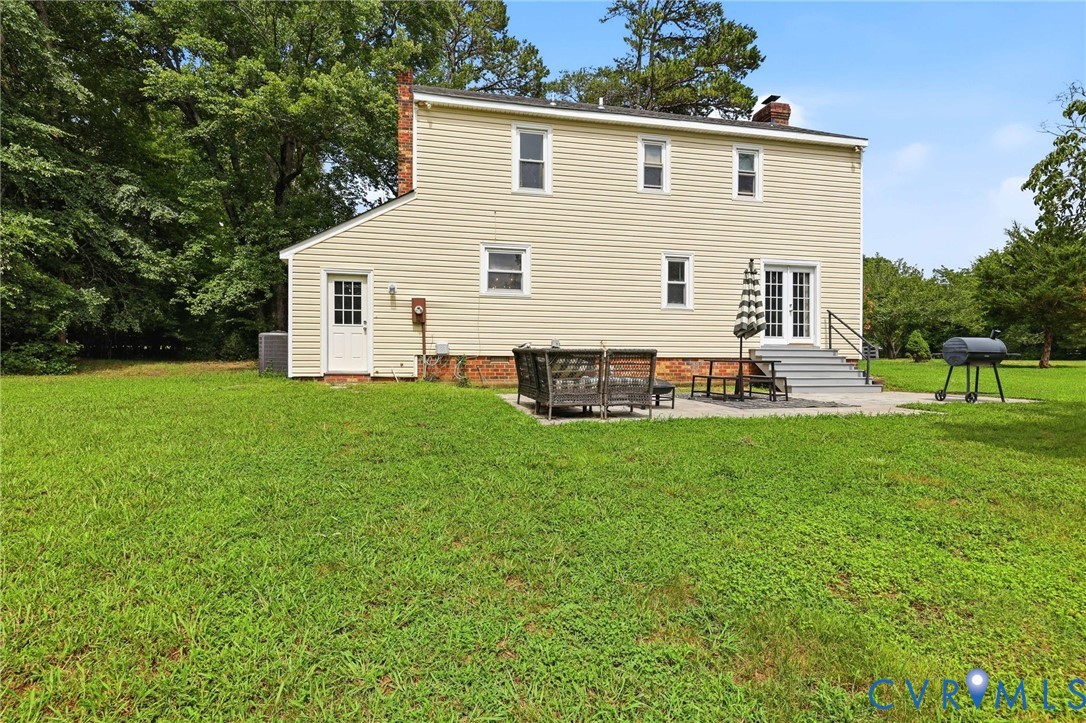
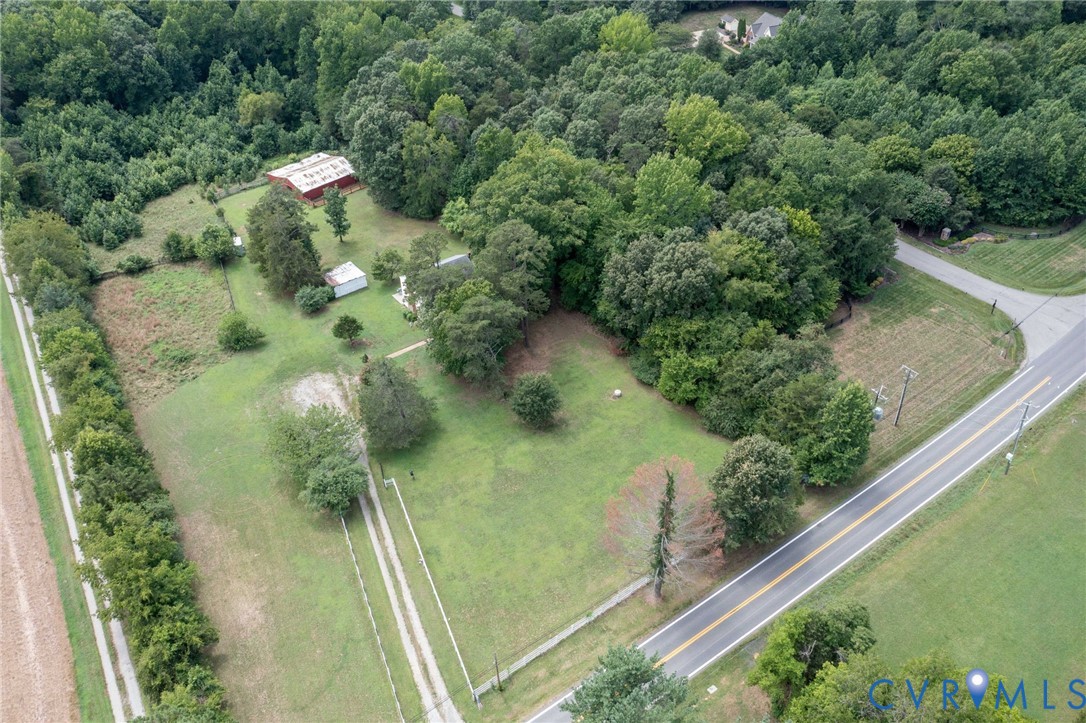
Location, Location, Location!!! Agriculturally zoned 3.73 Acre Charming Farmette w/ NO HOA or restrictions & TONS OF POTENTIAL! Bring your animals! 6 miles from 288, 15 minutes to Short Pump & Midlothian! The Lovely Farmhouse sits back off the road w/ a gated driveway. Approx 3+ acres of mature pasture. Mostly enclosed w/ Wooden 4 Board Fencing. Some minimal additional fencing would provide 3 fenced paddocks w/ opportunity to fence additional pasture. Large Center Aisle Barn w/ as many as 9 stalls, Tack & Hay Storage Area. The Barn needs some work but has great bones & endless possibilities for various livestock including horses, cows & goats. There is also a good size Out Building ideal for storing equipment. The Freshly Painted Full Front Porch w/ 2 Ceiling Fans welcomes as you enter the home. Step inside the Spacious & Open Family Room w/ Wide Plank Hardwood, Wood Paneling & Crown Molding accents, 2 fans, Brick Wood Burning Fireplace & French Doors lead to Newer, Large back Patio. Tons of room to stretch out & relax. Recently Updated Kitchen open to Dining Area includes a Tile Floor & Backsplash, White Cabinetry, Island w/ seating for 3 as well as a big Pantry under the Oak Staircase. The Powder Room is conveniently located between Family Room & Kitchen. Laundry/Utility Room provides tons of Shelving/Storage & back door access. Great Flexible Space off of Dining Area has lots of windows & access to the cozy Den/Study. The 1st Floor can comfortably accommodate many needs providing space for everyone. The Staircase surrounded by pleasing Wood Panel Accent leads to the 2nd Floor. Upstairs you will find a Generous size Primary En-Suite w/ Walk-In Closet & attached Full Bath w/ Built-In Cabinetry. An updated Full Hall Bath & Hall Linen closet serves the additional 2 bedrooms. Wide Plank Hardwood runs throughout the 2nd floor except for Tile in both Bathrooms. Whether you are looking for a Farmette or just a Peaceful Setting full of Character & Charm in a Super Convenient Location this is the place!

Save
Ask
Tour
Hide
Share
Listing Snapshot
Price 
$569,900
Days On Site 
1 Day
Bedrooms 
3
Inside Area (SqFt) 
2,128 sqft
Total Baths 
3
Full Baths 
2
Partial Baths 
1
Lot Size 
3.733 Acres
Year Built 
1984
MLS® Number 
2619635
Status 
Active
Property Tax 
$2,958.75
HOA/Condo/Coop Fees 
N/A
Sq Ft Source 
Assessor
Friends & Family
Recent Activity
yesterdayListing first seen on site
yesterdayListing updated with changes from the MLS®
General Features
Acres 
3.733
Disclosures 
Exempt Disclaimer
Levels 
Two
Number Of Stories 
2
Parking 
UnpavedDrivewayPaved
Property Sub Type 
Single Family Residence
Security 
Smoke Detector(s)
Sewer 
Septic Tank
SqFt Above 
2128
Style 
Farmhouse, Two Story
Water Source 
Well
Zoning 
A-1
Interior Features
Appliances 
Electric CooktopCooktopDryerDishwasherElectric Water HeaterRefrigeratorWasher
Basement 
Crawl Space
Cooling 
Central AirCeiling Fan(s)
Fireplace 
Yes
Fireplace Features 
MasonryWood Burning
Fireplaces 
2
Flooring 
TileVinylWood
Heating 
ElectricHeat Pump
Interior 
Beamed CeilingsCeiling Fan(s)Eat-in KitchenHigh Speed InternetKitchen IslandPantryWired for DataWalk-In Closet(s)
Window Features 
Insulated Windows
Bedroom 3 
Dimensions - 19.3 x 11.5Level - SecondDescription - Wide Plank HW, Closet
Save
Ask
Tour
Hide
Share
Exterior Features
Construction Details 
FrameVinyl Siding
Fencing 
PartialWoodFenced
Lot Features 
LevelPasture
Other Structures 
Shed(s)Barn(s)OutbuildingStable(s)
Patio And Porch 
Front PorchPatioPorch
Pool Features 
None
Roof 
Composition
Windows/Doors 
Insulated Windows
Community Features
Horse Allowed 
Yes
MLS Area 
66 - Powhatan
Schools
School District
Unknown
Elementary School
Flat Rock
Middle School
Powhatan
High School
Powhatan
All or a portion of the multiple Listing information is provided by the Central Virginia Regional Multiple Listing Service, LLC, from a copyrighted compilation of listings. All IDX information is provided exclusively for consumers’ personal, non-commercial use and may not be used for any purpose other than to identify prospective properties consumers may be interested in purchasing. All CVR MLS information provided is deemed reliable but is not guaranteed accurate. The compilation of Listings and each individual Listing are ©2026 Central Virginia Regional Multiple Listing Service, LLC. All rights reserved.


Last checked 2026-07-25 10:06 PM UTC.

Neighborhood & Commute
Source: Walkscore
Disclosure: Community information and market data powered by Constellation Data Labs. Information is deemed reliable but not guaranteed.
Save
Ask
Tour
Hide
Share