Save
Ask
Tour
Hide
Share
$299,950
6 Days On Site

1704 Dinwiddie Avenue
Richmond, VA 23224

For Sale|Single Family Residence|Active
3
Beds
2
Total Baths
2
Full Baths
1,455
SqFt
$206
/SqFt
2008
Built
Subdivision:
Mason Park
County:
Richmond City
Listing courtesy of Hometown Realty (540) 597-6073
1704 Dinwiddie Avenue1704 Dinwiddie Avenue1704 Dinwiddie Avenue1704 Dinwiddie Avenue
Save
Ask
Tour
Hide
Share

Mortgage Calculator

Monthly Payment (Est.)

$1,368
Calculator powered by Showcase IDX, a Constellation1 Company. Copyright ©2026 Information is deemed reliable but not guaranteed.

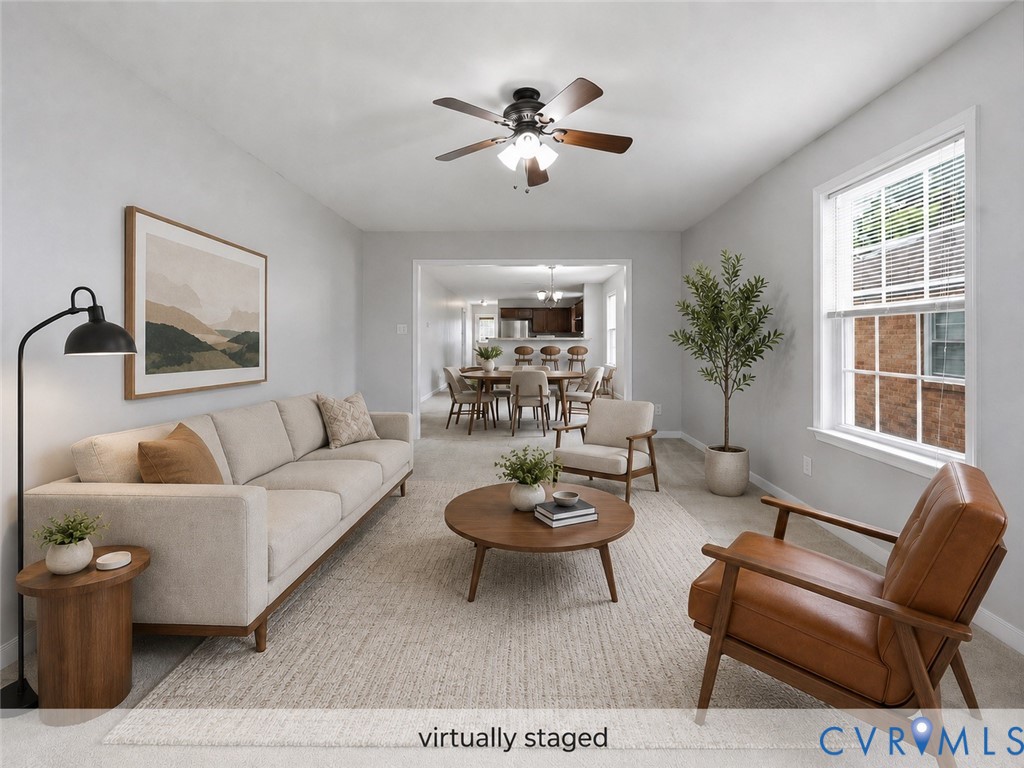
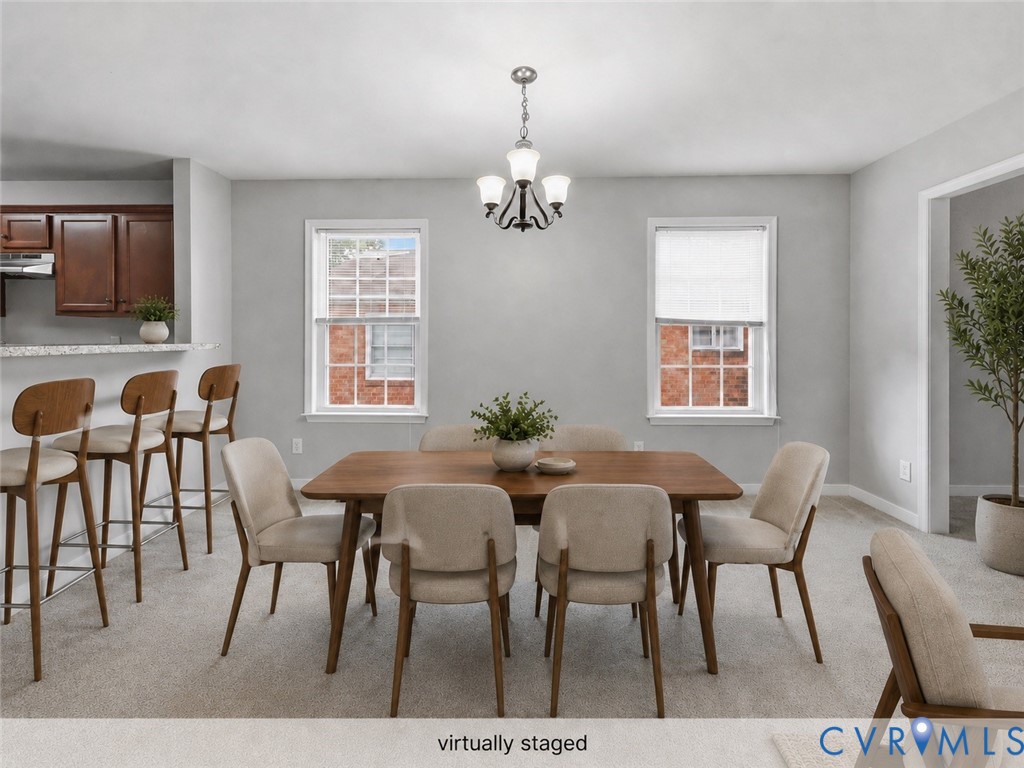
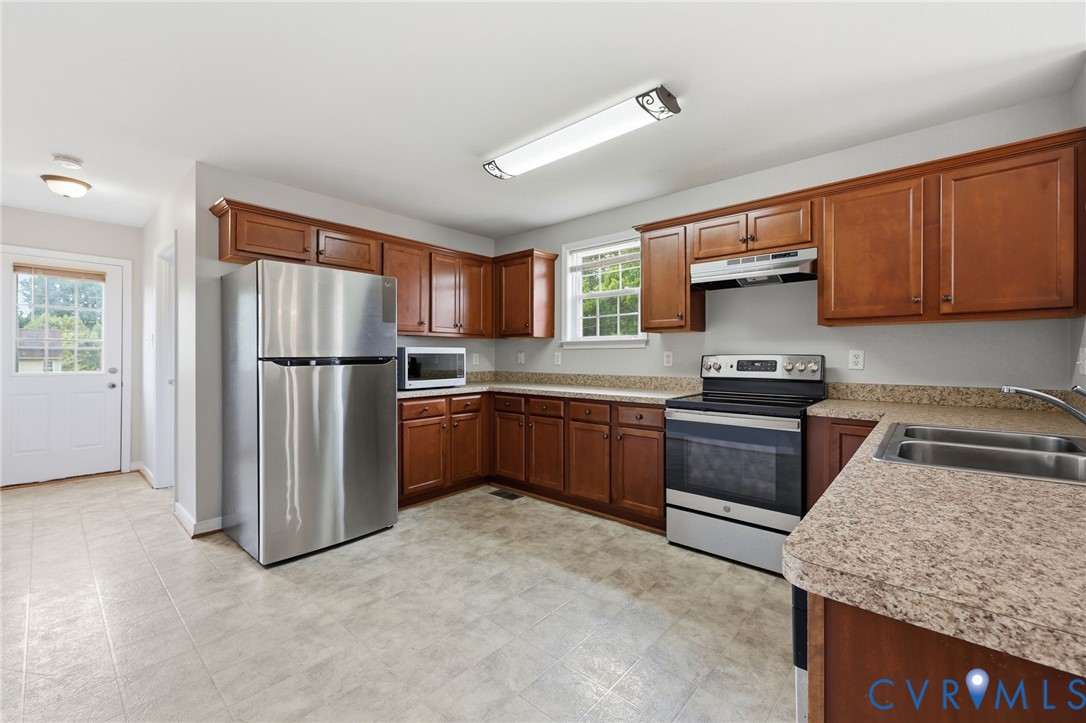
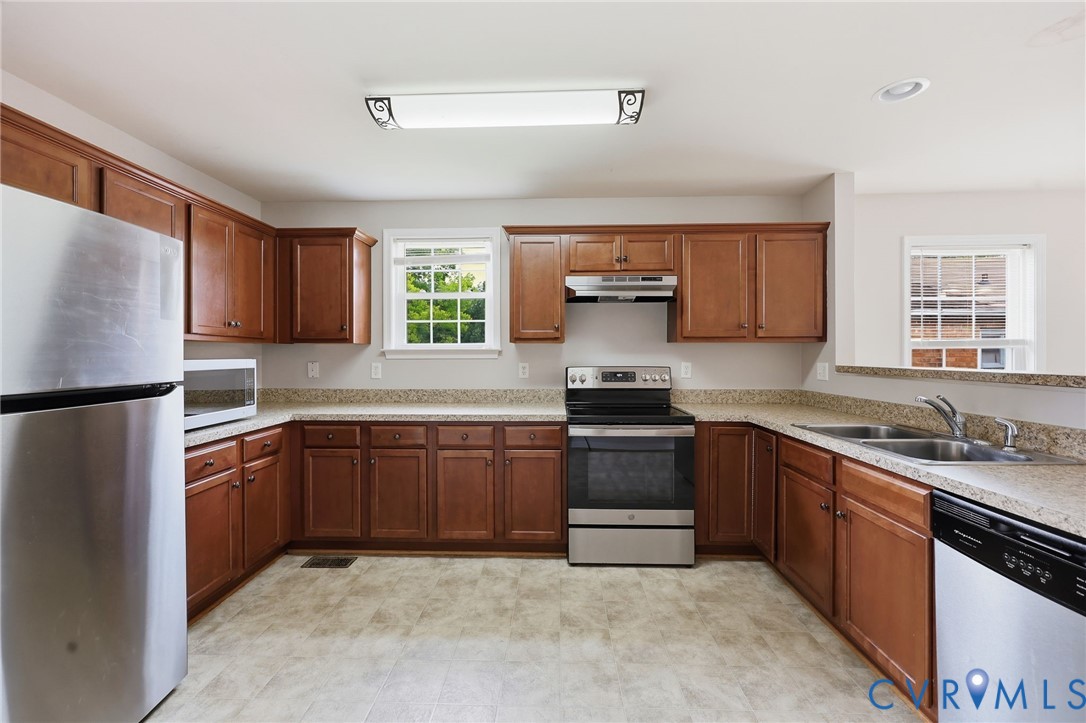
Welcome to 1704 Dinwiddie Avenue, a spacious 3-bedroom, 2-bath home offering approximately 1,445 square feet of comfortable, single-level living. Built in 2008, this home features an open and functional floor plan with generous living and dining spaces, neutral finishes, and abundant natural light. The kitchen overlooks the dining area and offers granite countertops, stainless steel appliances, ample cabinetry, and a convenient breakfast bar. The private primary bedroom includes an en-suite bath, while two additional bedrooms provide flexibility for guests, a home office, or additional living space. Outside, enjoy a sizable lot with room to relax, garden, or entertain. Conveniently located where you'll be able to enjoy convenient access to some of Richmond’s best destinations, including the restaurants, breweries, and entertainment of Manchester, the James River Park System and Belle Isle, the Virginia Capital Trail, and downtown Richmond’s museums, historic sites, and employment centers. Spend the afternoon exploring riverfront trails, visiting the Canal Walk or Poe Museum, and then grab dinner at one of Manchester’s growing collection of locally owned restaurants and bars.

Save
Ask
Tour
Hide
Share
Listing Snapshot
Price 
$299,950
Days On Site 
6 Days
Bedrooms 
3
Inside Area (SqFt) 
1,455 sqft
Total Baths 
2
Full Baths 
2
Partial Baths 
N/A
Lot Size 
0.18 Acres
Year Built 
2008
MLS® Number 
2619681
Status 
Active
Property Tax 
$3,276
HOA/Condo/Coop Fees 
N/A
Sq Ft Source 
Assessor
Friends & Family
Recent Activity
7 days agoListing first seen on site
7 days agoListing updated with changes from the MLS®
General Features
Acres 
0.18
Disclosures 
Seller Disclosure
Levels 
One
Number Of Stories 
1
Parking 
Off StreetOn Street
Property Sub Type 
Single Family Residence
Sewer 
Public Sewer
SqFt Above 
1455
Style 
Bungalow, Cottage
Water Source 
Public
Zoning 
R-6
Interior Features
Appliances 
Electric Water Heater
Basement 
Crawl Space
Cooling 
Central AirElectricHeat Pump
Flooring 
Vinyl
Heating 
ElectricHeat Pump
Interior 
Master Downstairs
FullBath 
Level - FirstDescription - Tub & Shower
Save
Ask
Tour
Hide
Share
Exterior Features
Construction Details 
FrameVinyl Siding
Fencing 
None
Patio And Porch 
Rear PorchFront PorchDeckPorch
Pool Features 
None
Roof 
Shingle
Community Features
MLS Area 
50 - Richmond
Schools
School District
Unknown
Elementary School
Blackwell
Middle School
Boushall
High School
Armstrong
All or a portion of the multiple Listing information is provided by the Central Virginia Regional Multiple Listing Service, LLC, from a copyrighted compilation of listings. All IDX information is provided exclusively for consumers’ personal, non-commercial use and may not be used for any purpose other than to identify prospective properties consumers may be interested in purchasing. All CVR MLS information provided is deemed reliable but is not guaranteed accurate. The compilation of Listings and each individual Listing are ©2026 Central Virginia Regional Multiple Listing Service, LLC. All rights reserved.


Last checked 2026-07-27 03:40 AM UTC.

Neighborhood & Commute
Source: Walkscore
Disclosure: Community information and market data powered by Constellation Data Labs. Information is deemed reliable but not guaranteed.
Save
Ask
Tour
Hide
Share