Save
Ask
Tour
Hide
Share
$475,000
6 Days On Site

3618 Carter Trent Lane
Powhatan, VA 23139

Single Family Residence|Pending
2
Beds
2
Total Baths
2
Full Baths
1,366
SqFt
$348
/SqFt
2013
Built
Subdivision:
Scottville At Powhatan Courthouse
County:
Powhatan
Listing courtesy of ERA Woody Hogg & Assoc (804) 307-2882
3618 Carter Trent Lane
Save
Ask
Tour
Hide
Share

Mortgage Calculator

Monthly Payment (Est.)

$2,167
Calculator powered by Showcase IDX, a Constellation1 Company. Copyright ©2026 Information is deemed reliable but not guaranteed.

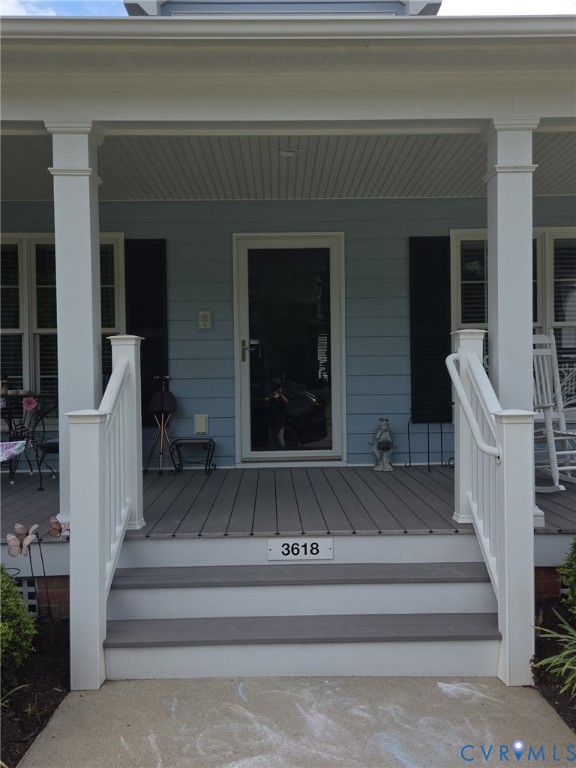
Your new home is a first available Bungalow/Ranch plan in sought after Scottville at Powhatan Courthouse. This home offers a large and bright entry foyer. Opening to the dining room/living room with vaulted ceilings. Rounding out the front of the home is the kitchen with granite counter tops and raised panel cabinets. Huge pantry. All the living areas feature hardwood floors. The large owners suite with ensuite bath and walk in closet simply won't quite. The 2nd bedroom boasts tons of natural light and a large closet. Let's not leave out the direct entry oversized 2 car garage. The exterior of the home is maintenance free and offers a large country front porch and rear deck. All composite material. The community offers resort style active adult living. Come see this one today!!

Save
Ask
Tour
Hide
Share
Listing Snapshot
Price 
$475,000
Days On Site 
6 Days
Bedrooms 
2
Inside Area (SqFt) 
1,366 sqft
Total Baths 
2
Full Baths 
2
Partial Baths 
N/A
Lot Size 
0.113 Acres
Year Built 
2013
MLS® Number 
2619696
Status 
Pending
Property Tax 
$2,627.25
HOA/Condo/Coop Fees 
$379.88 monthly
Sq Ft Source 
Assessor
Friends & Family
Recent Activity
7 days agoListing updated with changes from the MLS®
7 days agoListing first seen on site
General Features
Acres 
0.113
Attached Garage 
Yes
Disclosures 
Exempt Disclaimer
Garage 
Yes
Garage Spaces 
2
Levels 
One
Number Of Stories 
1
Parking 
AttachedDirect AccessDrivewayGarageGarage Door OpenerOversizedPaved
Property Sub Type 
Single Family Residence
Sewer 
Public Sewer
SqFt Above 
1366
Style 
Ranch
Water Source 
Public
Interior Features
Basement 
Crawl Space
Cooling 
Central Air
Fireplace 
Yes
Fireplaces 
1
Flooring 
CarpetCeramic TileWood
Heating 
ElectricHeat PumpNatural Gas
Interior 
High CeilingsCentral VacuumMaster Downstairs
FullBath 
Save
Ask
Tour
Hide
Share
Exterior Features
Construction Details 
FrameHardiPlank Type
Patio And Porch 
Rear PorchDeckFront PorchPorch
Pool Features 
None
Roof 
Shingle
Community Features
Association Dues 
379.88
HOA Fee Frequency 
Monthly
MLS Area 
66 - Powhatan
Senior Community 
Yes
Schools
School District
Unknown
Elementary School
Pocahontas
Middle School
Powhatan
High School
Powhatan
All or a portion of the multiple Listing information is provided by the Central Virginia Regional Multiple Listing Service, LLC, from a copyrighted compilation of listings. All IDX information is provided exclusively for consumers’ personal, non-commercial use and may not be used for any purpose other than to identify prospective properties consumers may be interested in purchasing. All CVR MLS information provided is deemed reliable but is not guaranteed accurate. The compilation of Listings and each individual Listing are ©2026 Central Virginia Regional Multiple Listing Service, LLC. All rights reserved.


Last checked 2026-07-27 04:26 AM UTC.

Neighborhood & Commute
Source: Walkscore
Disclosure: Community information and market data powered by Constellation Data Labs. Information is deemed reliable but not guaranteed.
Save
Ask
Tour
Hide
Share