Save
Ask
Tour
Hide
Share
$449,000
5 Days On Site

8422 Dwayne Lane
North Chesterfield, VA 23235

For Sale|Single Family Residence|Active
3
Beds
2
Total Baths
2
Full Baths
1,675
SqFt
$268
/SqFt
1977
Built
Subdivision:
Dwayne Park
County:
Chesterfield
Listing courtesy of Samson Properties (804) 564-9040
Upcoming Open Houses
Sun, Jul 26, 12:00 PM - 3:00 PM
8422 Dwayne Lane8422 Dwayne Lane8422 Dwayne Lane8422 Dwayne Lane
Save
Ask
Tour
Hide
Share

Mortgage Calculator

Monthly Payment (Est.)

$2,049
Calculator powered by Showcase IDX, a Constellation1 Company. Copyright ©2026 Information is deemed reliable but not guaranteed.

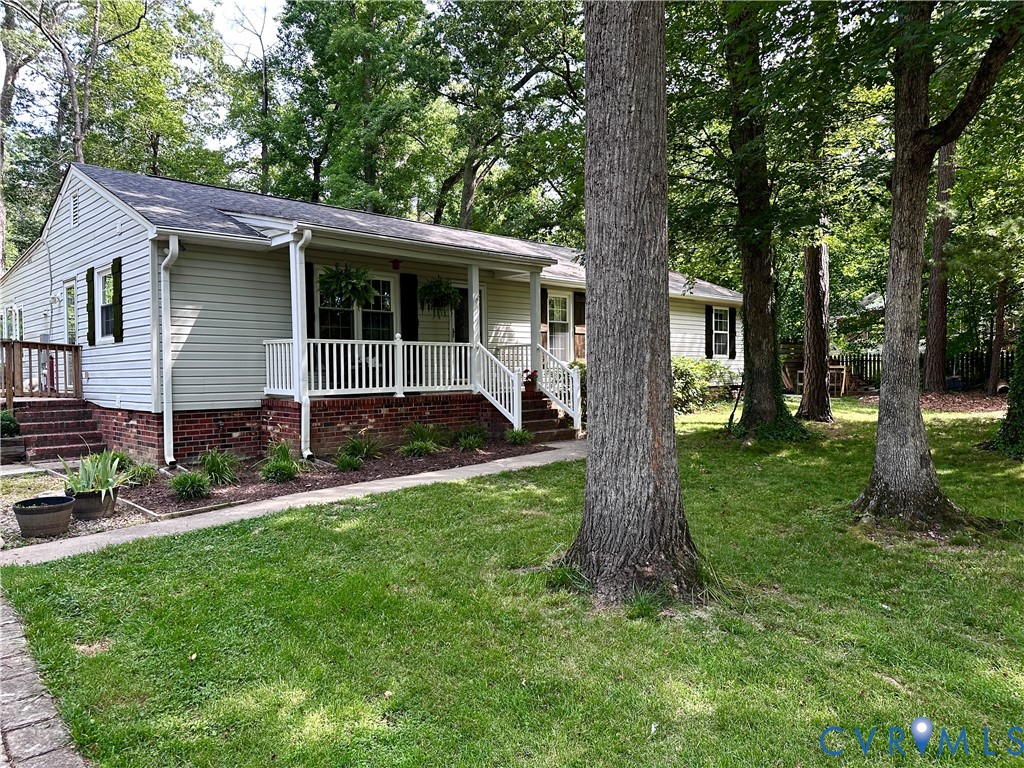
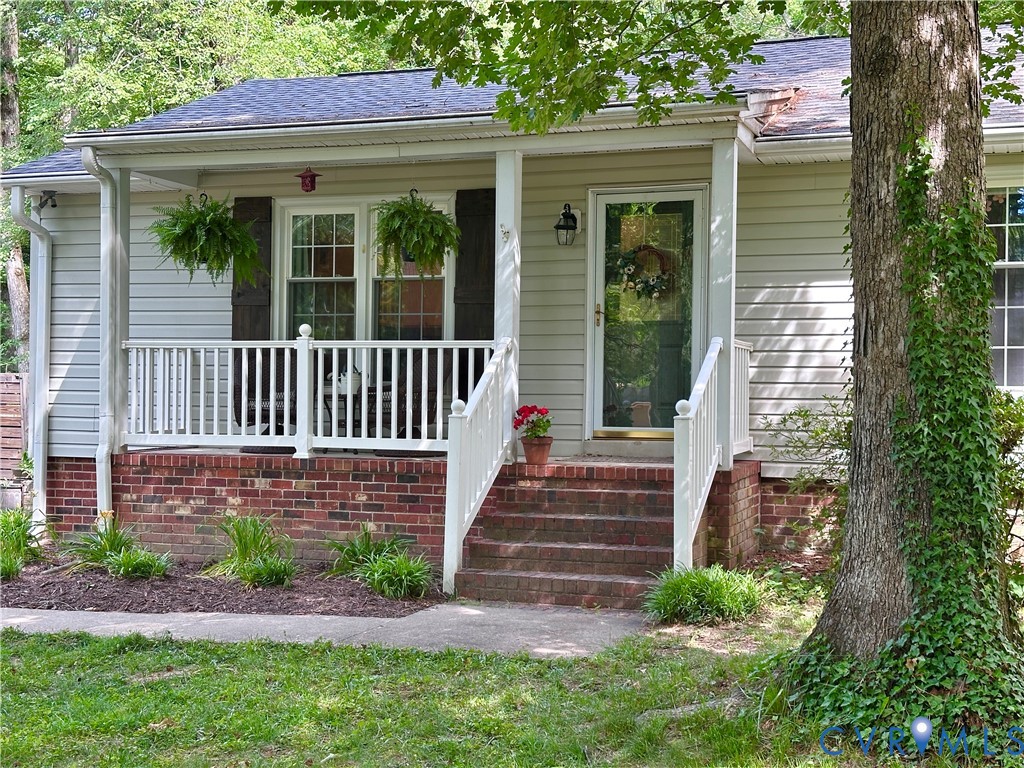
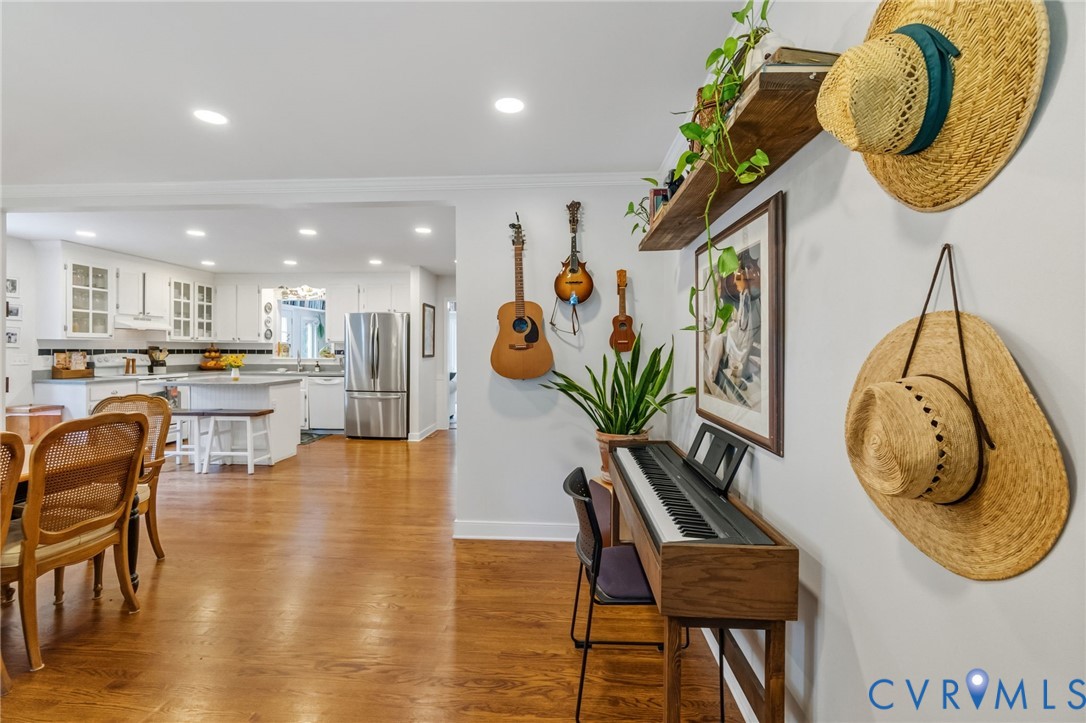
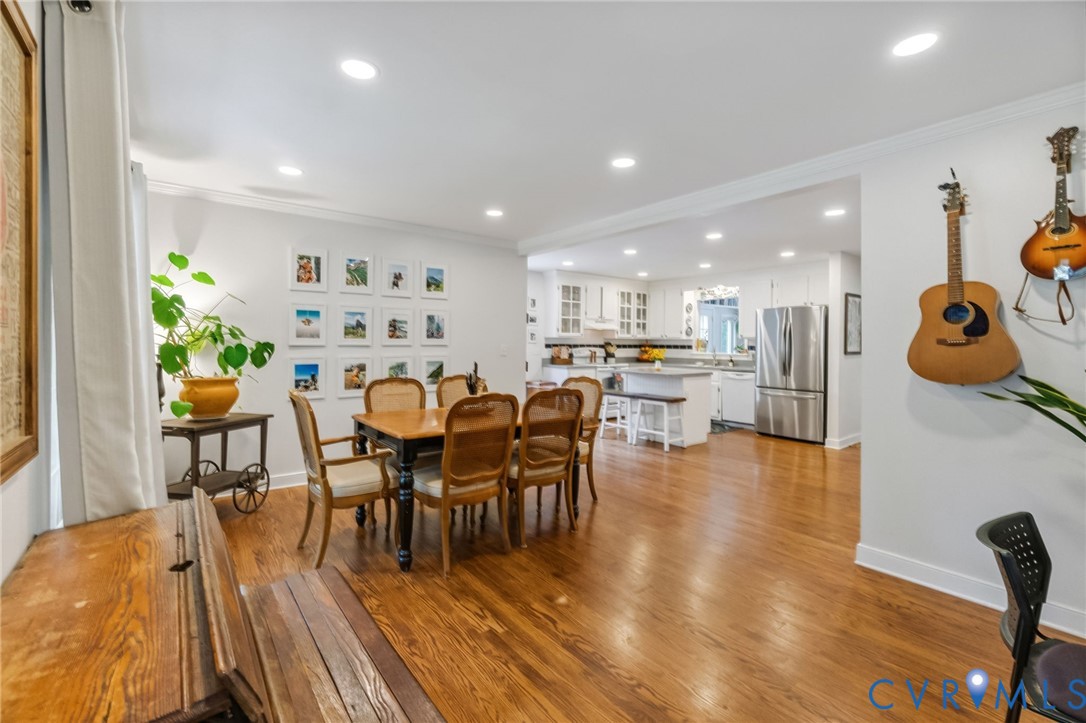
Charming Chesterfield County Home Minutes from Downtown Richmond. Welcome home to this bright, move-in-ready 3 bedroom, 2 bath gem just inside the Chesterfield County line, just minutes from downtown Richmond's shops, dining, and culture. The open concept layout blends everyday comfort with warm, thoughtful updates throughout. The heart of the home is a welcoming kitchen with a center island. Rich hardwood floors flow into the adjoining living room, where a cozy wood stove/ fireplace and exposed beam ceiling create a warm gathering space. A sun-filled family room off the kitchen offers flexible space for a reading nook, office, or sitting area. The formal dining room offers more room to entertain, framed by large windows filling the space with natural light. A dedicated laundry room with generous pantry storage adds everyday convenience. Step outside to a large side deck, back patio, raised garden beds, the sound of water falling into the beautiful rock pond, and a fully fenced rear yard. With its unbeatable location close to downtown Richmond, tasteful updates, and inviting layout, this home is ready to welcome its next owner. Carytown 5.5 miles, 8 minutes - VCU Medical Center 9.2 miles, 14 minutes - Allianz Amphitheater 7.9 miles, 12 minutes, Scotts Addition 7.1 miles, 11 minutes - Richmond International Airport 19 miles, 23 minutes Crestwood Elementary, Robious Middle and Jame River High School District

Save
Ask
Tour
Hide
Share
Listing Snapshot
Price 
$449,000
Days On Site 
5 Days
Bedrooms 
3
Inside Area (SqFt) 
1,675 sqft
Total Baths 
2
Full Baths 
2
Partial Baths 
N/A
Lot Size 
0.515 Acres
Year Built 
1977
MLS® Number 
2619748
Status 
Active
Property Tax 
$3,236.04
HOA/Condo/Coop Fees 
N/A
Sq Ft Source 
Appraiser
Friends & Family
Recent Activity
5 days agoListing first seen on site
5 days agoListing updated with changes from the MLS®
General Features
Acres 
0.515
Levels 
One
Number Of Stories 
1
Parking 
DrivewayOff StreetPaved
Property Sub Type 
Single Family Residence
Sewer 
Public Sewer
SqFt Above 
1675
Style 
Ranch
Water Source 
Public
Zoning 
R15
Interior Features
Appliances 
Electric CooktopDishwasherElectric Water Heater
Basement 
Crawl Space
Cooling 
Heat Pump
Fireplace 
Yes
Fireplace Features 
MasonryWood Burning
Fireplaces 
1
Flooring 
Wood
Heating 
ElectricHeat Pump
Interior 
Master Downstairs
Window Features 
Insulated Windows
FullBath 
Level - FirstDescription - Tub & Shower
Save
Ask
Tour
Hide
Share
Exterior Features
Construction Details 
FrameVinyl Siding
Exterior 
StoragePlayground
Fencing 
Back YardFencedPrivacy
Lot Features 
Level
Other Structures 
StorageShed(s)
Patio And Porch 
Rear PorchPatioDeckPorch
Pool Features 
None
Windows/Doors 
Insulated Windows
Community Features
MLS Area 
64 - Chesterfield
Schools
School District
Unknown
Elementary School
Crestwood
Middle School
Robious
High School
James River
All or a portion of the multiple Listing information is provided by the Central Virginia Regional Multiple Listing Service, LLC, from a copyrighted compilation of listings. All IDX information is provided exclusively for consumers’ personal, non-commercial use and may not be used for any purpose other than to identify prospective properties consumers may be interested in purchasing. All CVR MLS information provided is deemed reliable but is not guaranteed accurate. The compilation of Listings and each individual Listing are ©2026 Central Virginia Regional Multiple Listing Service, LLC. All rights reserved.


Last checked 2026-07-26 01:20 AM UTC.

Neighborhood & Commute
Source: Walkscore
Disclosure: Community information and market data powered by Constellation Data Labs. Information is deemed reliable but not guaranteed.
Save
Ask
Tour
Hide
Share