Save
Ask
Tour
Hide
Share
$374,590
5 Days On Site

9659 Turning Point Drive B
Glen Allen, VA 23059

For Sale|Condominium|Active
3
Beds
3
Total Baths
2
Full Baths
1
Partial Bath
2,345
SqFt
$160
/SqFt
2026
Built
Subdivision:
Village at Virginia Center Commons
County:
Henrico
Listing courtesy of SM Brokerage LLC (571) 999-7039
Upcoming Open Houses
Sun, Jul 26, 12:00 PM - 5:00 PM
Tue, Jul 28, 1:00 PM - 3:00 PM
Wed, Jul 29, 1:00 PM - 3:00 PM
Thu, Jul 30, 1:00 PM - 3:00 PM
Fri, Jul 31, 1:00 PM - 3:00 PM
Sat, Aug 1, 10:00 AM - 5:00 PM
Sun, Aug 2, 12:00 PM - 5:00 PM
Sat, Aug 8, 10:00 AM - 5:00 PM
Sun, Aug 9, 12:00 PM - 5:00 PM
Sat, Aug 15, 10:00 AM - 5:00 PM
Sun, Aug 16, 12:00 PM - 5:00 PM
9659 Turning Point Drive B9659 Turning Point Drive B9659 Turning Point Drive B9659 Turning Point Drive B
Save
Ask
Tour
Hide
Share

Mortgage Calculator

Monthly Payment (Est.)

$1,709
Calculator powered by Showcase IDX, a Constellation1 Company. Copyright ©2026 Information is deemed reliable but not guaranteed.

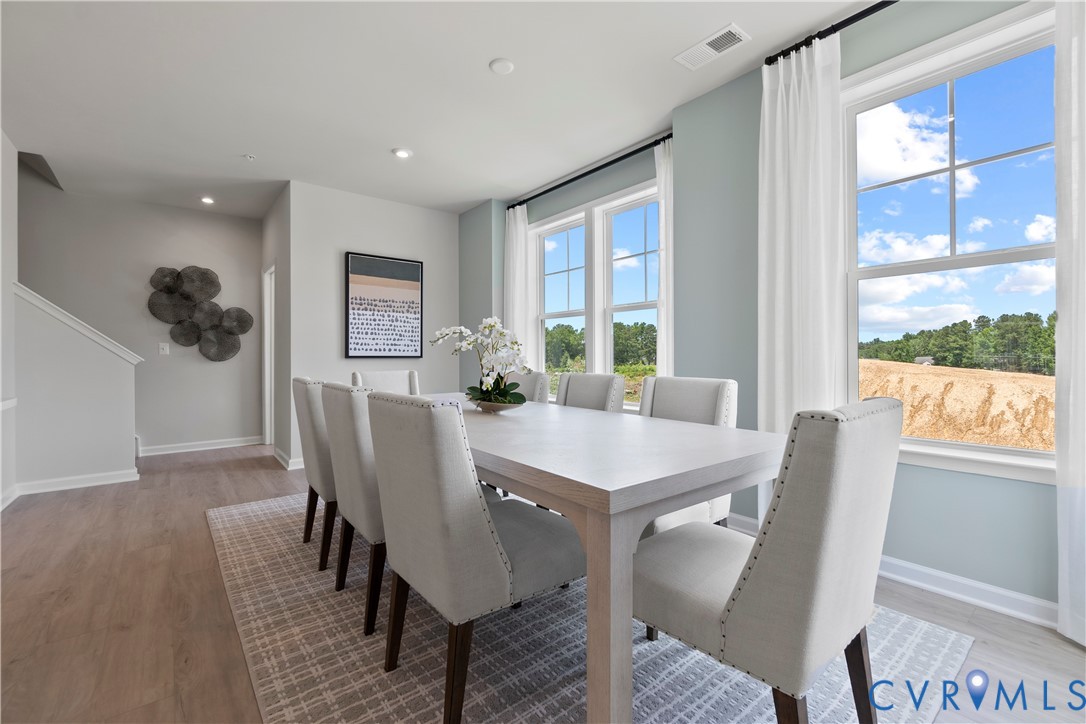
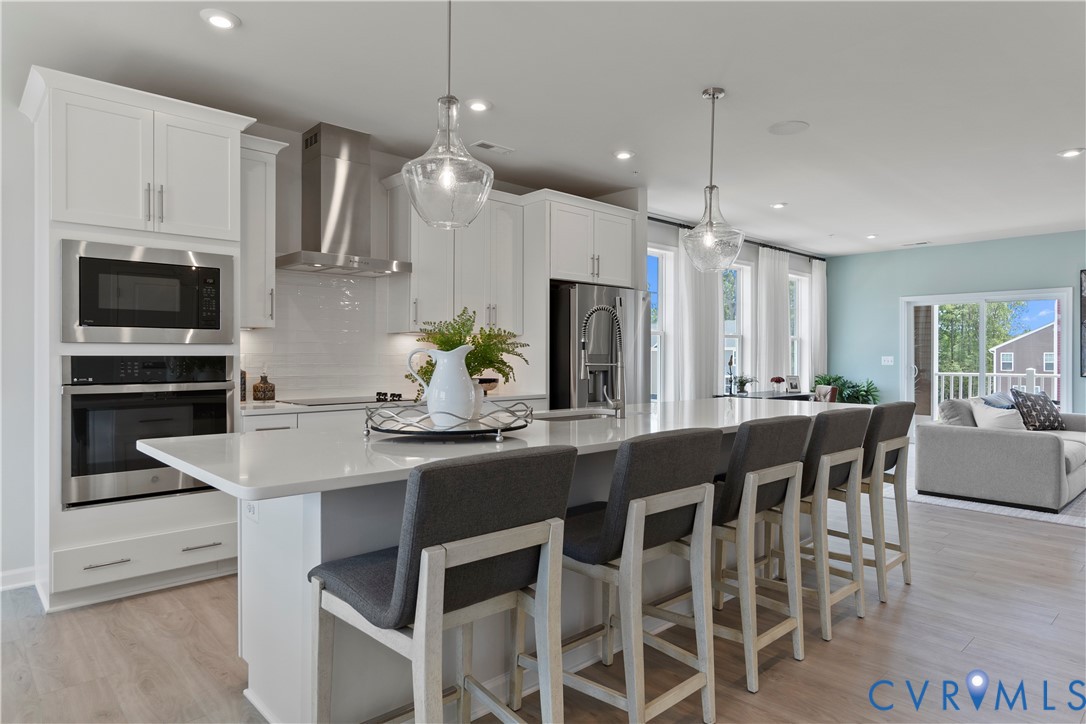
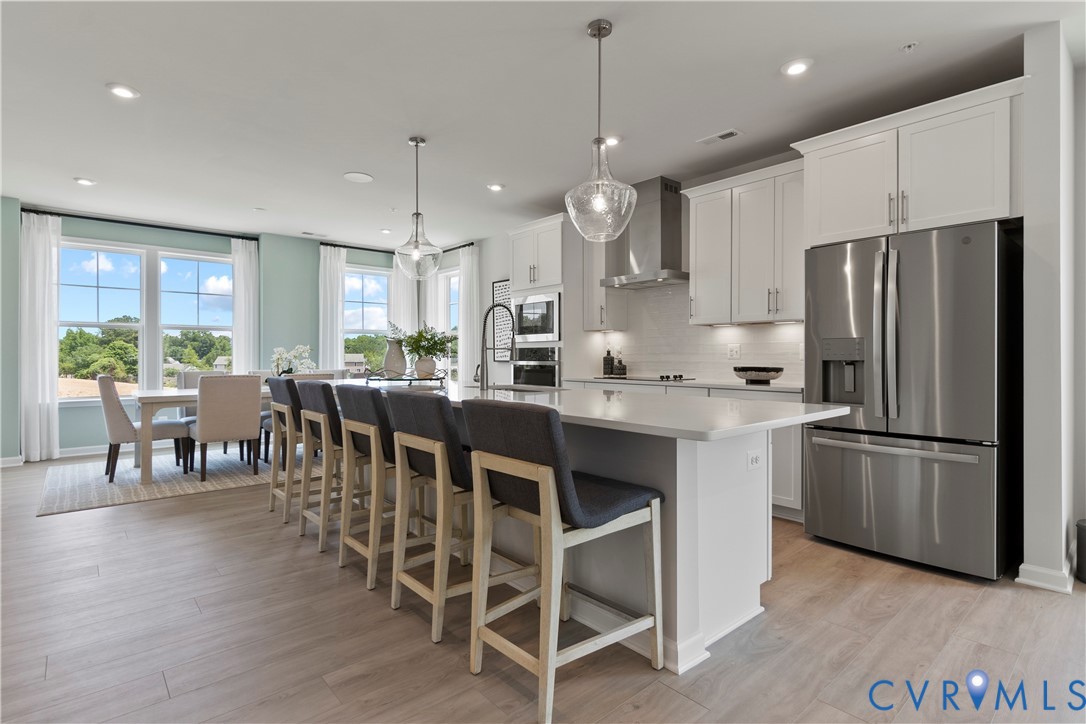
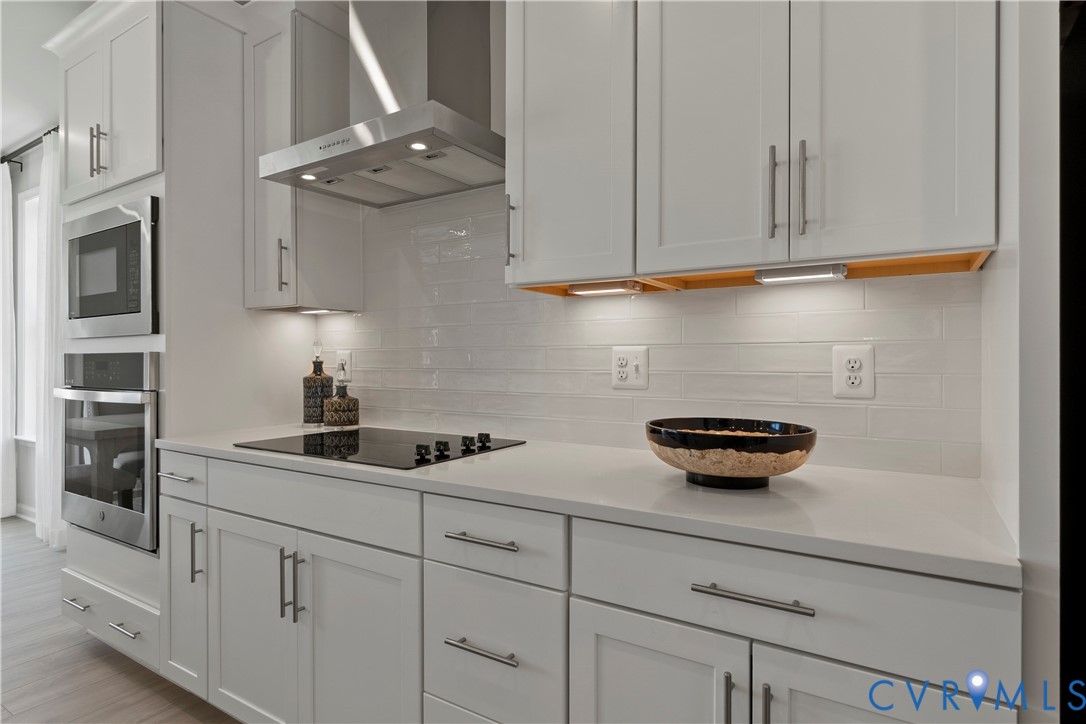
Welcome to The Julianne, an exceptional 3-bedroom townhome-style condo located in the lively Village at Virginia Center—a thriving neighborhood right in Glen Allen, VA. This impressive upper-level residence boasts 2,345 square feet of thoughtfully designed space, offering a covered balcony perfect for outdoor relaxation, or the option to unwind indoors. The open-concept layout ensures seamless connectivity between the spacious kitchen, dining, and family room, making it an ideal setting for everything from intimate dinners to lively gatherings. On the main level, you’ll also find dedicated study and a pantry, adding extra convenience and flexibility to support your modern lifestyle. Upstairs, three generously sized bedrooms await, including a primary suite designed as your personal retreat. The laundry room on this level adds a touch of practicality, making daily routines easier so you can focus on what matters most. Living at the Village at Virginia Center means embracing a carefree lifestyle surrounded by amenities. Restaurants, breweries, and shopping are all within easy walking distance, while major commuter routes and the Henrico Sports & Events Center are just moments away. Everything you need—from entertainment to everyday essentials—is right at your fingertips. This home is more than just a place to live—it’s your gateway to a vibrant community filled with convenience and excitement. Please note, photos are from a similar home to help you envision the possibilities. If you’re interested in experiencing Julianne for yourself, reach out to the Neighborhood Sales Manager today to schedule your tour. We look forward to welcoming you and helping you discover what makes this home truly special!

Save
Ask
Tour
Hide
Share
Listing Snapshot
Price 
$374,590
Days On Site 
5 Days
Bedrooms 
3
Inside Area (SqFt) 
2,345 sqft
Total Baths 
3
Full Baths 
2
Partial Baths 
1
Lot Size 
N/A
Year Built 
2026
MLS® Number 
2619758
Status 
Active
Property Tax 
N/A
HOA/Condo/Coop Fees 
$235 monthly
Sq Ft Source 
Builder
Friends & Family
Recent Activity
5 days agoListing first seen on site
5 days agoListing updated with changes from the MLS®
General Features
Attached Garage 
Yes
Disclosures 
Owner Is Listing Agent, Exempt Disclaimer
Foundation 
Slab
Garage 
Yes
Garage Spaces 
1
Levels 
Two
Number Of Stories 
2
Parking 
AttachedDrivewayGarageGarage Door OpenerPaved
Property Condition 
New ConstructionUnder Construction
Property Sub Type 
Condominium
Sewer 
Public Sewer
SqFt Above 
2345
Style 
Contemporary
Water Source 
Public
Interior Features
Appliances 
Electric Water Heater
Cooling 
Heat Pump
Flooring 
Ceramic TileVinyl
Heating 
Electric
Interior 
Double VanityEat-in KitchenHigh CeilingsKitchen IslandPantryRecessed LightingWalk-In Closet(s)
Laundry Features 
Washer Hookup
HalfBath 
Level - First
Save
Ask
Tour
Hide
Share
Exterior Features
Construction Details 
FrameStoneVinyl Siding
Pool Features 
None
Roof 
AsphaltShingle
Community Features
Association Amenities 
Landscaping
Association Dues 
235
Community Features 
ClubhousePlayground
HOA Fee Frequency 
Monthly
MLS Area 
34 - Henrico
Schools
School District
Unknown
Elementary School
Longdale
Middle School
Brookland
High School
Hermitage
All or a portion of the multiple Listing information is provided by the Central Virginia Regional Multiple Listing Service, LLC, from a copyrighted compilation of listings. All IDX information is provided exclusively for consumers’ personal, non-commercial use and may not be used for any purpose other than to identify prospective properties consumers may be interested in purchasing. All CVR MLS information provided is deemed reliable but is not guaranteed accurate. The compilation of Listings and each individual Listing are ©2026 Central Virginia Regional Multiple Listing Service, LLC. All rights reserved.


Last checked 2026-07-26 01:20 AM UTC.

Neighborhood & Commute
Source: Walkscore
Disclosure: Community information and market data powered by Constellation Data Labs. Information is deemed reliable but not guaranteed.
Save
Ask
Tour
Hide
Share