Save
Ask
Tour
Hide
Share
$425,000
2 Days On Site

8751 Lake Jordan Way
Dinwiddie, VA 23803

For Sale|Single Family Residence|Active
4
Beds
3
Total Baths
2
Full Baths
1
Partial Bath
2,394
SqFt
$178
/SqFt
2013
Built
Subdivision:
Lake Jordan Phase I
County:
Dinwiddie
Listing courtesy of Long & Foster REALTORS (804) 720-3286
8751 Lake Jordan Way8751 Lake Jordan Way8751 Lake Jordan Way8751 Lake Jordan Way
Save
Ask
Tour
Hide
Share

Mortgage Calculator

Monthly Payment (Est.)

$1,939
Calculator powered by Showcase IDX, a Constellation1 Company. Copyright ©2026 Information is deemed reliable but not guaranteed.

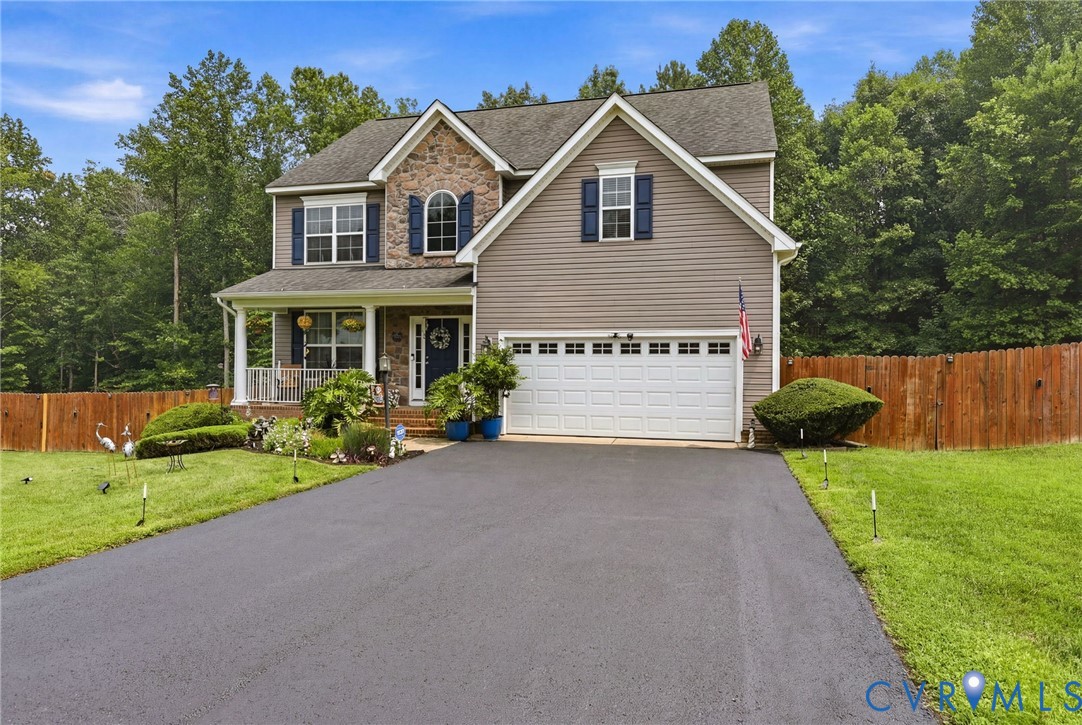
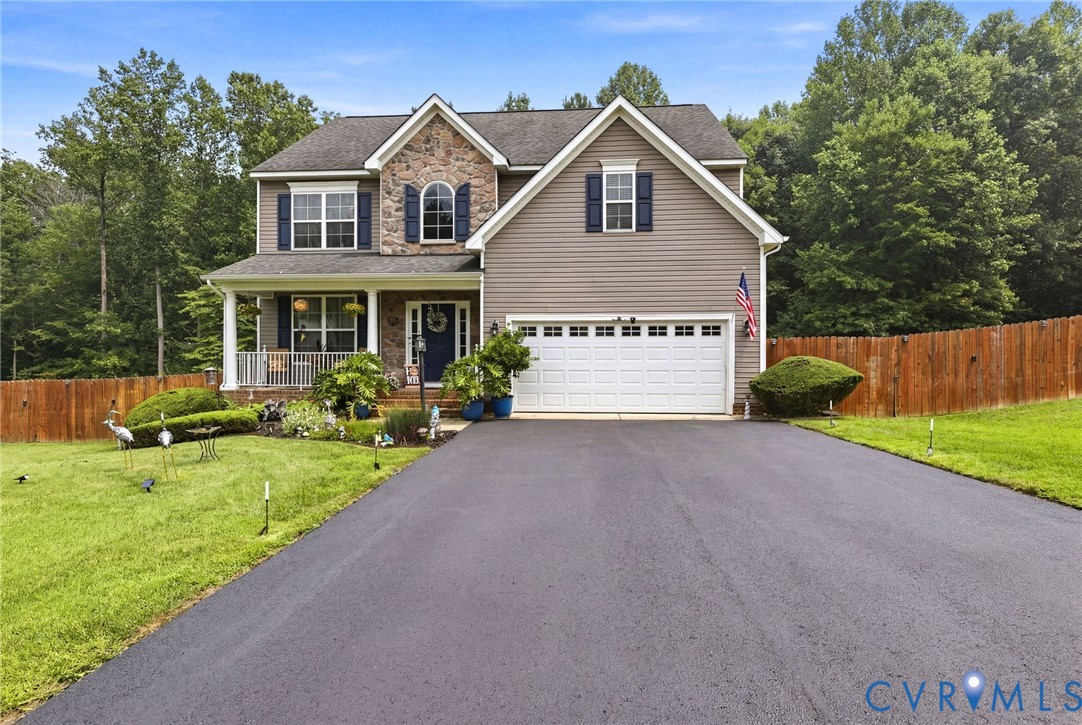
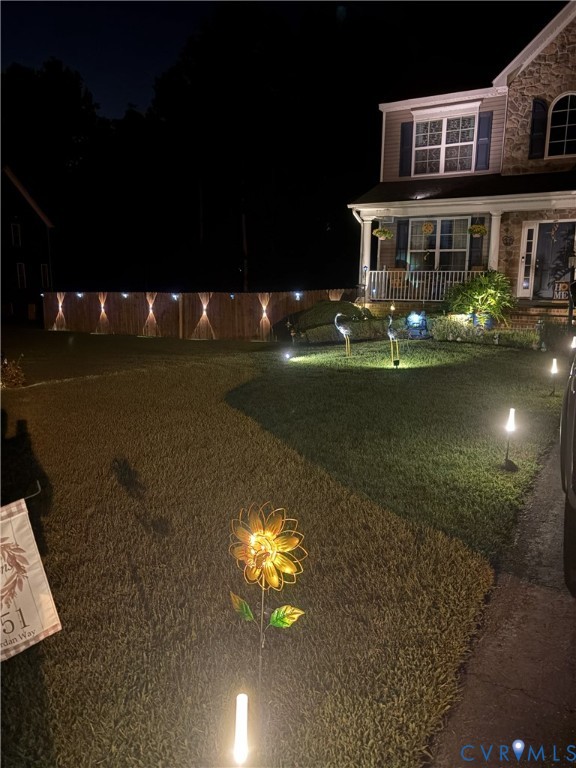
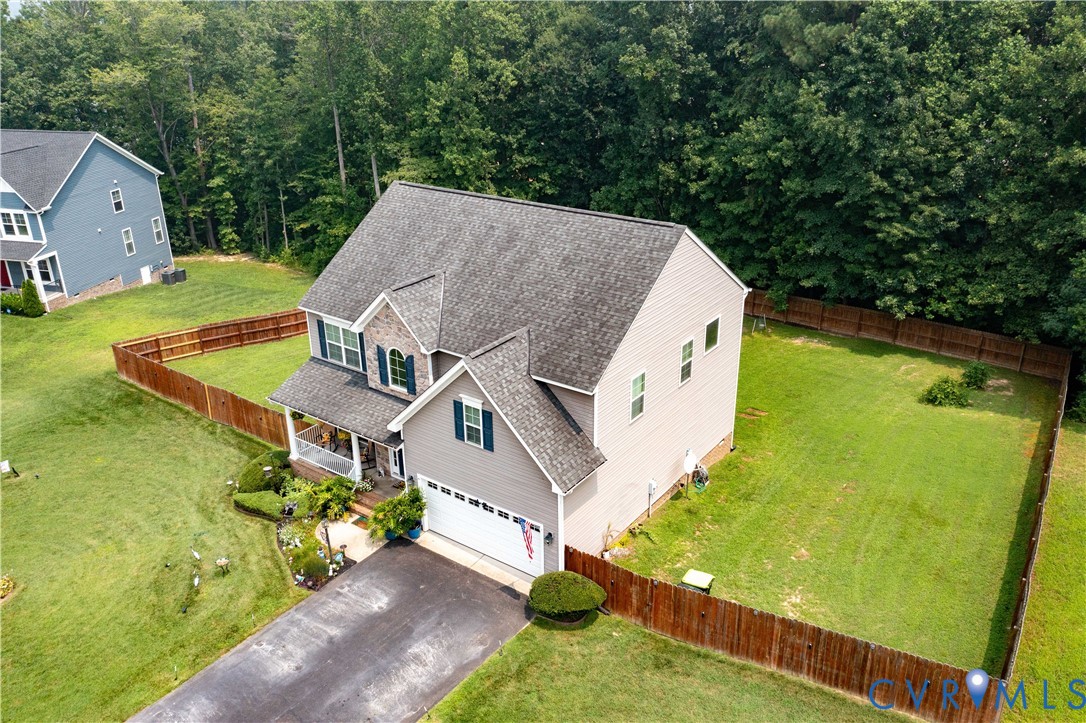
Enjoy beautiful water views from this spacious two-story home, perfectly situated on a quiet cul-de-sac! Featuring 4 bedrooms, 2.5 baths, and an attached 2-car garage, this home offers the ideal combination of comfort, style, and functionality. The attractive exterior showcases low-maintenance vinyl siding with a handsome stone accent, creating great curb appeal. Inside, the formal dining room features hardwood flooring, making it the perfect setting for holiday gatherings and special occasions. The well-appointed kitchen is designed for both everyday living and entertaining, offering granite countertops, stainless steel appliances, recessed lighting, a ceiling fan, breakfast bar, and plenty of cabinet and counter space. Just off the kitchen, the bright morning room provides a comfy sitting area and a wonderful eat-in area with hardwood flooring, a ceiling fan, and access to the rear deck—ideal for enjoying your morning coffee while taking in the peaceful surroundings. Relax in the inviting family room featuring wall-to-wall carpeting and a ceiling fan, creating a comfortable space for family and friends. Upstairs, the spacious primary suite offers a private retreat with wall-to-wall carpeting, a sitting area, a ceiling fan, two walk-in closets, and a private en-suite bath. Three additional bedrooms, each with wall-to-wall carpeting and ceiling fans, provide plenty of space for family, guests, or a home office. Step outside to a nicely sized lot with a fully fenced backyard, offering plenty of room for outdoor entertaining, pets, or play. Whether you're relaxing on the deck, hosting a cookout, or taking advantage of the quiet cul-de-sac location, this home offers the perfect place to create lasting memories. Enjoy a lifestyle of convenience and recreation in this amenity-filled community. With easy access to major roads and interstates, you’ll be close to shopping, dining, and everyday conveniences. Don't miss the opportunity to make this beautiful home your own!

Save
Ask
Tour
Hide
Share
Listing Snapshot
Price 
$425,000
Days On Site 
2 Days
Bedrooms 
4
Inside Area (SqFt) 
2,394 sqft
Total Baths 
3
Full Baths 
2
Partial Baths 
1
Lot Size 
0.53 Acres
Year Built 
2013
MLS® Number 
2619821
Status 
Active
Property Tax 
$3,030
HOA/Condo/Coop Fees 
$71.33 monthly
Sq Ft Source 
Assessor
Friends & Family
Recent Activity
2 days agoListing first seen on site
2 days agoListing updated with changes from the MLS®
General Features
Acres 
0.53
Attached Garage 
Yes
Disclosures 
Covenants Restrictions Disclosure, Exempt Disclaimer
Garage 
Yes
Garage Spaces 
2
Levels 
Two
Number Of Stories 
2
Parking 
AttachedDirect AccessDrivewayGarageOff StreetOversizedPaved
Pets 
Yes
Property Sub Type 
Single Family Residence
Security 
Smoke Detector(s)
Sewer 
Public Sewer
SqFt Above 
2394
Style 
Two Story, Transitional
Water Source 
Public
Zoning 
R1
Interior Features
Appliances 
Electric CooktopCooktopDishwasherElectric Water HeaterMicrowaveOvenRefrigerator
Basement 
Crawl Space
Cooling 
Central AirElectricZonedCeiling Fan(s)
Flooring 
CarpetTileVinylWood
Heating 
ElectricHeat PumpZoned
Interior 
Ceiling Fan(s)Double VanityGranite CountersHigh CeilingsPantryRecessed LightingWalk-In Closet(s)
Laundry Features 
Washer Hookup
FullBath 
Save
Ask
Tour
Hide
Share
Exterior Features
Construction Details 
FrameStoneVinyl Siding
Exterior 
Storage
Fencing 
Back YardPrivacyWoodFenced
Lot Features 
SlopedClearedLandscapedCul-De-Sac
Other Structures 
Shed(s)
Patio And Porch 
Front PorchDeckPorch
Pool Features 
Outdoor PoolFencedIn GroundCommunityGunite
Roof 
Shingle
View 
Water
Waterfront Features 
Waterfront AccessLake
Waterview 
Water
Windows/Doors 
French Doors
Community Features
Association Amenities 
ClubhousePoolLandscapingManagement
Association Dues 
214
Community Features 
ClubhouseLakePlaygroundPool
HOA Fee Frequency 
Quarterly
MLS Area 
61 - Dinwiddie
Schools
School District
Unknown
Elementary School
Southside
Middle School
Dinwiddie
High School
Dinwiddie
All or a portion of the multiple Listing information is provided by the Central Virginia Regional Multiple Listing Service, LLC, from a copyrighted compilation of listings. All IDX information is provided exclusively for consumers’ personal, non-commercial use and may not be used for any purpose other than to identify prospective properties consumers may be interested in purchasing. All CVR MLS information provided is deemed reliable but is not guaranteed accurate. The compilation of Listings and each individual Listing are ©2026 Central Virginia Regional Multiple Listing Service, LLC. All rights reserved.


Last checked 2026-07-26 11:18 PM UTC.

Neighborhood & Commute
Source: Walkscore
Disclosure: Community information and market data powered by Constellation Data Labs. Information is deemed reliable but not guaranteed.
Save
Ask
Tour
Hide
Share