Save
Ask
Tour
Hide
Share
$439,950
3 Days On Site

11813 Farnham Woods Drive
Midlothian, VA 23112

For Sale|Single Family Residence|Active
3
Beds
3
Total Baths
2
Full Baths
1
Partial Bath
1,919
SqFt
$229
/SqFt
2026
Built
Subdivision:
None
County:
Chesterfield
Listing courtesy of Southern Virginia Realty Inc (804) 929-0341
11813 Farnham Woods Drive11813 Farnham Woods Drive11813 Farnham Woods Drive11813 Farnham Woods Drive
Save
Ask
Tour
Hide
Share

Mortgage Calculator

Monthly Payment (Est.)

$2,007
Calculator powered by Showcase IDX, a Constellation1 Company. Copyright ©2026 Information is deemed reliable but not guaranteed.

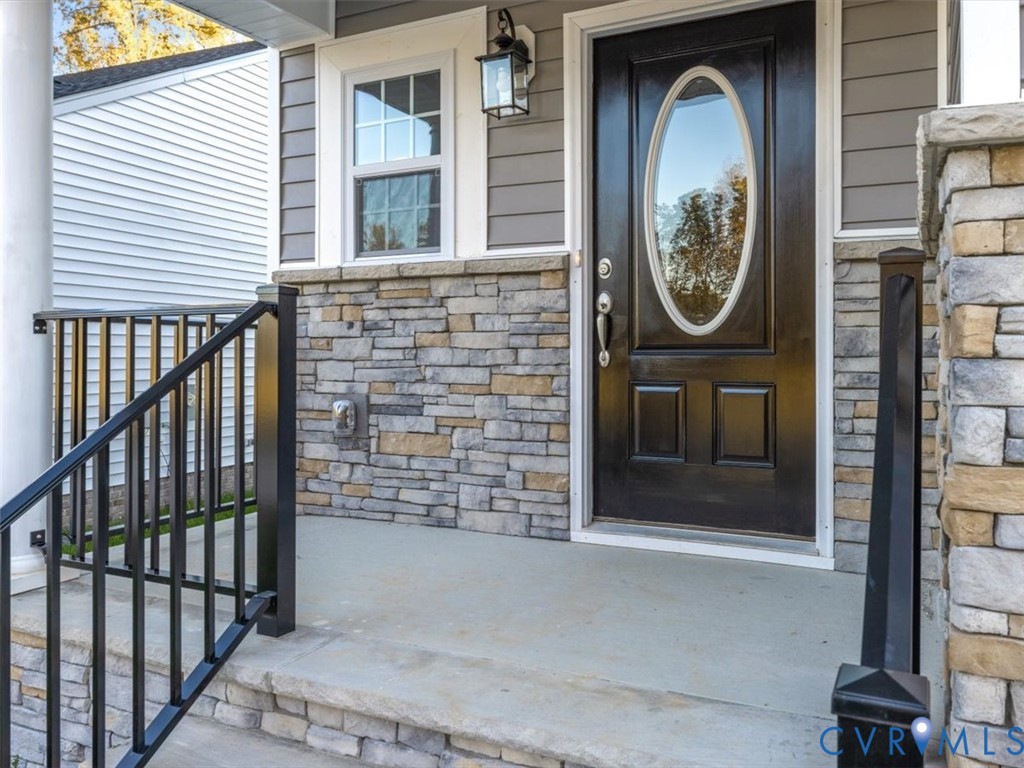
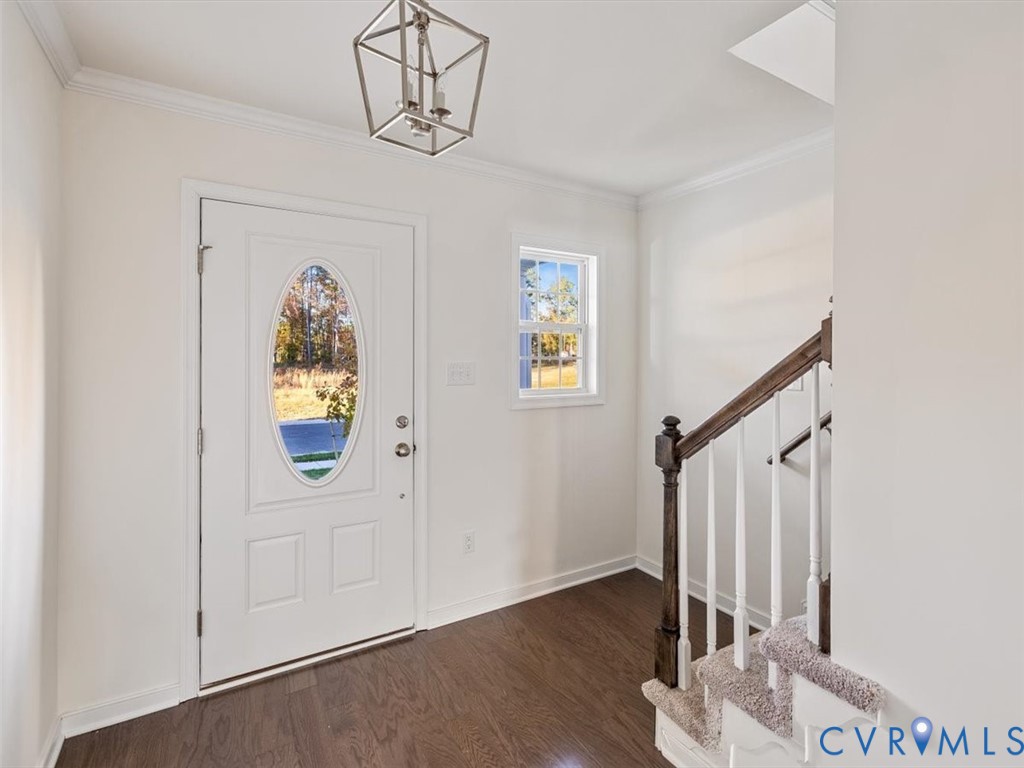
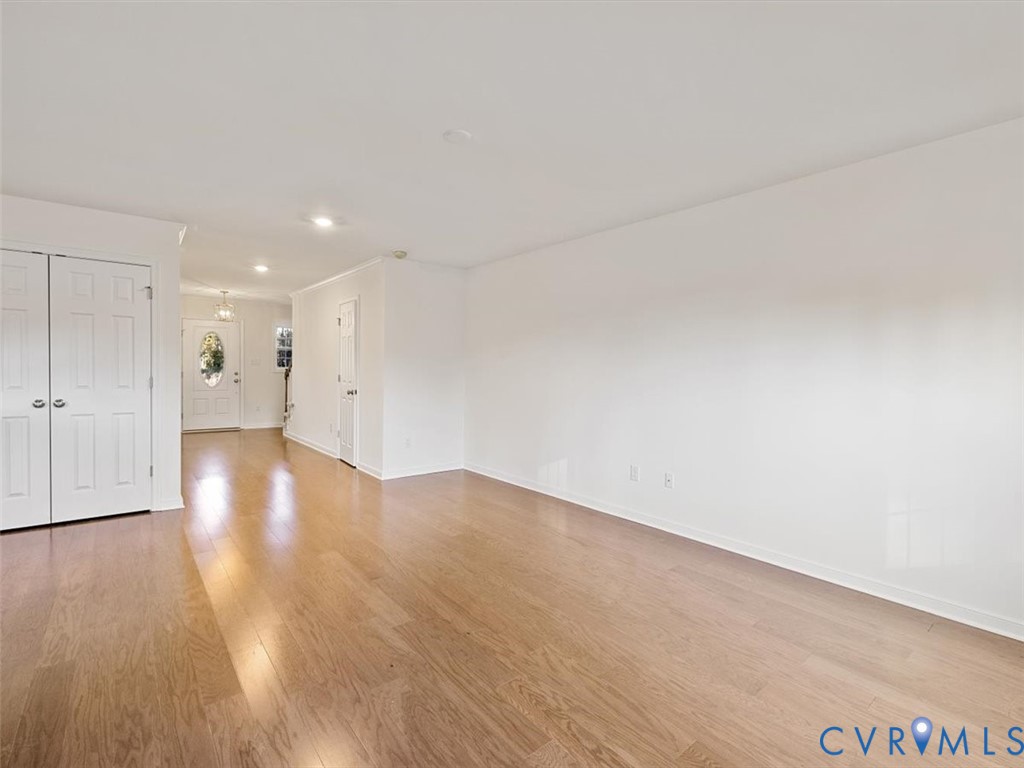
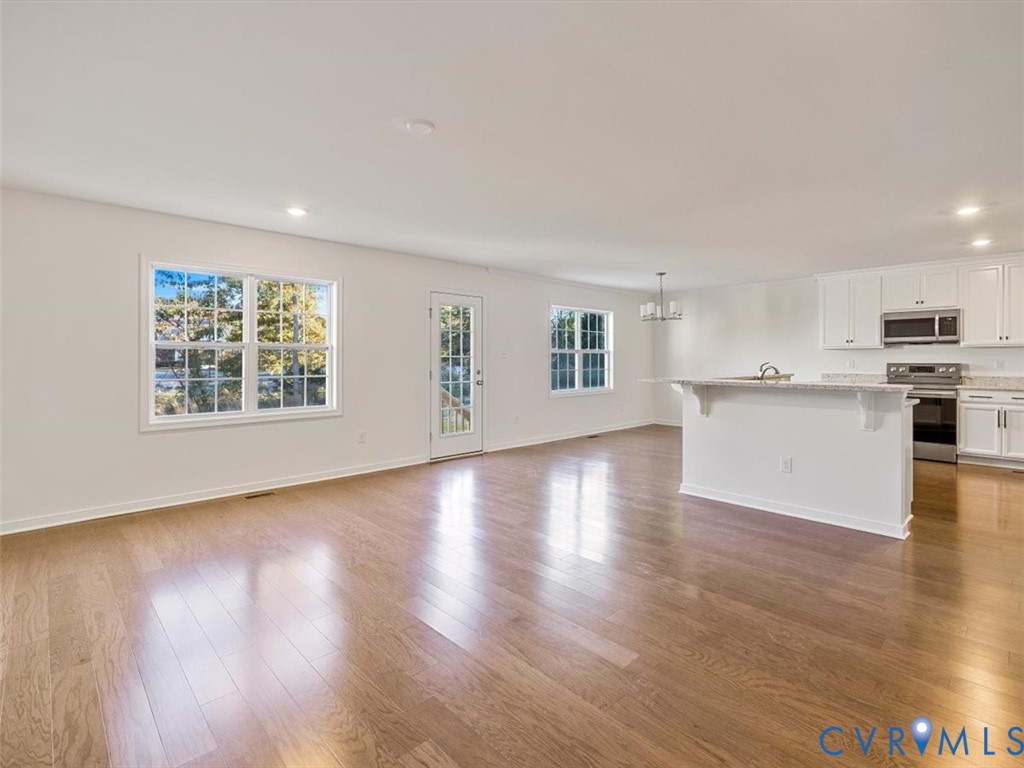
Welcome to Farnham Woods, a brand-new community where timeless Craftsman design meets modern comfort. This beautifully crafted two-story home offers 3 bedrooms, 2.5 bathrooms, and a spacious second-floor loft, providing the perfect balance of style, comfort, and functionality. Step inside to discover an inviting, open-concept floor plan filled with natural light and enhanced by luxurious interior finishes. From the designer fixtures and quality flooring to the thoughtfully designed living spaces, every detail has been carefully selected to create a warm and welcoming home. The kitchen serves as the heart of the home, featuring premium finishes, quality cabinetry, ample workspace, and a seamless flow into the dining and living areas—ideal for everyday living and entertaining alike. The private owner’s suite offers a peaceful retreat with a spacious bedroom, a beautifully appointed en-suite bath, and a generous walk-in closet. Two additional bedrooms provide comfortable accommodations for family or guests, while the expansive loft on the second floor offers endless possibilities as a media room, home office, playroom, or additional living space to fit your lifestyle. Outside, classic Craftsman architecture and luxurious exterior finishes create exceptional curb appeal. A large rear deck extends the living space outdoors, making it the perfect place to enjoy morning coffee, host gatherings, or unwind while overlooking the backyard. Nestled within the desirable new Farnham Woods subdivision, this home offers the quality, efficiency, and peace of mind that come with new construction. Designed with today’s homeowner in mind, it blends timeless craftsmanship with modern conveniences in a welcoming community you’ll be proud to call home. Don’t miss your opportunity to own a beautiful new Craftsman home in Farnham Woods!

Save
Ask
Tour
Hide
Share
Listing Snapshot
Price 
$439,950
Days On Site 
3 Days
Bedrooms 
3
Inside Area (SqFt) 
1,919 sqft
Total Baths 
3
Full Baths 
2
Partial Baths 
1
Lot Size 
N/A
Year Built 
2026
MLS® Number 
2619855
Status 
Active
Property Tax 
N/A
HOA/Condo/Coop Fees 
$20.83 monthly
Sq Ft Source 
Builder
Friends & Family
Recent Activity
3 days agoListing first seen on site
3 days agoListing updated with changes from the MLS®
General Features
Attached Garage 
Yes
Disclosures 
Covenants Restrictions Disclosure, Familial Relation, Seller Disclosure
Garage 
Yes
Garage Spaces 
2
Levels 
Three Or More
Number Of Stories 
3
Parking 
AttachedDrivewayGarageGarage Door OpenerOversizedPaved
Property Condition 
New ConstructionUnder Construction
Property Sub Type 
Single Family Residence
Security 
Smoke Detector(s)
Sewer 
Public Sewer
SqFt Above 
1919
Style 
Craftsman
Water Source 
Public
Interior Features
Appliances 
Electric CooktopCooktopDishwasherExhaust FanElectric Water HeaterDisposalMicrowaveRangeWater Heater
Basement 
Crawl Space
Cooling 
Central AirAttic Fan
Flooring 
LaminateVinyl
Heating 
ElectricHeat PumpExhaust Fan
Interior 
Double VanityEat-in KitchenGranite CountersHigh Speed InternetKitchen IslandPantryRecessed LightingWired for DataWalk-In Closet(s)
Laundry Features 
Washer Hookup
Window Features 
Insulated WindowsScreens
FullBath 
Save
Ask
Tour
Hide
Share
Exterior Features
Construction Details 
BrickFrameStoneVinyl Siding
Fencing 
None
Lot Features 
Level
Patio And Porch 
Front PorchDeckPorch
Pool Features 
None
Roof 
AsphaltShingle
Windows/Doors 
Insulated WindowsScreens
Community Features
Association Amenities 
ManagementTrail(s)
Association Dues 
250
Community Features 
Park
HOA Fee Frequency 
Annually
MLS Area 
54 - Chesterfield
Schools
School District
Unknown
Elementary School
Crenshaw
Middle School
Bailey Bridge
High School
Manchester
All or a portion of the multiple Listing information is provided by the Central Virginia Regional Multiple Listing Service, LLC, from a copyrighted compilation of listings. All IDX information is provided exclusively for consumers’ personal, non-commercial use and may not be used for any purpose other than to identify prospective properties consumers may be interested in purchasing. All CVR MLS information provided is deemed reliable but is not guaranteed accurate. The compilation of Listings and each individual Listing are ©2026 Central Virginia Regional Multiple Listing Service, LLC. All rights reserved.


Last checked 2026-07-26 12:05 AM UTC.

Neighborhood & Commute
Source: Walkscore
Disclosure: Community information and market data powered by Constellation Data Labs. Information is deemed reliable but not guaranteed.
Save
Ask
Tour
Hide
Share