Save
Ask
Tour
Hide
Share
$1,160,000
3 Days On Site

435 Shadow Creek Lane
Manakin Sabot, VA 23103

For Sale|Single Family Residence|Active
5
Beds
4
Total Baths
3
Full Baths
1
Partial Bath
4,306
SqFt
$269
/SqFt
2006
Built
Subdivision:
The Preserve At Manakin-Sabot
County:
Goochland
Listing courtesy of Verve Realty (804) 307-4280
435 Shadow Creek Lane435 Shadow Creek Lane435 Shadow Creek Lane435 Shadow Creek Lane
Save
Ask
Tour
Hide
Share

Mortgage Calculator

Monthly Payment (Est.)

$5,292
Calculator powered by Showcase IDX, a Constellation1 Company. Copyright ©2026 Information is deemed reliable but not guaranteed.

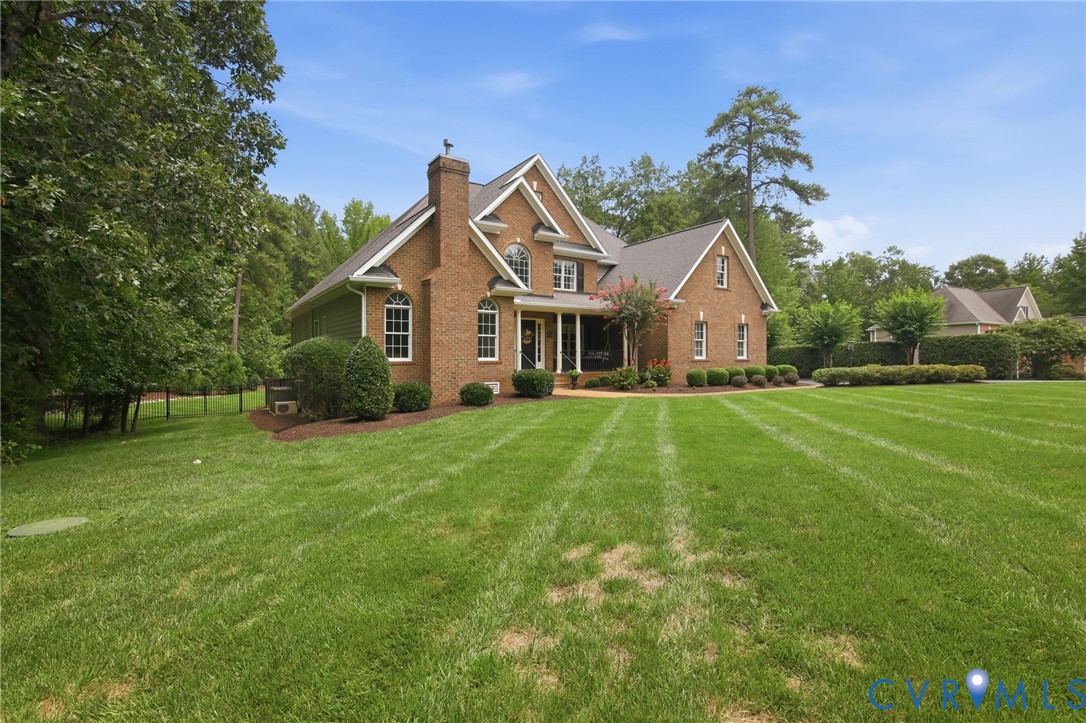
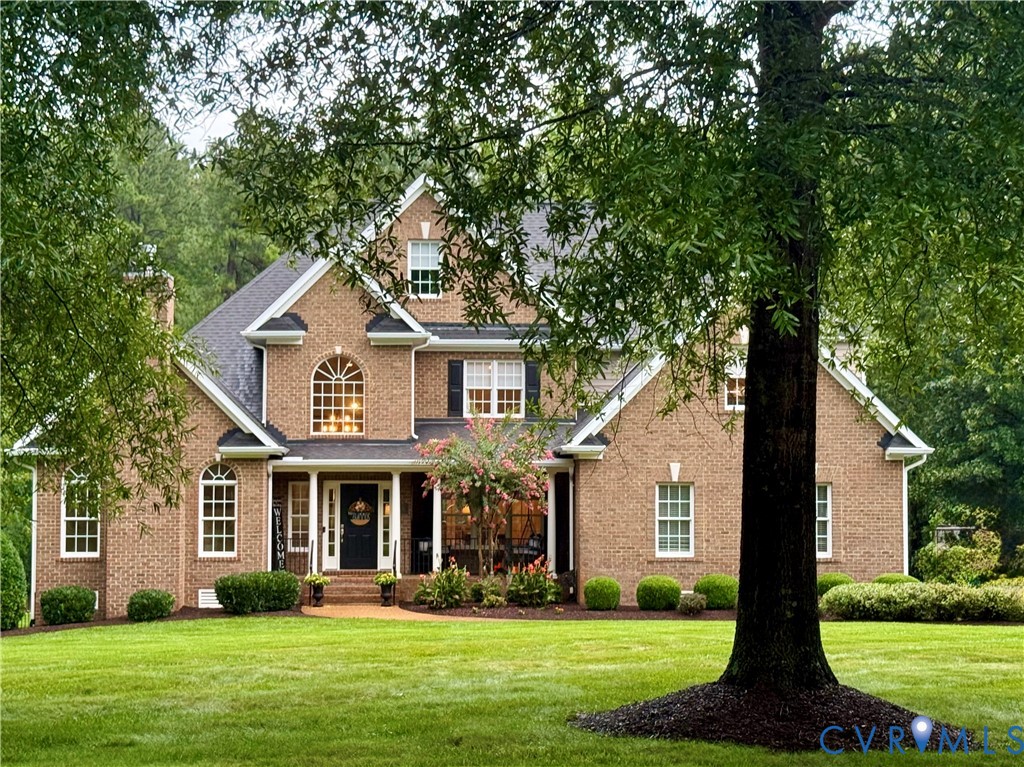
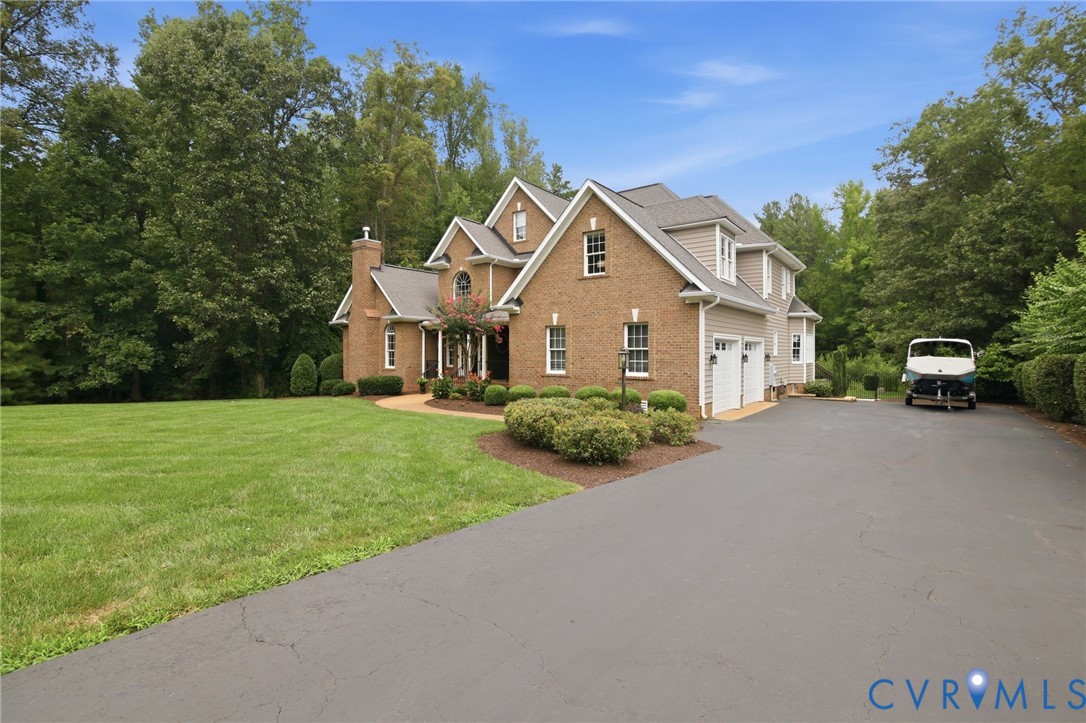
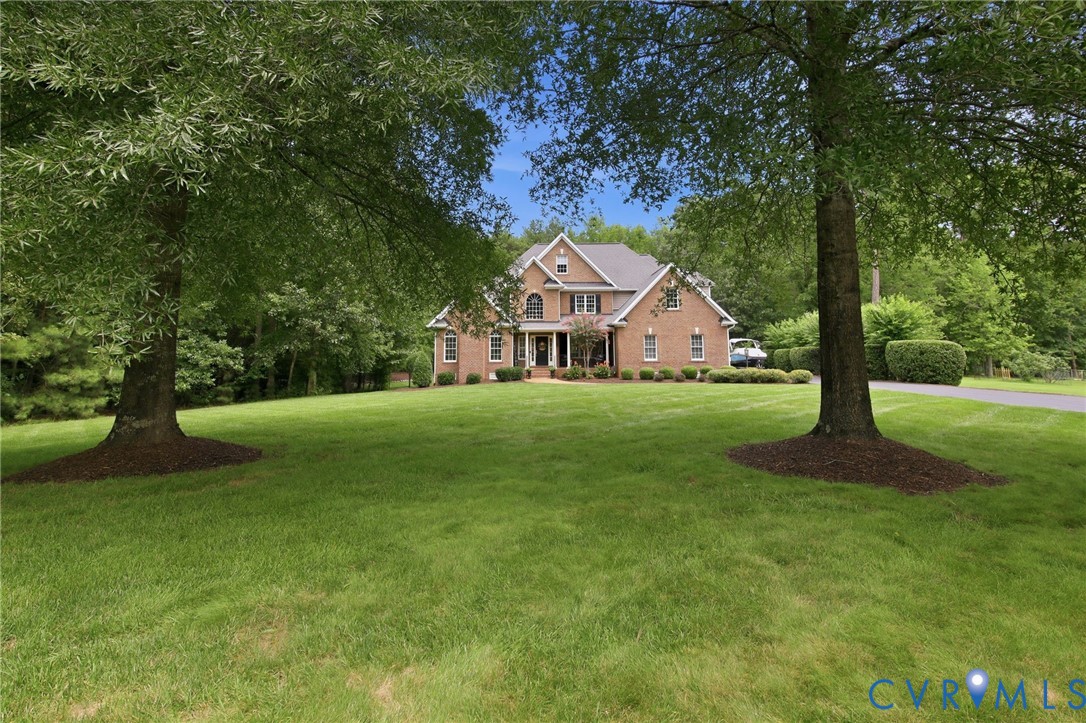
Professional pictures available July 24th. Welcome to a home designed for effortless everyday living, unforgettable entertaining, and resort-style outdoor enjoyment. This exceptional 5-bedroom, 3.5-bath residence blends timeless architecture with thoughtful updates, including newly renovated bathrooms. Step inside to soaring ceilings, gleaming hardwood floors, and dramatic floor-to-ceiling windows that flood the home with natural light. The open floor plan seamlessly connects the main living spaces, creating an inviting atmosphere for everyday living and entertaining. The dining room flows effortlessly into the foyer and family room, while the library offers custom built-ins, a fireplace, wet bar, ice maker, beverage refrigerator, and surround sound. The chef's kitchen features cherry cabinetry, granite countertops, a generous center island, gas cooking, stainless steel appliances, and a walk-in pantry. The first-floor primary suite is a true retreat with a tray ceiling, sitting area with French doors opening to the rear deck, two walk-in closets, and a newly renovated spa-inspired bath. Upstairs, four spacious bedrooms are connected by well-appointed baths, while dual staircases provide convenience. A dedicated home theater and expansive third-floor recreation room with adjoining exercise room offer exceptional flexibility. Outside, your private backyard oasis awaits. A heated 16' x 32' saltwater pool with an automatic cover, travertine decking, screened porch, multiple decks, and travertine patio create the perfect setting for entertaining. The fully fenced backyard backs to a natural preservation buffer, providing exceptional privacy. Additional highlights include beautifully landscaped front and rear grounds, an oversized garage, irrigation, whole-house audio, security system, freshly painted first-floor walls, ceilings and trim, a sealed driveway, Comcast service, and low Goochland County taxes.

Save
Ask
Tour
Hide
Share
Listing Snapshot
Price 
$1,160,000
Days On Site 
3 Days
Bedrooms 
5
Inside Area (SqFt) 
4,306 sqft
Total Baths 
4
Full Baths 
3
Partial Baths 
1
Lot Size 
2.001 Acres
Year Built 
2006
MLS® Number 
2619871
Status 
Active
Property Tax 
$5,162.2
HOA/Condo/Coop Fees 
$39.58 monthly
Sq Ft Source 
Assessor
Friends & Family
Recent Activity
2 days agoStatus changed to Active
2 days agoListing updated with changes from the MLS®
3 days agoListing first seen on site
General Features
Acres 
2.001
Attached Garage 
Yes
Garage 
Yes
Garage Spaces 
2
Number Of Stories 
2
Parking 
AttachedDirect AccessGarageGarage Door Opener
Property Sub Type 
Single Family Residence
Sewer 
Septic Tank
SqFt Above 
4306
Style 
Custom, Two Story
Water Source 
Well
Zoning 
R-P
Interior Features
Appliances 
Double OvenDishwasherElectric Water HeaterIce MakerWater HeaterGas Cooktop
Basement 
Crawl Space
Cooling 
Central Air
Fireplace 
Yes
Fireplace Features 
GasStone
Fireplaces 
1
Flooring 
TileWood
Heating 
ElectricForced AirHeat PumpPropaneZoned
Interior 
BookcasesBuilt-in FeaturesGranite CountersHigh CeilingsWalk-In Closet(s)Master Downstairs
Window Features 
Insulated Windows
FullBath 
Save
Ask
Tour
Hide
Share
Exterior Features
Construction Details 
BrickFrame
Fencing 
Back YardFencedInvisible
Lot Features 
Landscaped
Patio And Porch 
Front PorchScreenedDeckPorch
Pool Features 
Outdoor PoolFencedHeatedIn GroundPool Cover
Roof 
Asphalt
Windows/Doors 
Insulated Windows
Community Features
Association Dues 
475
HOA Fee Frequency 
Annually
MLS Area 
24 - Goochland
Schools
School District
Unknown
Elementary School
Randolph
Middle School
Goochland
High School
Goochland
All or a portion of the multiple Listing information is provided by the Central Virginia Regional Multiple Listing Service, LLC, from a copyrighted compilation of listings. All IDX information is provided exclusively for consumers’ personal, non-commercial use and may not be used for any purpose other than to identify prospective properties consumers may be interested in purchasing. All CVR MLS information provided is deemed reliable but is not guaranteed accurate. The compilation of Listings and each individual Listing are ©2026 Central Virginia Regional Multiple Listing Service, LLC. All rights reserved.


Last checked 2026-07-26 12:05 AM UTC.

Neighborhood & Commute
Source: Walkscore
Disclosure: Community information and market data powered by Constellation Data Labs. Information is deemed reliable but not guaranteed.
Save
Ask
Tour
Hide
Share