Save
Ask
Tour
Hide
Share
$585,000
2 Days On Site

8418 Bink Place
Mechanicsville, VA 23111

For Sale|Single Family Residence|Active
5
Beds
3
Total Baths
2
Full Baths
1
Partial Bath
3,175
SqFt
$184
/SqFt
2006
Built
Subdivision:
Elwin Place
County:
Hanover
Listing courtesy of ERA Woody Hogg & Assoc (804) 551-1411
8418 Bink Place8418 Bink Place8418 Bink Place8418 Bink Place
Save
Ask
Tour
Hide
Share

Mortgage Calculator

Monthly Payment (Est.)

$2,669
Calculator powered by Showcase IDX, a Constellation1 Company. Copyright ©2026 Information is deemed reliable but not guaranteed.

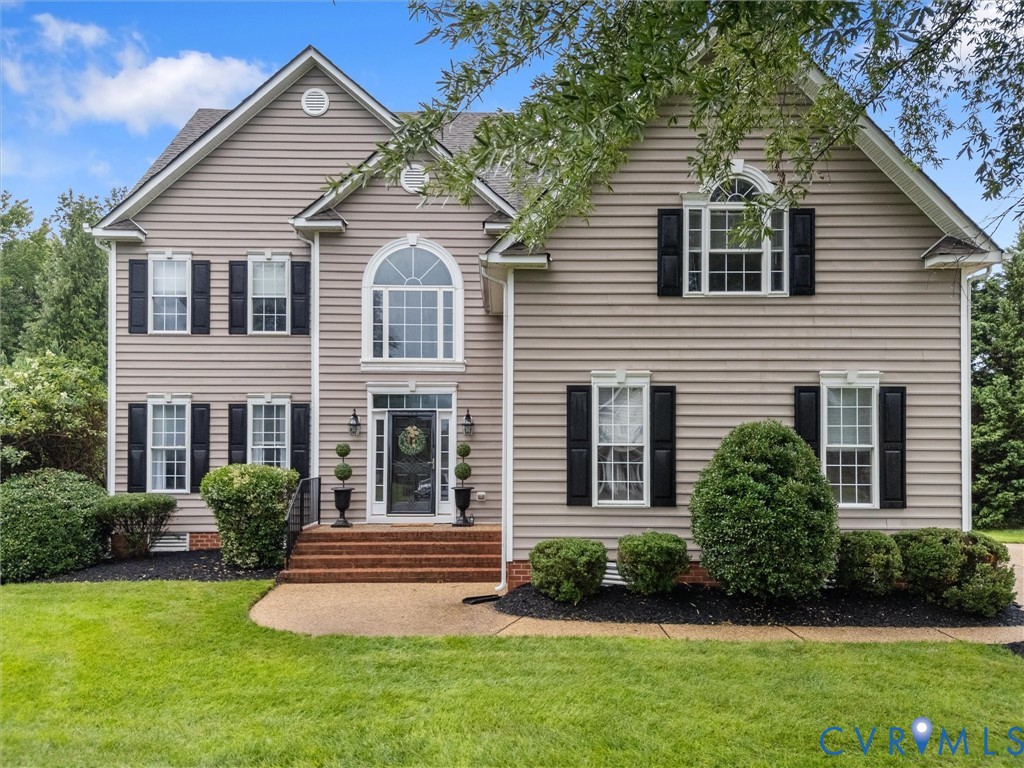
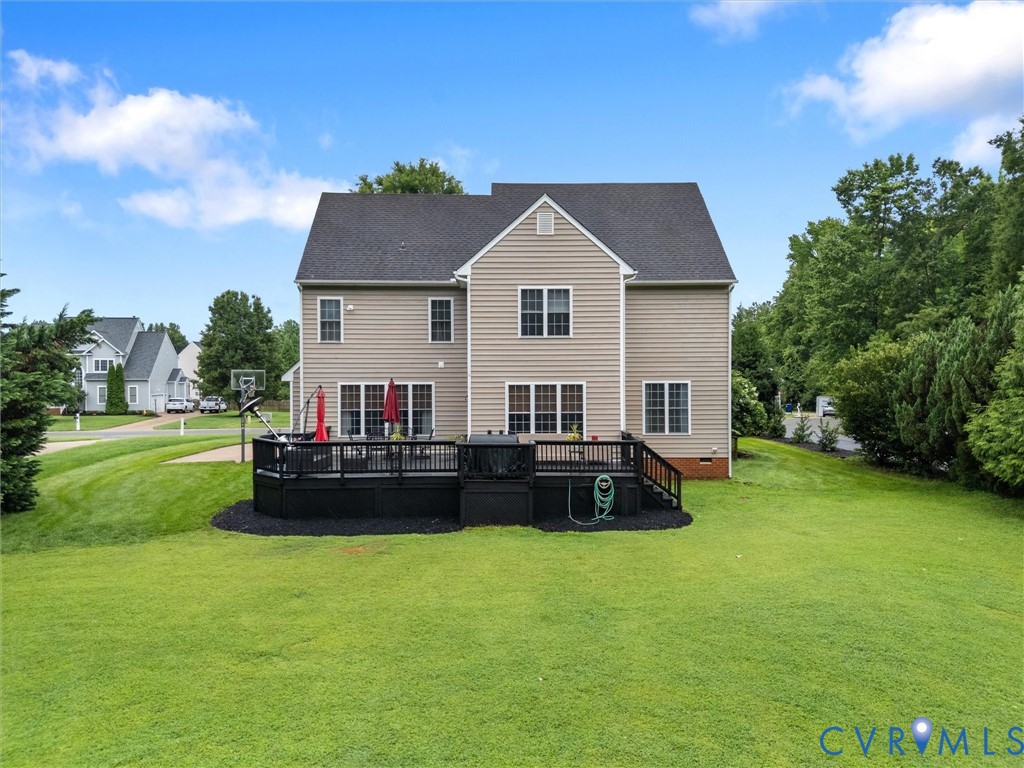
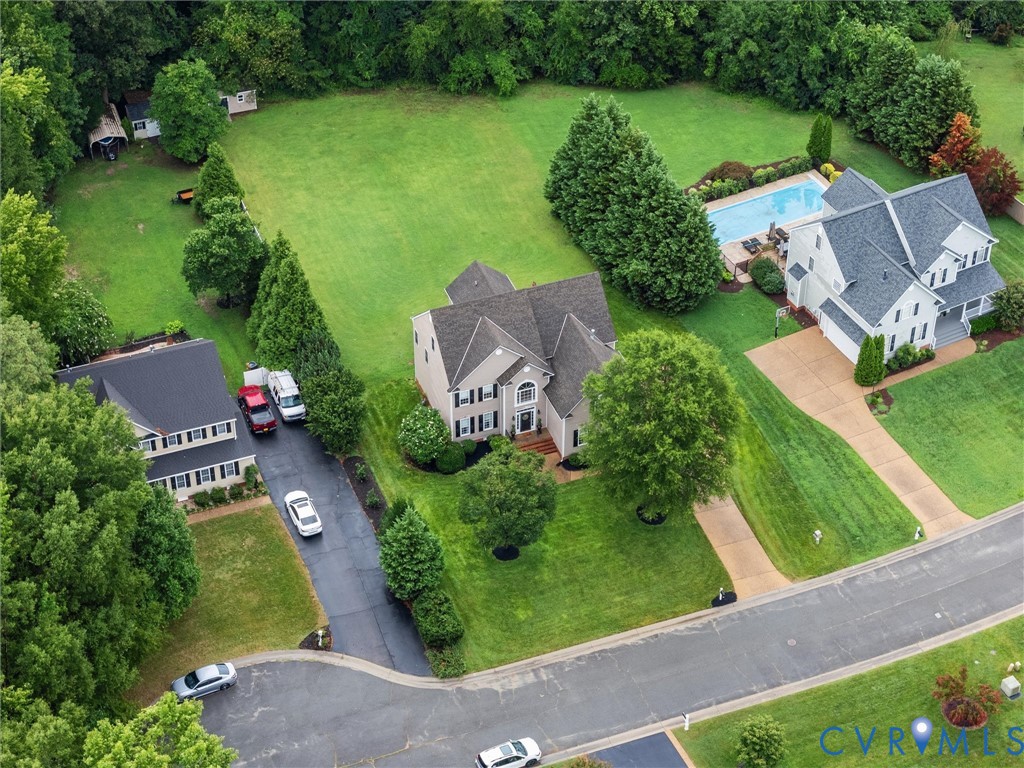
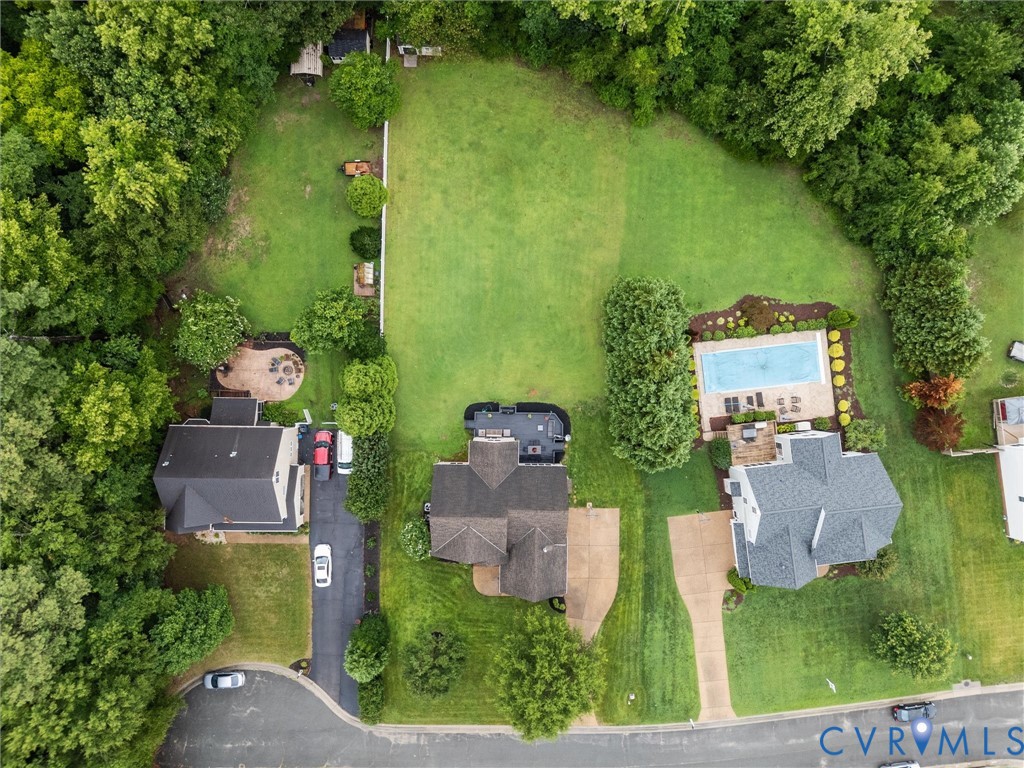
Welcome home to this spacious 3,175-square-foot property offering a thoughtfully designed floor plan, generous living spaces, and room to grow. 8418 Bink Place is ready for its new owner! Whether you're looking for comfortable everyday living or the perfect space for entertaining, this home delivers flexibility and functionality throughout. Plus, a backyard with room to spread out, while also backing up to trees for extra privacy! Upon entry, you will find room for an office, an open-concept kitchen and living room, and a formal dining room- perfect for hosting! Upstairs, you'll find 5 bedrooms, 2 full bathrooms, generously sized closets, and an unfinished 3rd floor with endless possibilities. The open, well-designed layout provides ample space for gathering, relaxing, and working from home, while the attached two-car garage offers convenience and additional storage. A standout feature is the approximately 600 square feet of unfinished attic space, presenting an incredible opportunity to expand your living area. Finish it as a bonus room, home office, media room, guest suite, or additional bedrooms—the possibilities are endless. With its spacious interior, versatile layout, and expansion potential, this home is ready for its next owner to make it their own. Don't miss the opportunity to own a property that combines generous square footage, practical amenities, and future value all in one package.

Save
Ask
Tour
Hide
Share
Listing Snapshot
Price 
$585,000
Days On Site 
2 Days
Bedrooms 
5
Inside Area (SqFt) 
3,175 sqft
Total Baths 
3
Full Baths 
2
Partial Baths 
1
Lot Size 
0.62 Acres
Year Built 
2006
MLS® Number 
2619905
Status 
Active
Property Tax 
$4,694.76
HOA/Condo/Coop Fees 
N/A
Sq Ft Source 
Assessor
Friends & Family
Recent Activity
2 days agoListing first seen on site
2 days agoListing updated with changes from the MLS®
General Features
Acres 
0.62
Attached Garage 
Yes
Disclosures 
Seller Disclosure
Garage 
Yes
Garage Spaces 
2
Number Of Stories 
2
Parking 
AttachedGarageGarage Door OpenerOversizedGarage Faces RearGarage Faces Side
Parking Spaces 
2
Property Sub Type 
Single Family Residence
Sewer 
Public Sewer
SqFt Above 
3175
Style 
Two Story, Transitional
Water Source 
Public
Zoning 
R1
Interior Features
Appliances 
CooktopDishwasherExhaust FanMicrowaveOvenWater Heater
Cooling 
Zoned
Fireplace 
Yes
Fireplace Features 
Gas
Fireplaces 
1
Flooring 
LaminateWood
Heating 
Natural GasZonedExhaust Fan
Interior 
Double VanityEat-in KitchenGranite CountersHigh Speed InternetKitchen IslandPantryRecessed LightingWired for DataWalk-In Closet(s)
Laundry Features 
Washer Hookup
FullBath 
Save
Ask
Tour
Hide
Share
Exterior Features
Construction Details 
BrickFrameVinyl Siding
Fencing 
None
Lot Features 
Level
Patio And Porch 
Rear PorchDeckPorch
Pool Features 
None
Roof 
Composition
Community Features
MLS Area 
44 - Hanover
Schools
School District
Unknown
Elementary School
Mechanicsville
Middle School
Chickahominy
High School
Atlee
All or a portion of the multiple Listing information is provided by the Central Virginia Regional Multiple Listing Service, LLC, from a copyrighted compilation of listings. All IDX information is provided exclusively for consumers’ personal, non-commercial use and may not be used for any purpose other than to identify prospective properties consumers may be interested in purchasing. All CVR MLS information provided is deemed reliable but is not guaranteed accurate. The compilation of Listings and each individual Listing are ©2026 Central Virginia Regional Multiple Listing Service, LLC. All rights reserved.


Last checked 2026-07-25 11:12 PM UTC.

Neighborhood & Commute
Source: Walkscore
Disclosure: Community information and market data powered by Constellation Data Labs. Information is deemed reliable but not guaranteed.
Save
Ask
Tour
Hide
Share