Save
Ask
Tour
Hide
Share
$432,950
3 Days On Site

1925 Forestdale Drive
Midlothian, VA 23235

For Sale|Single Family Residence|Active
5
Beds
3
Total Baths
3
Full Baths
2,550
SqFt
$170
/SqFt
1973
Built
Subdivision:
Forestdale
County:
Chesterfield
Listing courtesy of Fine Creek Realty (804) 241-7468
1925 Forestdale Drive1925 Forestdale Drive1925 Forestdale Drive1925 Forestdale Drive
Save
Ask
Tour
Hide
Share

Mortgage Calculator

Monthly Payment (Est.)

$1,975
Calculator powered by Showcase IDX, a Constellation1 Company. Copyright ©2026 Information is deemed reliable but not guaranteed.

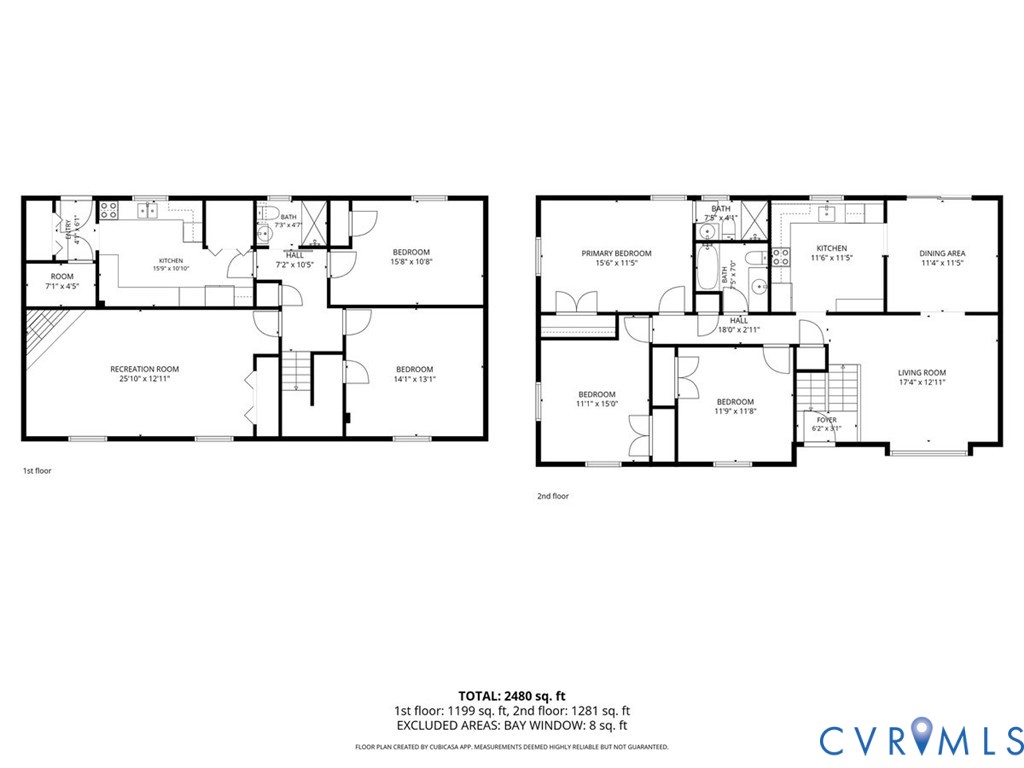
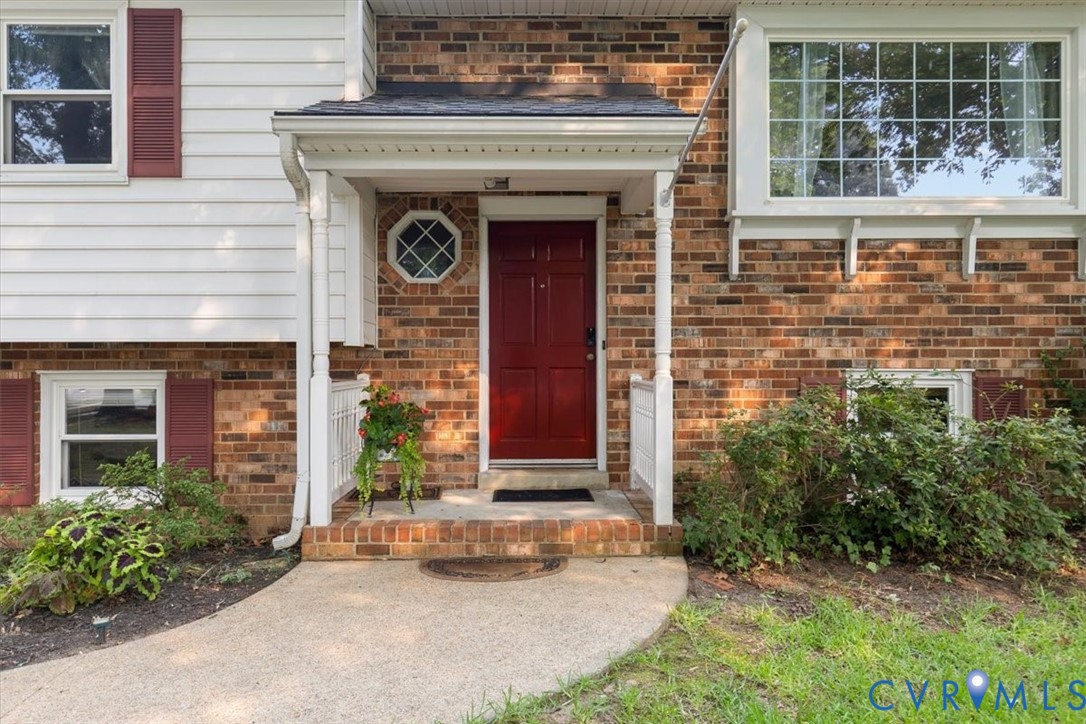
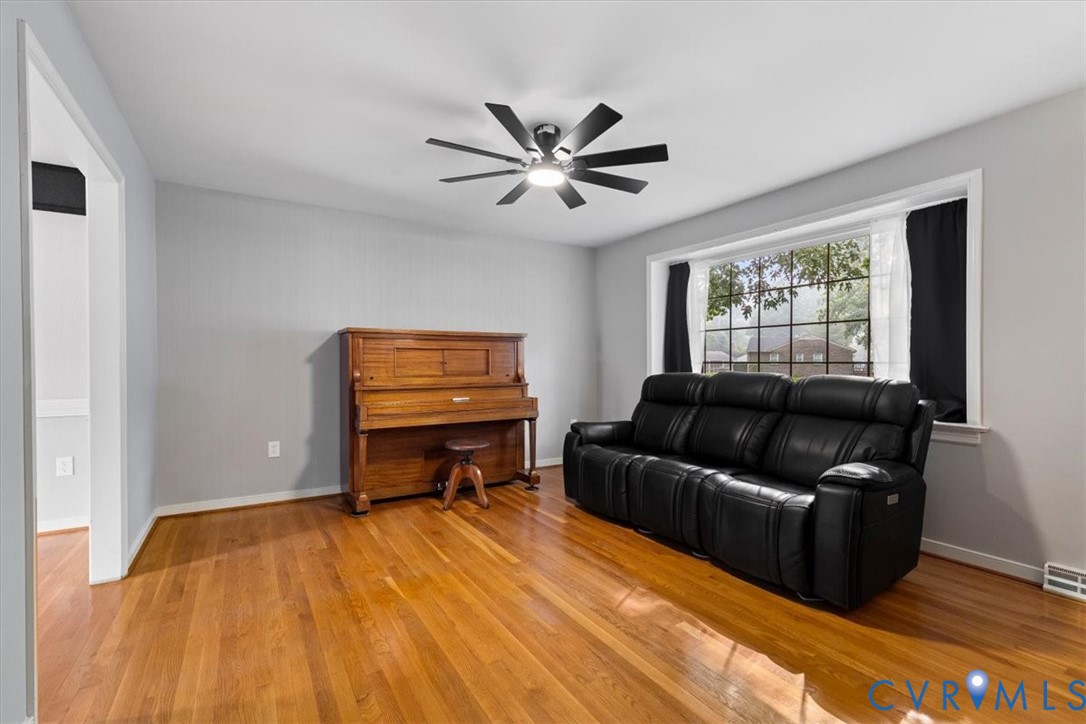
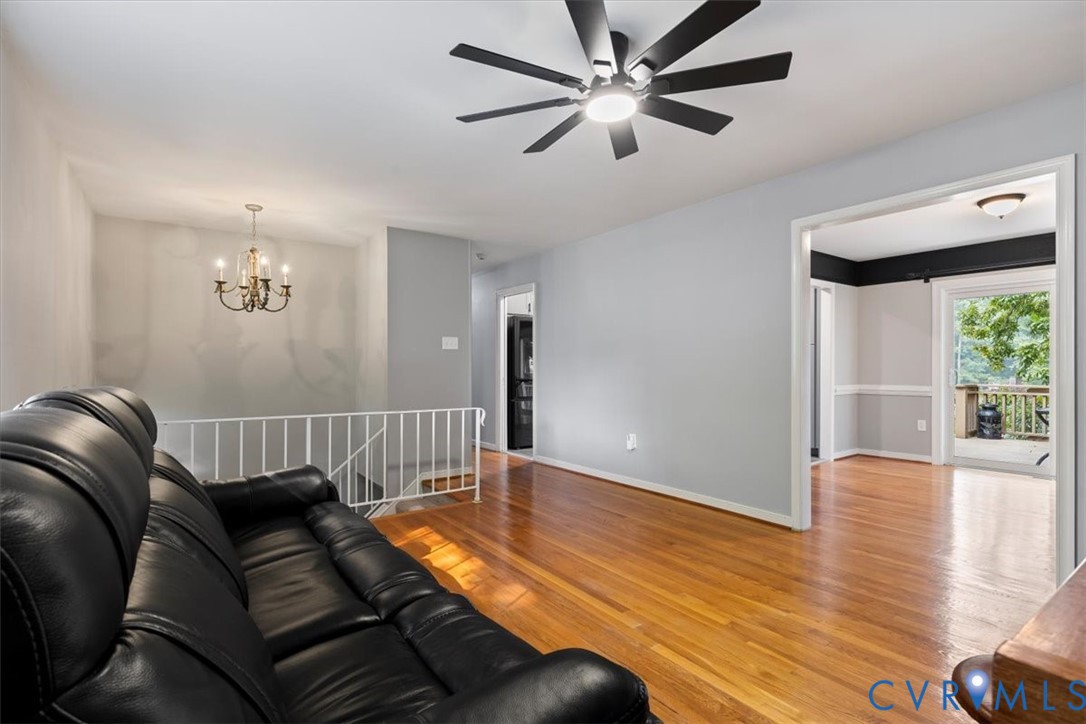
This split-level home is one you don't want to miss! Tucked in a quite neighborhood in North Chesterfield, 1925 Forestdale Drive is located minutes away from Hull Street AND route 60, this gives you easy access to shops, restaurants, and schools! Not only does this home offer prime location, but it is perfect for multi-generational living! Featuring 5 bedrooms, 3 full bathrooms, 2,550 sq.ft. and 2 FULL KITCHENS! Both levels of this home have NEWLY RENOVATED kitchens and bathrooms. The main level kitchen is brand new. The upper level bathrooms were just renovated! Each level offers freshly painted independent living spaces, windows providing lots of natural light, and primary suites. The lower level offers a private entrance with a no step entrance. Spend days on the back porch unwinding or take advantage of the abundance of space for all of your hosting needs. The backyard offers lots of space and includes a DETACHED ONE CAR GARAGE plus an oversized shed providing all the storage or workshop space you could need. This home offers a unique opportunity to have multiple generations under one roof! Roof is 12 years old and the HVAC unit is 3 years old.

Save
Ask
Tour
Hide
Share
Listing Snapshot
Price 
$432,950
Days On Site 
3 Days
Bedrooms 
5
Inside Area (SqFt) 
2,550 sqft
Total Baths 
3
Full Baths 
3
Partial Baths 
N/A
Lot Size 
0.596 Acres
Year Built 
1973
MLS® Number 
2619919
Status 
Active
Property Tax 
$2,756.33
HOA/Condo/Coop Fees 
N/A
Sq Ft Source 
Assessor
Friends & Family
Recent Activity
4 days agoListing first seen on site
4 days agoListing updated with changes from the MLS®
General Features
Acres 
0.596
Garage 
Yes
Garage Spaces 
1
Levels 
TwoMulti/Split
Number Of Stories 
2
Parking 
UnpavedDrivewayDetachedGarageWorkshop in GaragePaved
Property Sub Type 
Single Family Residence
Sewer 
Public Sewer
SqFt Above 
2550
Style 
Two Story, Split Foyer
Water Source 
Public
Zoning 
R7
Interior Features
Cooling 
Central Air
Flooring 
Vinyl
Heating 
Natural GasZoned
Interior 
Master Downstairs
FullBath 
Save
Ask
Tour
Hide
Share
Exterior Features
Construction Details 
BrickVinyl Siding
Exterior 
Storage
Fencing 
None
Patio And Porch 
Rear PorchDeckPorch
Pool Features 
None
Roof 
Composition
Windows/Doors 
Sliding Doors
Community Features
MLS Area 
62 - Chesterfield
Schools
School District
Unknown
Elementary School
A. M. Davis
Middle School
Providence
High School
Monacan
All or a portion of the multiple Listing information is provided by the Central Virginia Regional Multiple Listing Service, LLC, from a copyrighted compilation of listings. All IDX information is provided exclusively for consumers’ personal, non-commercial use and may not be used for any purpose other than to identify prospective properties consumers may be interested in purchasing. All CVR MLS information provided is deemed reliable but is not guaranteed accurate. The compilation of Listings and each individual Listing are ©2026 Central Virginia Regional Multiple Listing Service, LLC. All rights reserved.


Last checked 2026-07-26 12:05 AM UTC.

Neighborhood & Commute
Source: Walkscore
Disclosure: Community information and market data powered by Constellation Data Labs. Information is deemed reliable but not guaranteed.
Save
Ask
Tour
Hide
Share