Save
Ask
Tour
Hide
Share
$624,999
2 Days On Site

113 Bear Court
Bumpass, VA 23024

For Sale|Single Family Residence|Active
4
Beds
3
Total Baths
3
Full Baths
2,241
SqFt
$279
/SqFt
2022
Built
Subdivision:
Bear Castle
County:
Louisa
Listing courtesy of Samson Properties (804) 852-6454
Upcoming Open Houses
Sun, Jul 26, 12:00 PM - 2:00 PM
113 Bear Court113 Bear Court113 Bear Court113 Bear Court
Save
Ask
Tour
Hide
Share

Mortgage Calculator

Monthly Payment (Est.)

$2,852
Calculator powered by Showcase IDX, a Constellation1 Company. Copyright ©2026 Information is deemed reliable but not guaranteed.

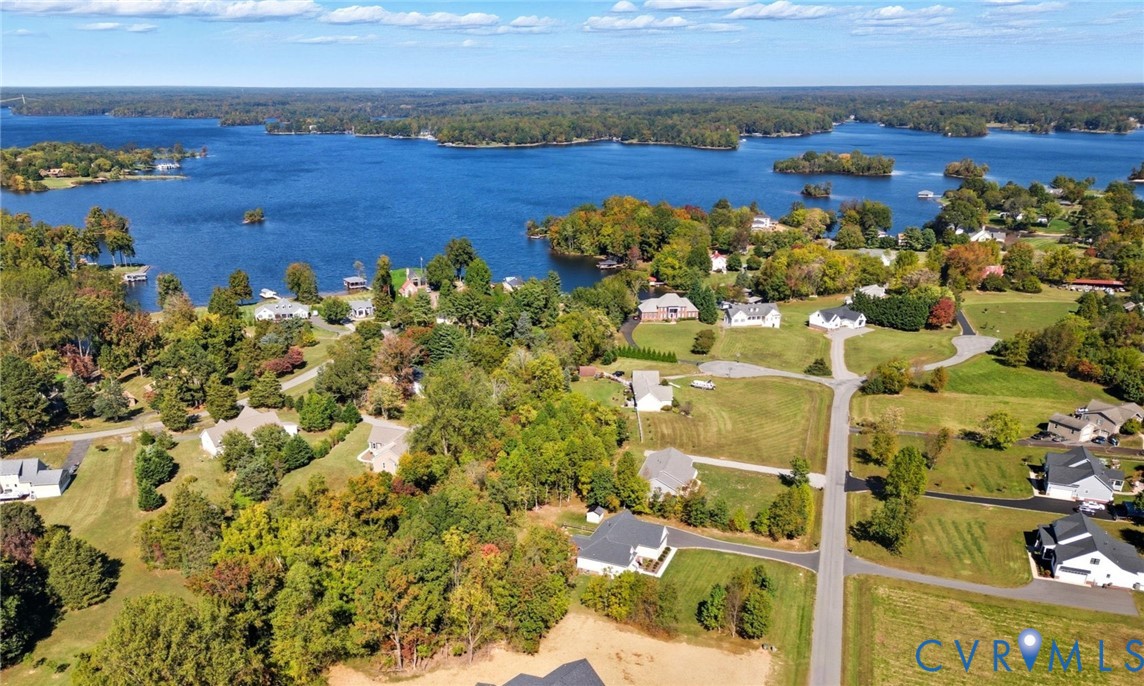
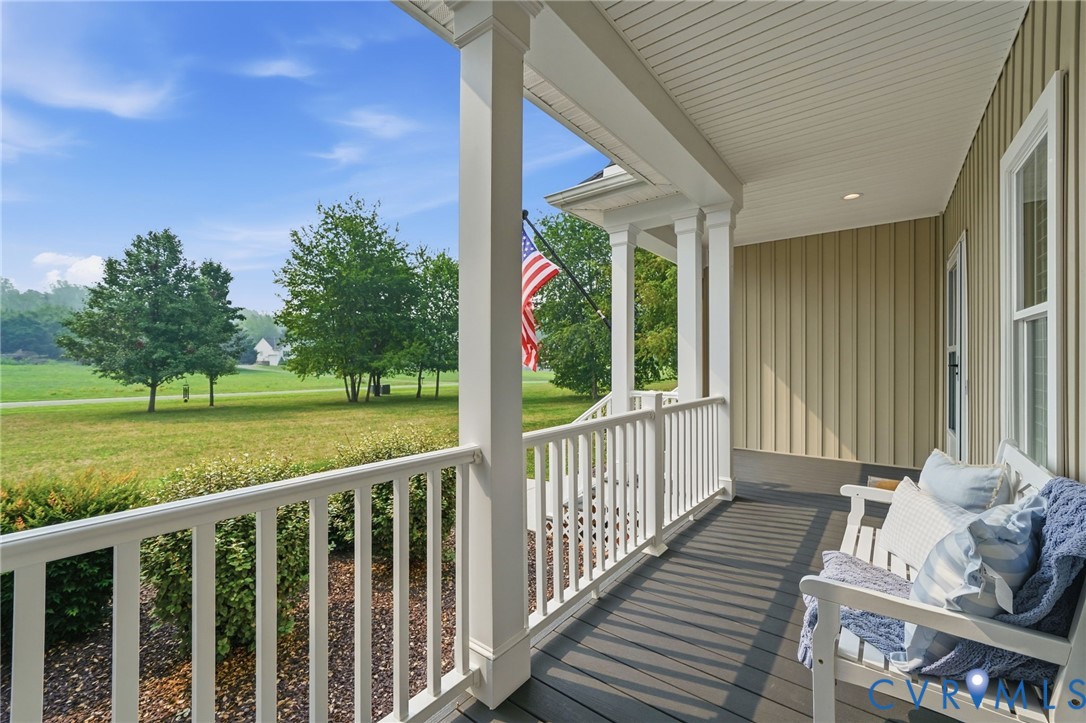
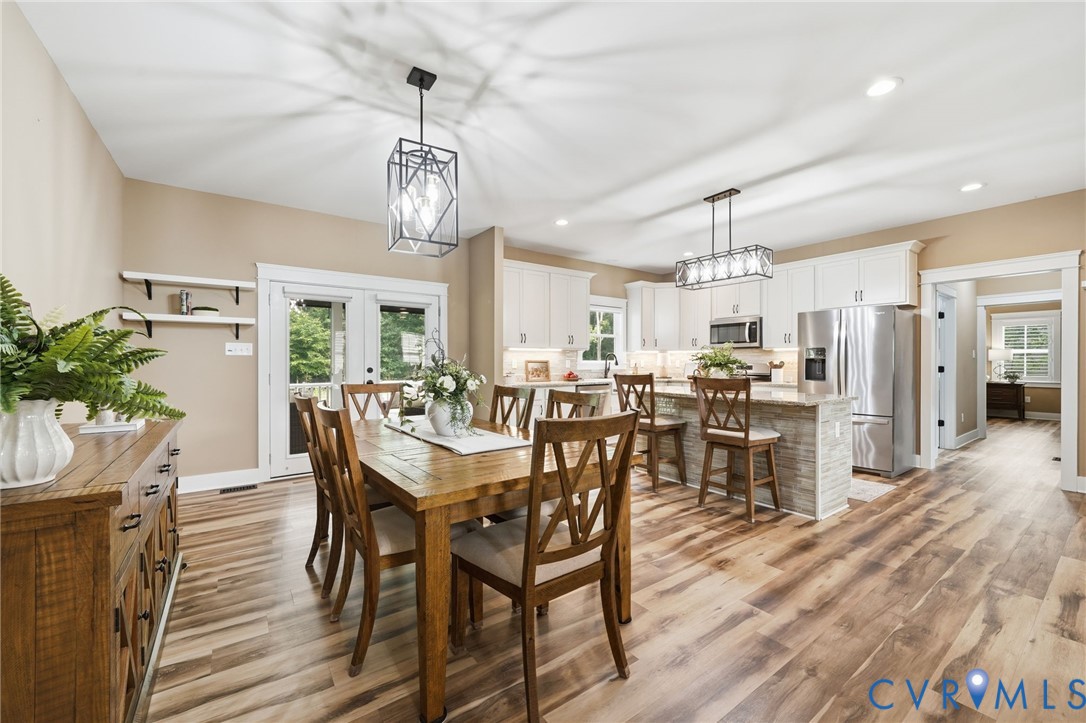
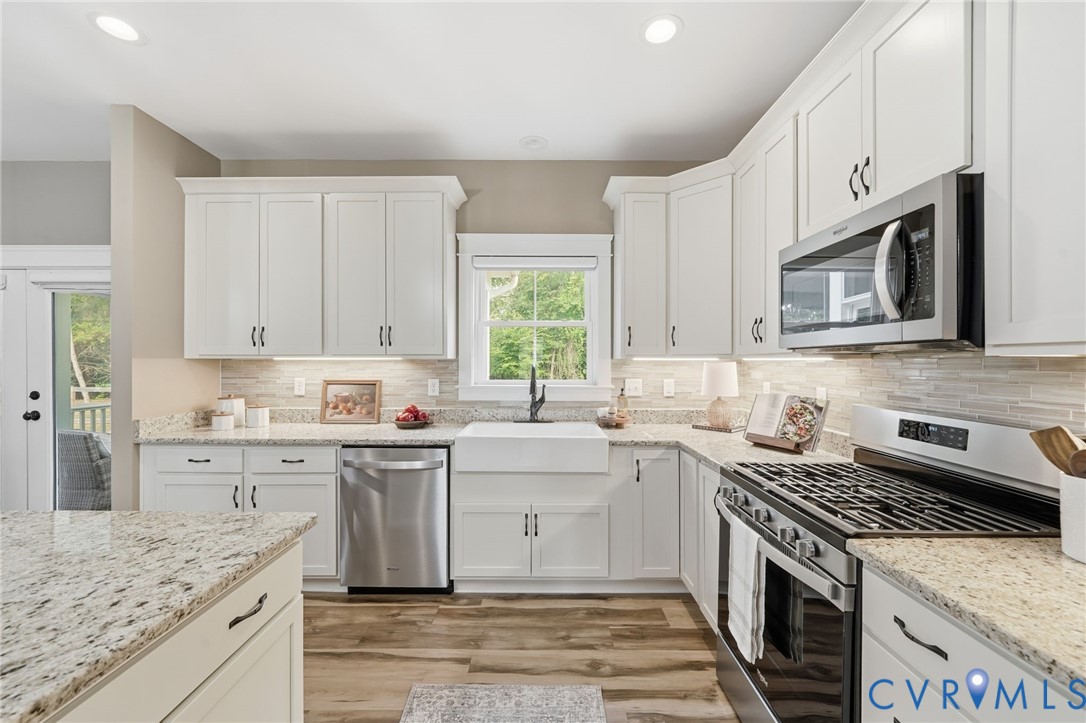
Lake access custom home built in 2022 by respected local custom builder RNS Home Builder LLC, this one-owner Craftsman offers the advantages of newer construction without the wait. Meticulously maintained, this exceptional home presents like new and reflects quality craftsmanship throughout. Located in Bear Castle on the public side of Lake Anna, this 4-bedroom, 3-bath home offers an open floor plan with luxury vinyl plank flooring throughout the downstairs & custom wooden blinds throughout. If desired, furnishings are available to convey, making it easy to begin enjoying the Lake Anna lifestyle immediately. The great room features 9-foot ceilings, flooring, and a gas fireplace. The gourmet kitchen is equally impressive with granite countertops, a large center island, stainless steel appliances, tile backsplash, gas range, soft-close cabinetry, pull-out shelving, and a spacious walk-in pantry.The private primary suite includes a walk-in closet, dual vanity, and beautifully tiled shower with bench seating & ceramic niche. Two additional bedrooms and a full bath complete the main level, while the upper-level guest suite offers its own full bath plus a separate storage room. Outdoor living includes a welcoming front porch and screened porch with composite decking, retractable shades, and ceiling fan overlooking the fenced backyard. Additional features include a patio, attached two-car garage, conditioned crawlspace, paved driveway, storage shed, tankless water heater, and Maytag washer and dryer. Optional HOA membership provides access to the community boat ramp, pier, & picnic area on the public side of Lake Anna. Conveniently located just minutes from marinas, waterfront dining, grocery stores, wineries, & breweries, this immaculately maintained custom home offers exceptional quality, low-maintenance living, and immediate enjoyment in one of Lake Anna's most desirable locations.

Save
Ask
Tour
Hide
Share
Listing Snapshot
Price 
$624,999
Days On Site 
2 Days
Bedrooms 
4
Inside Area (SqFt) 
2,241 sqft
Total Baths 
3
Full Baths 
3
Partial Baths 
N/A
Lot Size 
1.03 Acres
Year Built 
2022
MLS® Number 
2619929
Status 
Active
Property Tax 
$4,770
HOA/Condo/Coop Fees 
$8.33 monthly
Sq Ft Source 
Assessor
Friends & Family
Recent Activity
3 days agoListing first seen on site
3 days agoListing updated with changes from the MLS®
General Features
Acres 
1.03
Attached Garage 
Yes
Disclosures 
Seller Disclosure
Garage 
Yes
Garage Spaces 
2
Levels 
One
Number Of Stories 
1
Parking 
AttachedDrivewayGarageGarage Door OpenerHeated GarageOversizedPavedGarage Faces RearGarage Faces Side
Pets 
Yes
Property Sub Type 
Single Family Residence
Security 
Smoke Detector(s)
Sewer 
Septic Tank
SqFt Above 
2241
Style 
Craftsman
Water Source 
Well
Zoning 
R1
Interior Features
Appliances 
DryerDishwasherInstant Hot WaterMicrowaveRefrigeratorTankless Water HeaterWasherGas Cooktop
Basement 
Crawl Space
Cooling 
ElectricHeat PumpZonedCeiling Fan(s)
Fireplace 
Yes
Fireplace Features 
Gas
Fireplaces 
1
Flooring 
CarpetCeramic TileVinyl
Heating 
ElectricHeat PumpZoned
Interior 
BookcasesBuilt-in FeaturesCeiling Fan(s)Double VanityGranite CountersHigh CeilingsHigh Speed InternetKitchen IslandPantryRecessed LightingWired for DataWalk-In Closet(s)Master Downstairs
Laundry Features 
Washer Hookup
Window Features 
Screens
FullBath 
Save
Ask
Tour
Hide
Share
Exterior Features
Construction Details 
FrameVinyl Siding
Exterior 
LightingStorage
Fencing 
Back YardFenced
Lot Features 
LandscapedLevel
Other Structures 
Shed(s)
Patio And Porch 
Rear PorchFront PorchScreenedPorch
Pool Features 
None
Roof 
Shingle
View 
Water
Waterfront Features 
Waterfront AccessLakeNavigable Water
Waterview 
Water
Windows/Doors 
Screens
Community Features
Association Amenities 
Recreation Facilities
Association Dues 
100
Community Features 
LakeParkSidewalks
HOA Fee Frequency 
Annually
MLS Area 
38 - Louisa
Schools
School District
Unknown
Elementary School
Thomas Jefferson
Middle School
Louisa
High School
Louisa
All or a portion of the multiple Listing information is provided by the Central Virginia Regional Multiple Listing Service, LLC, from a copyrighted compilation of listings. All IDX information is provided exclusively for consumers’ personal, non-commercial use and may not be used for any purpose other than to identify prospective properties consumers may be interested in purchasing. All CVR MLS information provided is deemed reliable but is not guaranteed accurate. The compilation of Listings and each individual Listing are ©2026 Central Virginia Regional Multiple Listing Service, LLC. All rights reserved.


Last checked 2026-07-26 12:05 AM UTC.

Neighborhood & Commute
Source: Walkscore
Disclosure: Community information and market data powered by Constellation Data Labs. Information is deemed reliable but not guaranteed.
Save
Ask
Tour
Hide
Share