Save
Ask
Tour
Hide
Share
$599,950
2 Days On Site

3107 E Broad Street
Richmond, VA 23223

For Sale|Single Family Residence|Active
3
Beds
2
Total Baths
2
Full Baths
1,850
SqFt
$324
/SqFt
1897
Built
Subdivision:
None
County:
Richmond City
Listing courtesy of Hometown Realty (804) 921-4307
Upcoming Open Houses
Sun, Jul 26, 11:00 AM - 1:00 PM
3107 E Broad Street3107 E Broad Street3107 E Broad Street3107 E Broad Street
Save
Ask
Tour
Hide
Share

Mortgage Calculator

Monthly Payment (Est.)

$2,737
Calculator powered by Showcase IDX, a Constellation1 Company. Copyright ©2026 Information is deemed reliable but not guaranteed.

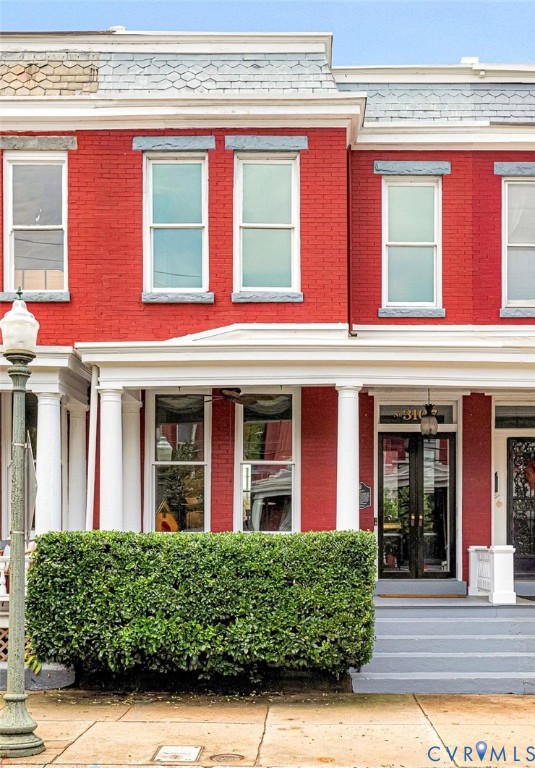
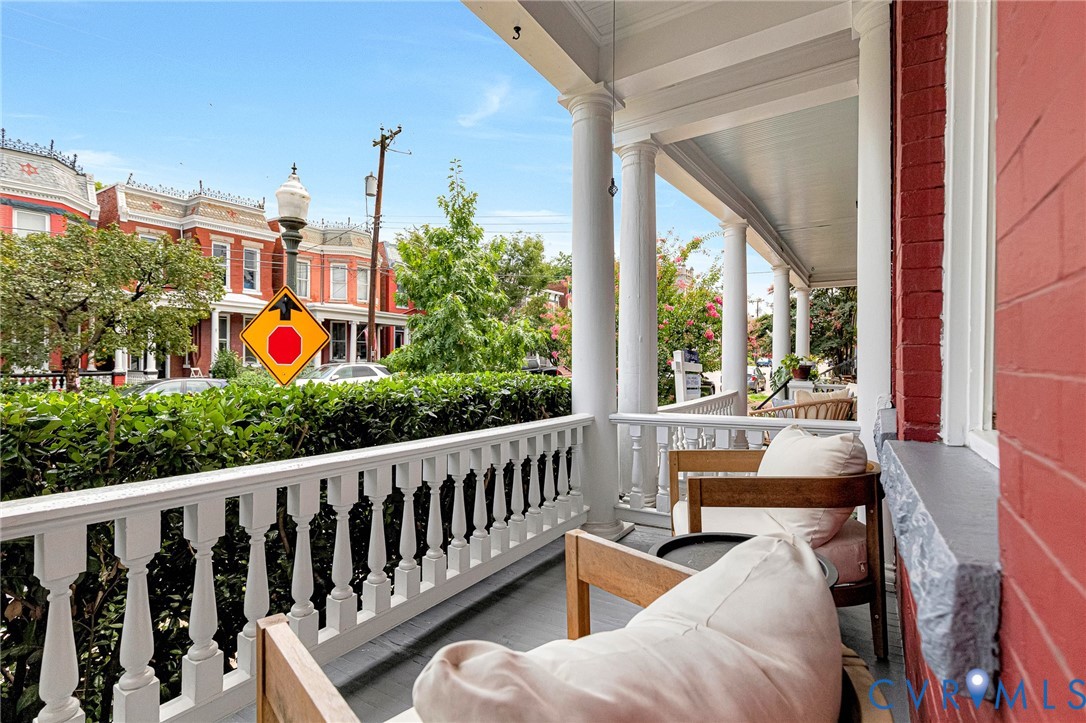
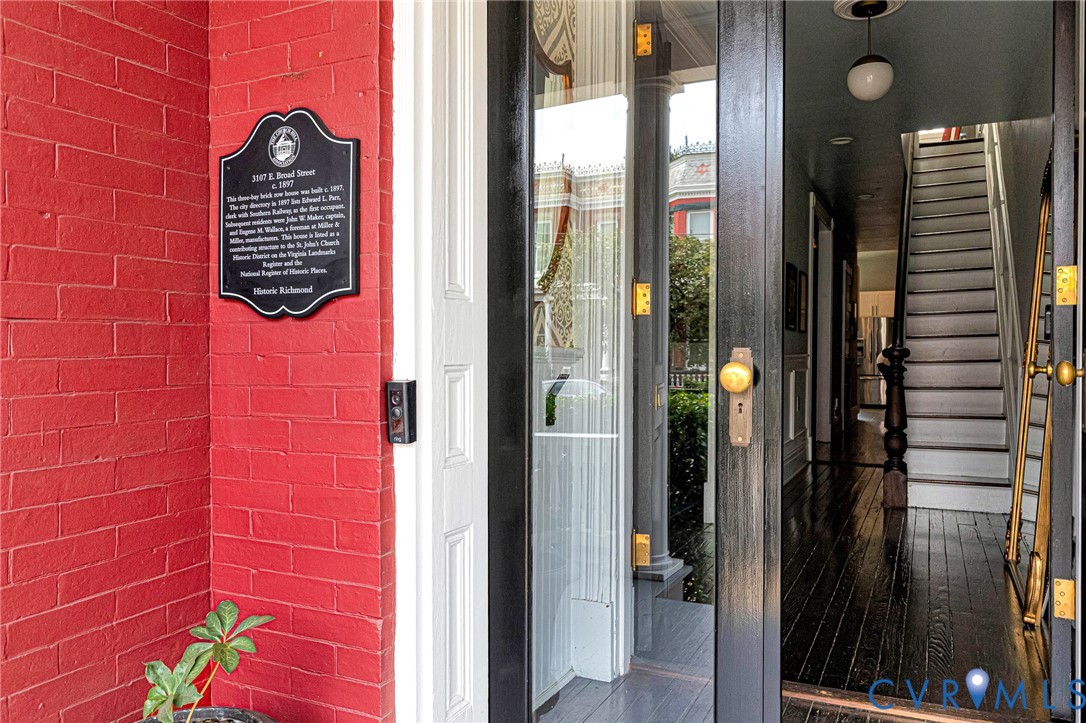
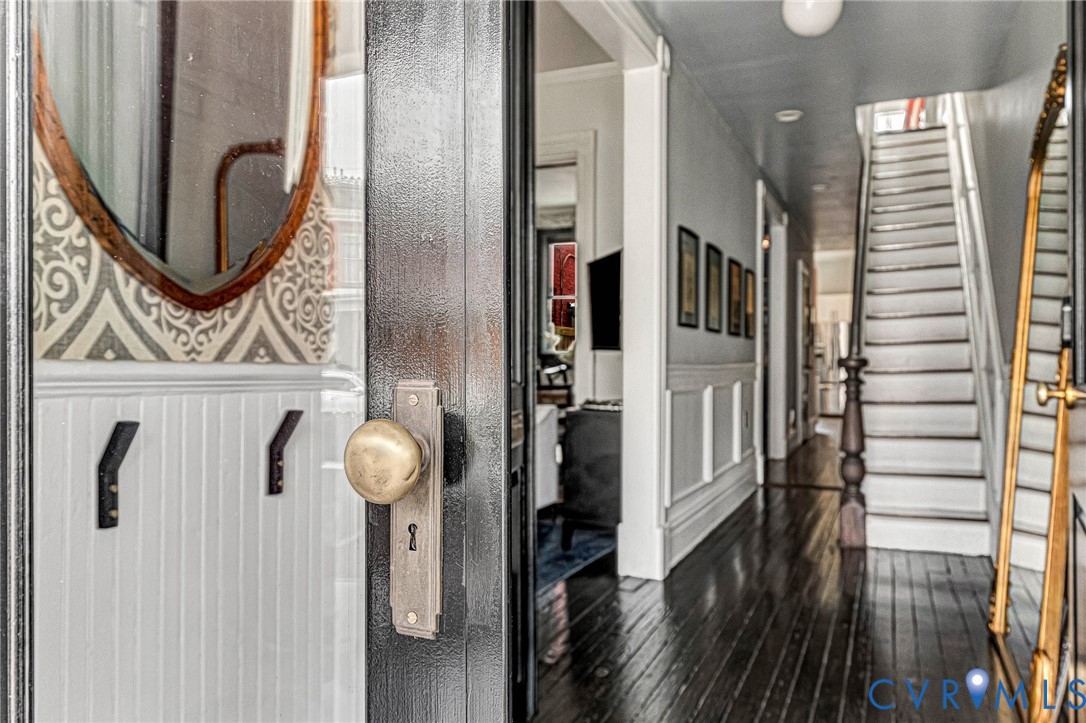
Among the most sought-after blocks in Church Hill, 3107 E Broad St is a timeless three-bay brick row home rich with historic charm and exceptional craftsmanship. Your tour begins at the covered front porch, where nearly 8-foot-tall custom double entry doors with full-glass panels create a grand first impression. They open into a traditional vestibule before a second set of matching doors—each outfitted with unlacquered solid brass hardware—welcomes you into the foyer. Original hardwood floors, 10’ ceilings, crown molding, and recessed lighting are throughout the home, including the front living room. It’s anchored by a working gas fireplace w/ an incredibly rare gray Carrara marble mantel, salvaged from a Victorian home in New York. Original pocket doors lead into the formal dining room, another beautiful gathering space featuring its own fireplace and stunning floor-to-ceiling custom built-in cabinetry that serves as the perfect entertaining station. Just beyond, the hallway is home to a custom glass-enclosed wine cellar. A cozy breakfast nook w/ exposed brick connects seamlessly to the beautifully renovated kitchen, where you’ll find heated porcelain tile floors, soft-close cabinetry, Quartzite counters, a tile backsplash, and an original cast-iron sink preserved from the home’s earlier renovation. Completing the first floor is a full bath featuring heated herringbone slate floors, elegant brass fixtures, and a luxurious soaking tub. Upstairs, an overhead skylight fills the hallway w/ natural light. The front bedroom serves as the primary suite and offers built-in cabinetry, a fireplace, and a spacious closet. The middle bedroom showcases an original soapstone mantel fireplace, while the rear bedroom provides access to the home’s private balcony. The hall bath is equally impressive w/ a walk-in shower featuring tile surround and a frameless glass enclosure. Outside, you’ll love the beautifully landscaped backyard w/ its herringbone slate walkway and patio. Restaurants, parks, shops—they’re all just steps away!

Save
Ask
Tour
Hide
Share
Listing Snapshot
Price 
$599,950
Days On Site 
2 Days
Bedrooms 
3
Inside Area (SqFt) 
1,850 sqft
Total Baths 
2
Full Baths 
2
Partial Baths 
N/A
Lot Size 
0.0386 Acres
Year Built 
1897
MLS® Number 
2619936
Status 
Active
Property Tax 
$3,840
HOA/Condo/Coop Fees 
N/A
Sq Ft Source 
Assessor
Friends & Family
Recent Activity
2 days agoListing first seen on site
2 days agoListing updated with changes from the MLS®
General Features
Acres 
0.0386
Levels 
Two
Number Of Stories 
2
Property Sub Type 
Single Family Residence
Sewer 
Public Sewer
SqFt Above 
1850
Style 
Two Story
Utilities 
Cable Available
Water Source 
Public
Zoning 
R-6
Interior Features
Appliances 
CooktopDishwasherElectric Water HeaterDisposalMicrowaveOvenRefrigeratorRange HoodWater HeaterWasherGas Cooktop
Basement 
Crawl Space
Cooling 
Central AirElectricCeiling Fan(s)
Fireplace 
Yes
Fireplaces 
4
Flooring 
Ceramic TileWood
Heating 
Forced AirNatural Gas
Interior 
BookcasesBuilt-in FeaturesCeiling Fan(s)Granite CountersHigh CeilingsRecessed Lighting
Laundry Features 
Washer Hookup
Window Features 
Insulated Windows
Dining Room 
Dimensions - 14.3 x 10.4Level - FirstDescription - Hardwoods, Fireplace, Built-in Cabinets
Save
Ask
Tour
Hide
Share
Exterior Features
Construction Details 
Brick
Exterior 
BalconyLightingStorage
Fencing 
Back YardFenced
Lot Features 
Level
Other Structures 
Shed(s)
Patio And Porch 
Front PorchPatioDeckPorch
Pool Features 
None
Roof 
Rubber
Windows/Doors 
Insulated Windows
Community Features
MLS Area 
10 - Richmond
Schools
School District
Unknown
Elementary School
Chimborazo
Middle School
Martin Luther King Jr.
High School
Armstrong
All or a portion of the multiple Listing information is provided by the Central Virginia Regional Multiple Listing Service, LLC, from a copyrighted compilation of listings. All IDX information is provided exclusively for consumers’ personal, non-commercial use and may not be used for any purpose other than to identify prospective properties consumers may be interested in purchasing. All CVR MLS information provided is deemed reliable but is not guaranteed accurate. The compilation of Listings and each individual Listing are ©2026 Central Virginia Regional Multiple Listing Service, LLC. All rights reserved.


Last checked 2026-07-26 12:05 AM UTC.

Neighborhood & Commute
Source: Walkscore
Disclosure: Community information and market data powered by Constellation Data Labs. Information is deemed reliable but not guaranteed.
Save
Ask
Tour
Hide
Share