

Save
Ask
Tour
Hide
$415,000
3 Days On Site
10818 Stanton WayHenrico, VA 23238
For Sale|Single Family Residence|Active
3
Beds
2
Total Baths
2
Full Baths
1,348
SqFt
$308
/SqFt
1989
Built
Subdivision:
Sussex Wood
County:
Henrico
Listing courtesy of Hardesty Homes (804) 218-1811
Save
Ask
Tour
Hide
Mortgage Calculator
Monthly Payment (Est.)
$1,893Calculator powered by Showcase IDX, a Constellation1 Company. Copyright ©2026 Information is deemed reliable but not guaranteed.
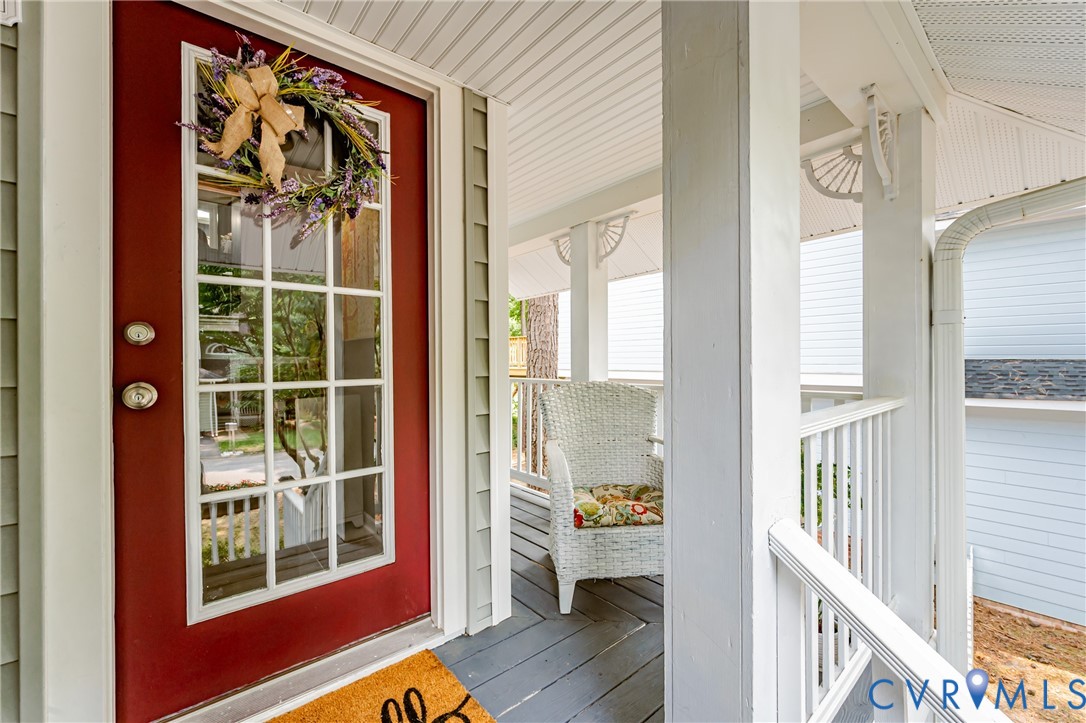
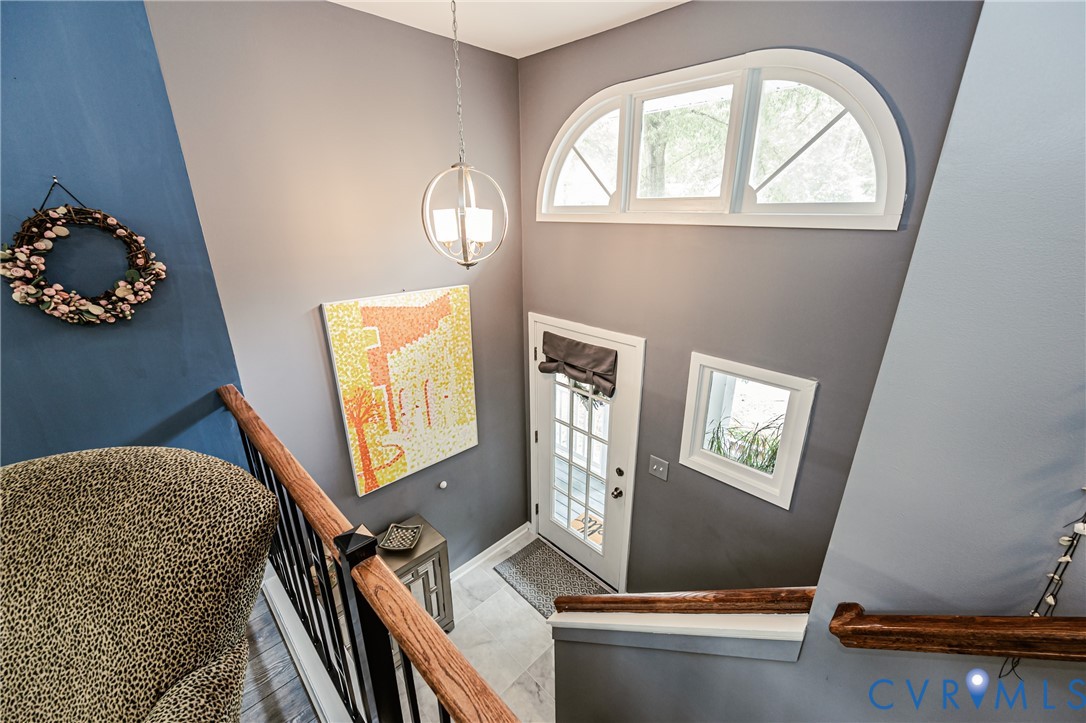
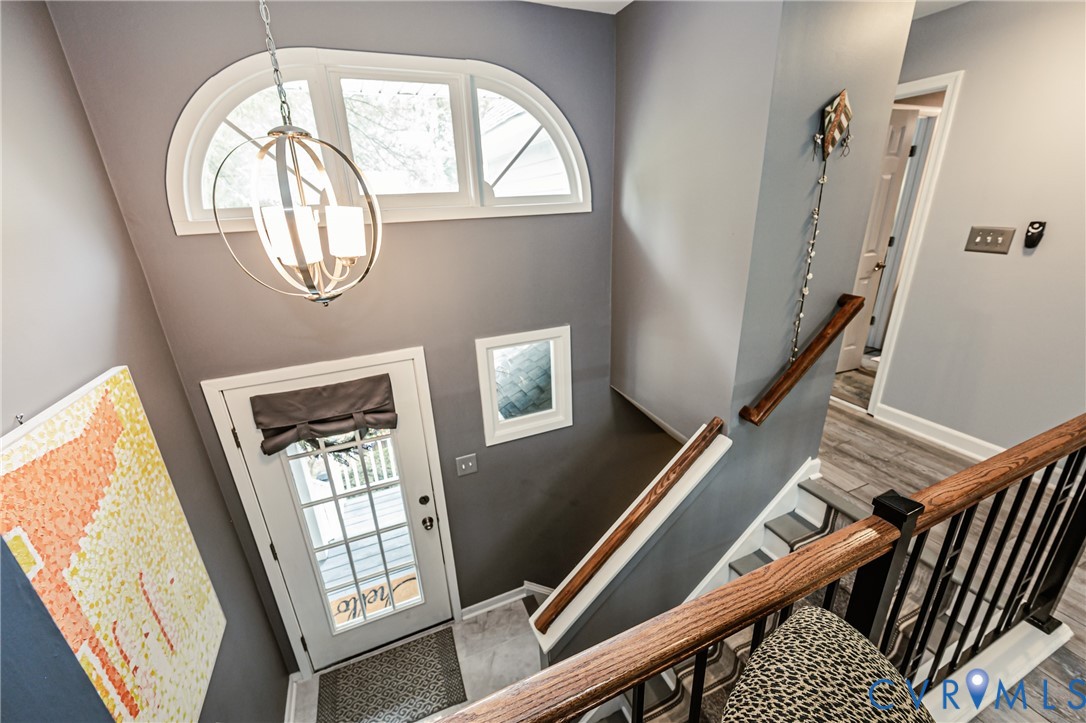
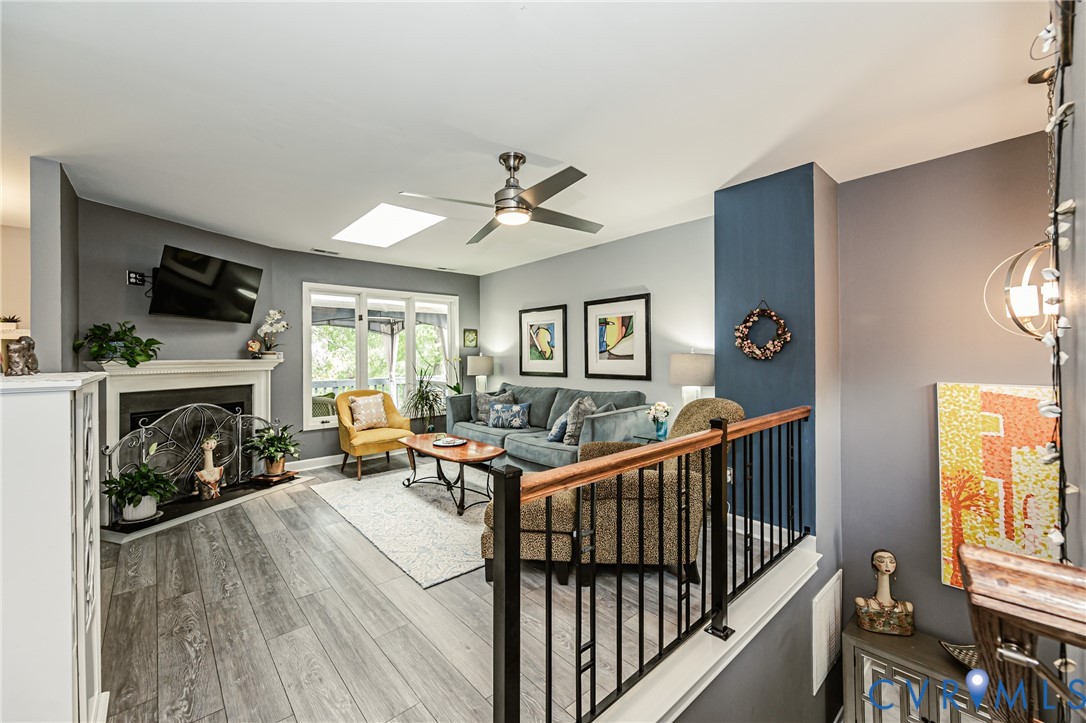
Beautifully maintained transitional cottage home tucked in a cul-de-sac in Henrico's West End. Upon entry and a few steps up the second level features an open living room with vaulted ceiling and fireplace, renovated kitchen with dining area that opens to the back deck overlooking mature trees, and primary bedroom with walk-in closet and en-suite bathroom featuring a beautiful tiled shower. Down on the first level are two additional bedrooms, serene bathroom with soaking tub, and separate laundry room. If you love a garage, the home's 1.5-car attached garage offers plenty of space and convenience of entry. This home is convenient to 64/295/288, minutes from Short Pump, multiple grocery stores and shops. Agent is related to seller
Save
Ask
Tour
Hide
Listing Snapshot
Price
$415,000
Days On Site
3 Days
Bedrooms
3
Inside Area (SqFt)
1,348 sqft
Total Baths
2
Full Baths
2
Partial Baths
N/A
Lot Size
0.146 Acres
Year Built
1989
MLS® Number
2619942
Status
Active
Property Tax
$3,024.52
HOA/Condo/Coop Fees
$223 monthly
Sq Ft Source
Assessor
Friends & Family
Recent Activity
| 3 days ago | Listing first seen on site | |
| 3 days ago | Listing updated with changes from the MLS® |
General Features
Acres
0.146
Attached Garage
Yes
Disclosures
Covenants Restrictions Disclosure, Familial Relation, Seller Disclosure
Garage
Yes
Garage Spaces
1.5
Levels
Two
Number Of Stories
2
Parking
AttachedDrivewayGarageGuestOversizedPaved
Property Sub Type
Single Family Residence
Security
Security System
Sewer
Public Sewer
SqFt Above
1348
Style
Bungalow, Cottage
Water Source
Public
Zoning
RTH
Interior Features
Appliances
CooktopDryerDishwasherMicrowaveRefrigeratorWasher
Basement
Crawl Space
Cooling
Central AirHeat Pump
Fireplace
Yes
Flooring
LaminateTile
Heating
ElectricForced AirHeat Pump
Interior
Eat-in KitchenGranite CountersWalk-In Closet(s)Smart ThermostatMaster Downstairs
Window Features
Skylight(s)
Bedroom 3
Dimensions - 11.5 x 12.0Level - First
Save
Ask
Tour
Hide
Exterior Features
Construction Details
FrameVinyl SidingWood Siding
Fencing
Partial
Other Structures
Gazebo
Patio And Porch
Deck
Pool Features
None
Roof
Composition
Windows/Doors
Skylight(s)
Community Features
Association Dues
223
HOA Fee Frequency
Monthly
MLS Area
22 - Henrico
Schools
School District
Unknown
Elementary School
Carver
Middle School
Quioccasin
High School
Godwin
All or a portion of the multiple Listing information is provided by the Central Virginia Regional Multiple Listing Service, LLC, from a copyrighted compilation of listings. All IDX information is provided exclusively for consumers’ personal, non-commercial use and may not be used for any purpose other than to identify prospective properties consumers may be interested in purchasing. All CVR MLS information provided is deemed reliable but is not guaranteed accurate. The compilation of Listings and each individual Listing are ©2026 Central Virginia Regional Multiple Listing Service, LLC. All rights reserved.

Last checked 2026-07-26 12:05 AM UTC.
Last checked 2026-07-26 12:05 AM UTC.
Neighborhood & Commute
Source: Walkscore
Disclosure: Community information and market data powered by Constellation Data Labs. Information is deemed reliable but not guaranteed.
Save
Ask
Tour
Hide
Did you know? You can invite friends and family to your search. They can join your search, rate and discuss listings with you.