Save
Ask
Tour
Hide
Share
$739,950
3 Days On Site

5233 Chappell Ridge Place
Glen Allen, VA 23059

For Sale|Single Family Residence|Active
5
Beds
3
Total Baths
2
Full Baths
1
Partial Bath
3,104
SqFt
$238
/SqFt
2001
Built
Subdivision:
Wyndham Forest
County:
Henrico
Listing courtesy of Sarah Bice & Associates RE (804) 539-5922
5233 Chappell Ridge Place5233 Chappell Ridge Place5233 Chappell Ridge Place5233 Chappell Ridge Place
Save
Ask
Tour
Hide
Share

Mortgage Calculator

Monthly Payment (Est.)

$3,376
Calculator powered by Showcase IDX, a Constellation1 Company. Copyright ©2026 Information is deemed reliable but not guaranteed.

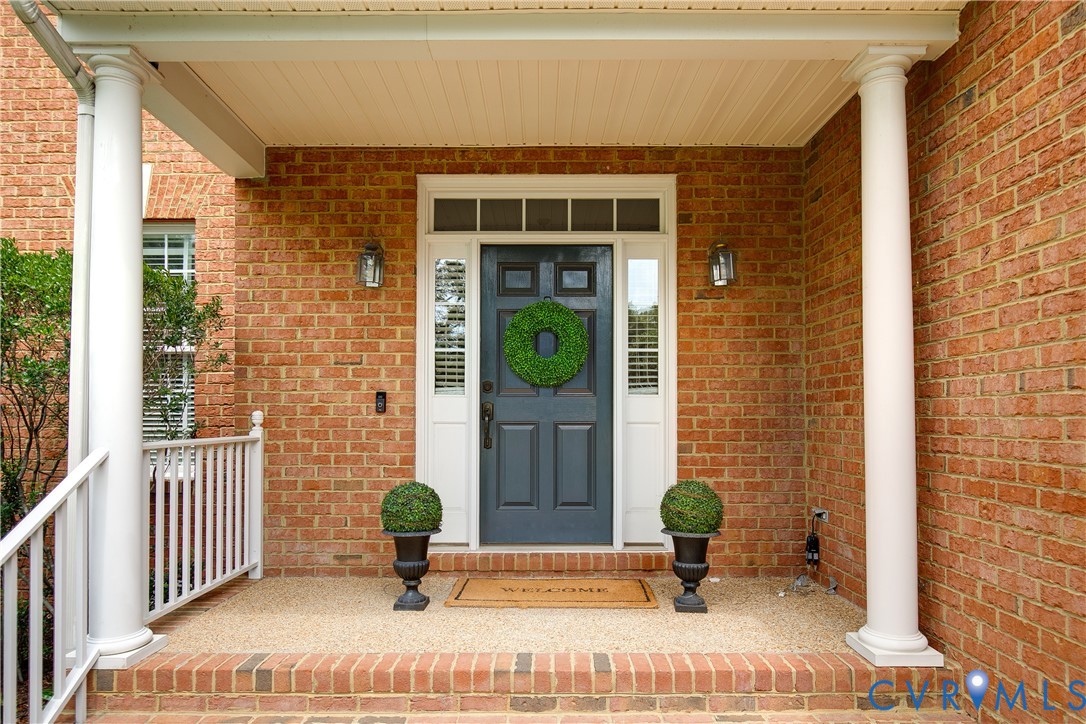
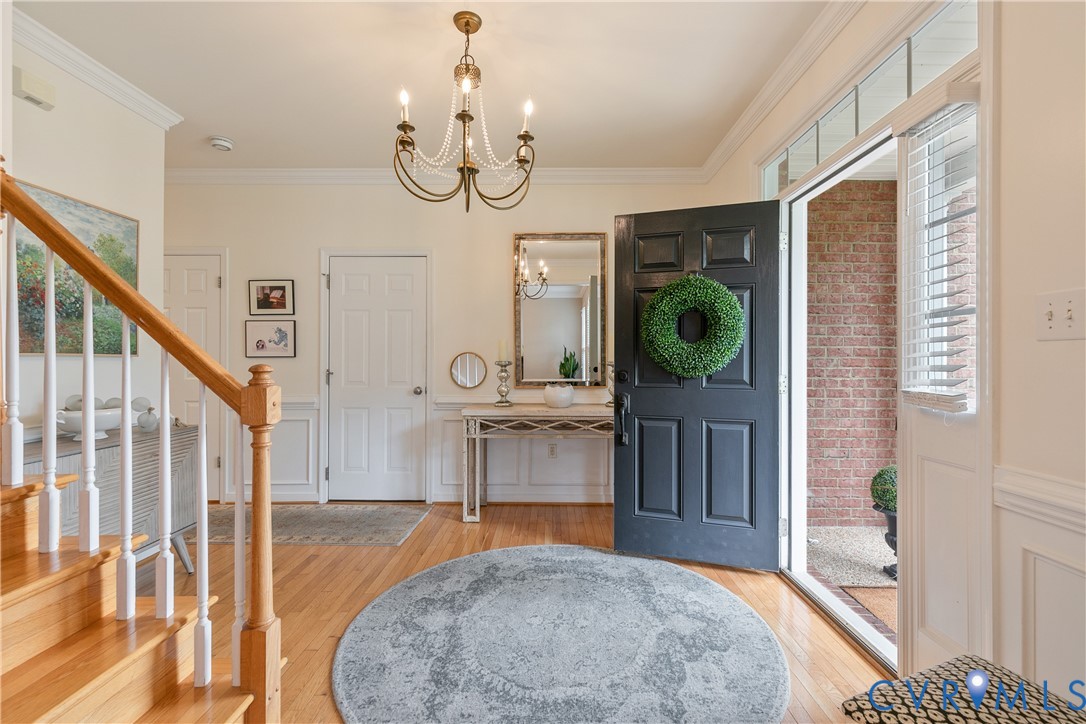
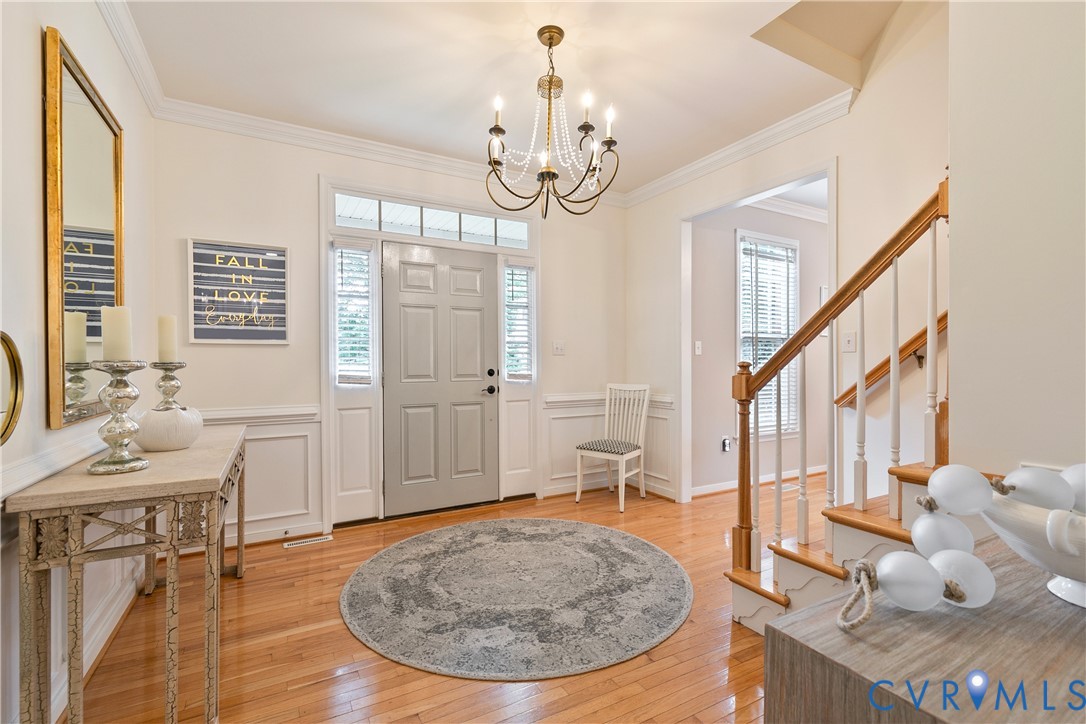
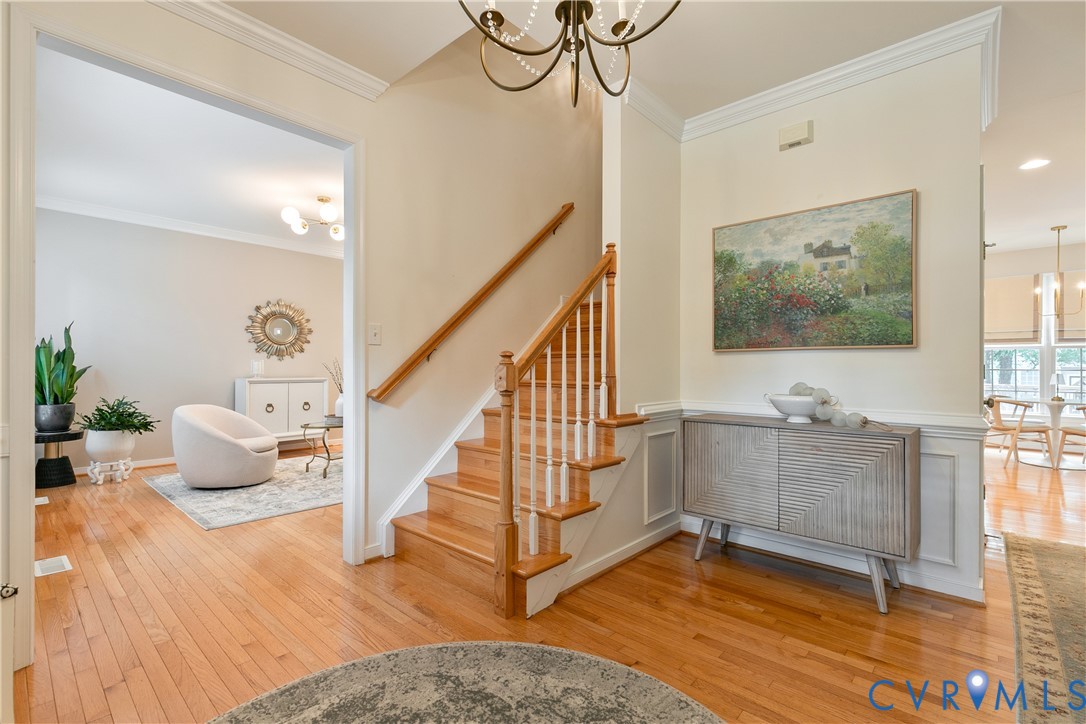
Beautifully renovated and impeccably maintained, this stunning 5-bedroom, 2.5-bath home offers the perfect blend of modern updates, timeless style, and comfortable living. Featuring hardwood flooring throughout the first and second levels, countless updates, and three finished levels of thoughtfully designed living space, this exceptional home is truly move-in ready. Ideally situated in the highly sought-after Chappell Ridge section of Wyndham Forest, it offers elegance and everyday functionality. A spacious foyer welcomes you into an open, light-filled floor plan featuring a beautifully appointed kitchen with a marble-topped center island, white cabinetry, granite countertops, stainless steel appliances, tile backsplash, pantry, and hardwood flooring. The kitchen flows seamlessly into the sunny breakfast area and spacious family room, highlighted by stunning floor-to-ceiling custom built-ins and a gas fireplace. Formal living and dining rooms and an attached two-car garage with custom storage cabinets complete the main level. Upstairs, the luxurious primary suite features a fully renovated spa-inspired bath and an impressive custom walk-in closet by Inspire Closet. Four additional generously sized bedrooms, a hall bath, and a convenient laundry room complete the second floor. The finished third floor with newer neutral carpet provides flexible space for a recreation room, media room, or playroom, while the walk-in attic offers abundant storage. Step outside to the spacious deck overlooking the fully fenced backyard, perfect for relaxing, entertaining, or play. Major updates include a new gas water heater (2024), HVAC systems replaced in 2024 and 2021, and a roof replaced in 2018. Ideally located just minutes from Short Pump's premier shopping, dining, and entertainment, with easy access to I-295 and I-64, this exceptional home offers luxury, comfort, and convenience. Don't miss this rare opportunity!

Save
Ask
Tour
Hide
Share
Listing Snapshot
Price 
$739,950
Days On Site 
3 Days
Bedrooms 
5
Inside Area (SqFt) 
3,104 sqft
Total Baths 
3
Full Baths 
2
Partial Baths 
1
Lot Size 
0.2316 Acres
Year Built 
2001
MLS® Number 
2619949
Status 
Active
Property Tax 
$5,439
HOA/Condo/Coop Fees 
$60.08 monthly
Sq Ft Source 
Assessor
Friends & Family
Recent Activity
yesterdayStatus changed to Active
yesterdayListing updated with changes from the MLS®
3 days agoListing first seen on site
General Features
Acres 
0.2316
Attached Garage 
Yes
Garage 
Yes
Garage Spaces 
2
Levels 
Two
Number Of Stories 
2
Parking 
AttachedDirect AccessDrivewayGarageGarage Door OpenerOversizedPaved
Property Sub Type 
Single Family Residence
Sewer 
Public Sewer
SqFt Above 
3104
Style 
Transitional
Water Source 
Public
Zoning 
R3AC
Interior Features
Appliances 
DryerDishwasherGas Water HeaterMicrowaveRefrigeratorWasherGas Cooktop
Basement 
Crawl Space
Cooling 
ZonedCeiling Fan(s)
Fireplace 
Yes
Fireplace Features 
Gas
Fireplaces 
1
Flooring 
Wood
Heating 
Zoned
Interior 
BookcasesBuilt-in FeaturesTray Ceiling(s)Ceiling Fan(s)Cathedral Ceiling(s)Eat-in KitchenGranite CountersHigh CeilingsKitchen IslandRecessed LightingWalk-In Closet(s)
Recreation 
Dimensions - 30.11 x 11.11Level - Third
Save
Ask
Tour
Hide
Share
Exterior Features
Construction Details 
BrickFrameVinyl Siding
Fencing 
FencedFull
Patio And Porch 
Front PorchDeckPorch
Pool Features 
None
Roof 
Composition
Community Features
Association Amenities 
Clubhouse
Association Dues 
180.25
Community Features 
Clubhouse
HOA Fee Frequency 
Quarterly
MLS Area 
34 - Henrico
Schools
School District
Unknown
Elementary School
Rivers Edge
Middle School
Holman
High School
Deep Run
All or a portion of the multiple Listing information is provided by the Central Virginia Regional Multiple Listing Service, LLC, from a copyrighted compilation of listings. All IDX information is provided exclusively for consumers’ personal, non-commercial use and may not be used for any purpose other than to identify prospective properties consumers may be interested in purchasing. All CVR MLS information provided is deemed reliable but is not guaranteed accurate. The compilation of Listings and each individual Listing are ©2026 Central Virginia Regional Multiple Listing Service, LLC. All rights reserved.


Last checked 2026-07-26 12:05 AM UTC.

Neighborhood & Commute
Source: Walkscore
Disclosure: Community information and market data powered by Constellation Data Labs. Information is deemed reliable but not guaranteed.
Save
Ask
Tour
Hide
Share