Save
Ask
Tour
Hide
Share
$450,000
22 Days On Site

14615 Houghton Street
Chesterfield, VA 23832

Single Family Residence|Pending
4
Beds
3
Total Baths
2
Full Baths
1
Partial Bath
2,046
SqFt
$220
/SqFt
1995
Built
Subdivision:
Birkdale
County:
Chesterfield
Listing courtesy of The Kerzanet Group LLC (804) 380-1274
14615 Houghton Street14615 Houghton Street14615 Houghton Street14615 Houghton Street
Save
Ask
Tour
Hide
Share

Mortgage Calculator

Monthly Payment (Est.)

$2,053
Calculator powered by Showcase IDX, a Constellation1 Company. Copyright ©2026 Information is deemed reliable but not guaranteed.

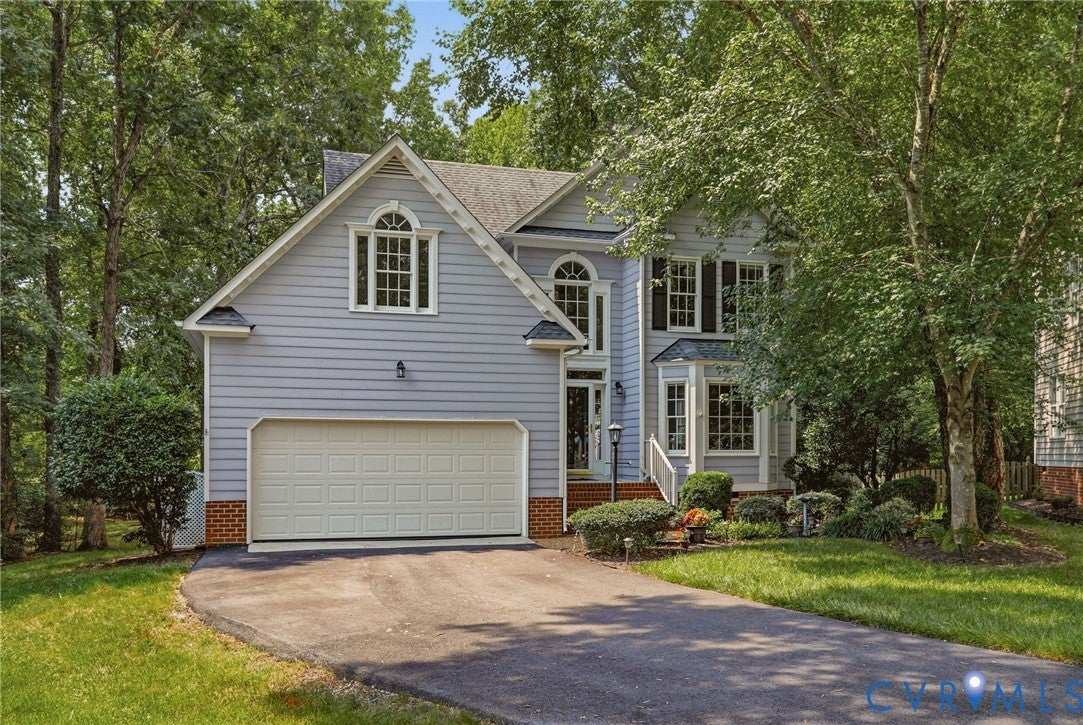
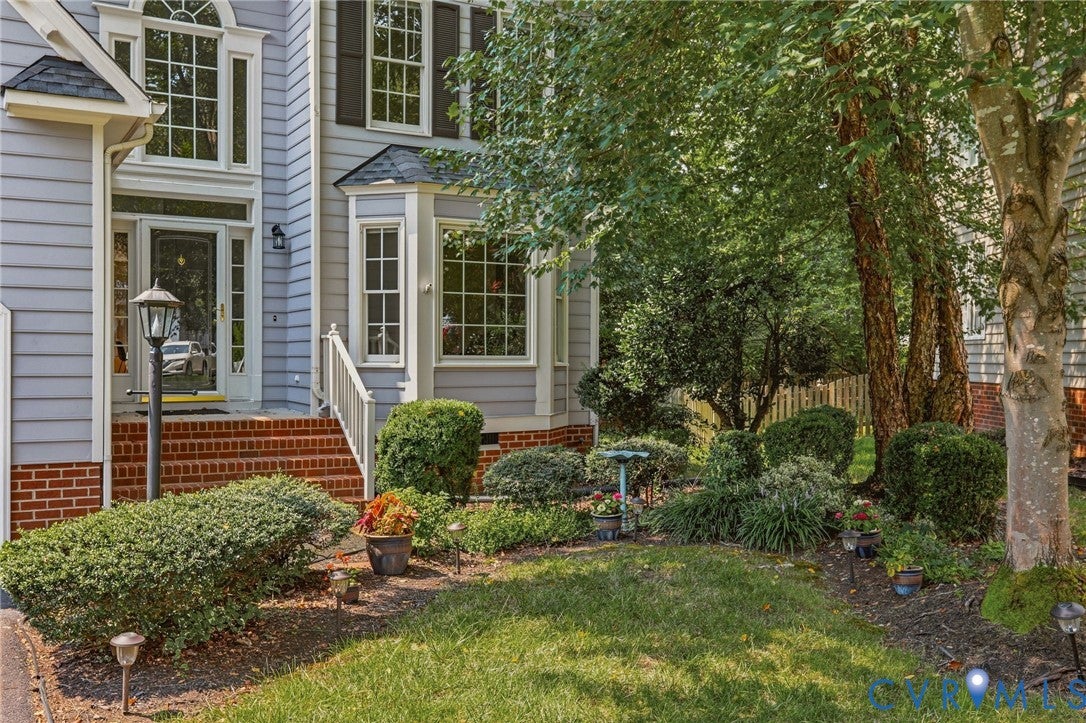
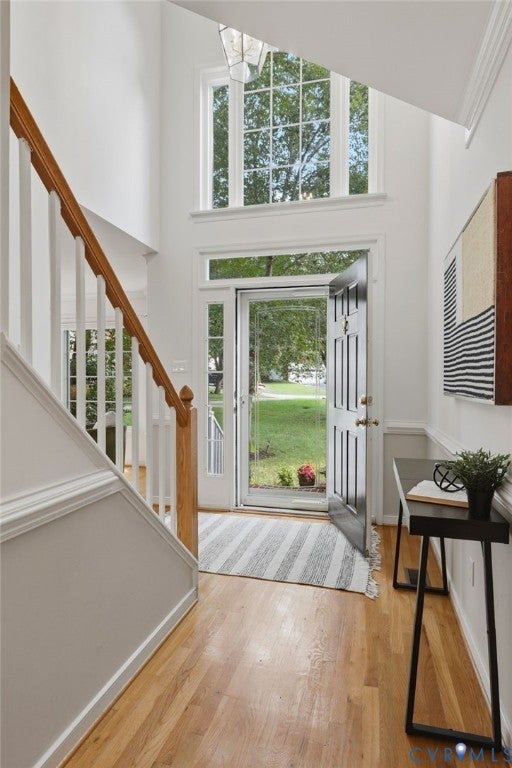
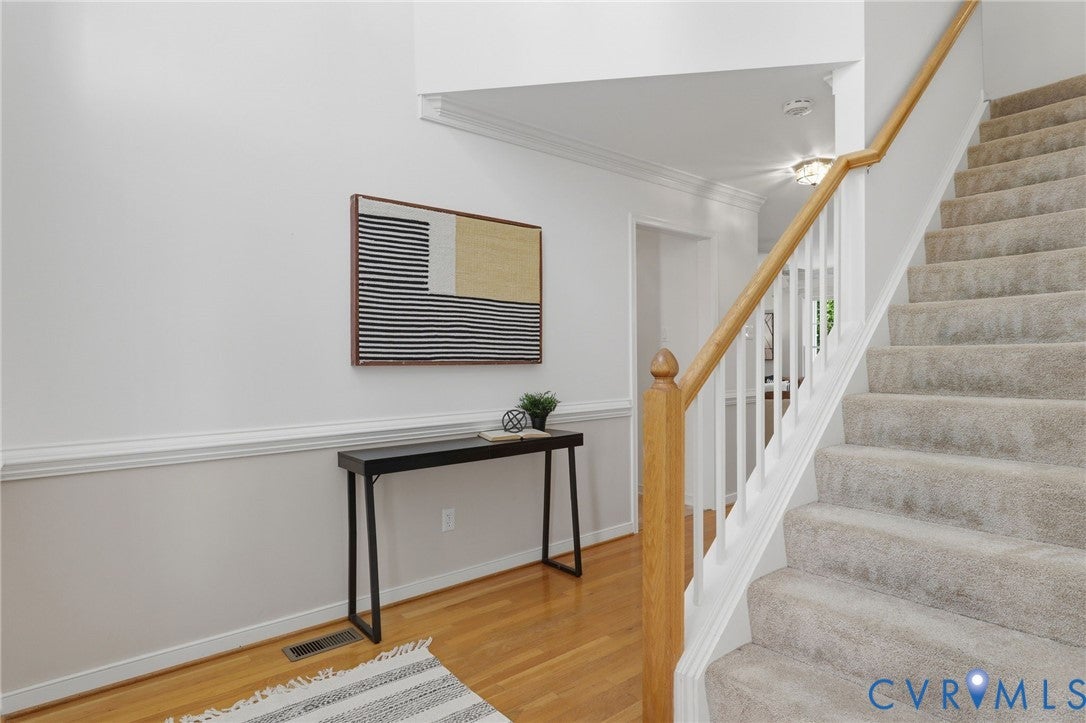
Welcome to this beautifully maintained two-story home, perfectly situated on a quiet cul-de-sac overlooking the 13th green in the sought-after Birkdale Golf Community! Move-in ready, this home offers peace of mind with a new roof (2019), HVAC (2013), hot water heater (2022), and newer appliances. Step inside to a stunning two-story foyer with hardwood floors, an elegant chandelier, and an open staircase. The inviting living room features a charming bay window that fills the space with natural light. The dining room can serve as an office or formal dining. The bright kitchen offers white cabinetry, Corian countertops, a sunny bay-window breakfast area, and opens seamlessly to the cozy family room with a gas fireplace—perfect for everyday living and entertaining. A convenient laundry room and half bath complete the first floor. Upstairs, the spacious owner's suite provides a relaxing retreat with an en-suite bath featuring dual vanities, a soaking tub, and a separate shower. Three additional bedrooms and another full bath offer plenty of room for family, guests, or a home office. Step outside to enjoy the private backyard, where a spacious deck provides the perfect spot to unwind while taking in peaceful golf course views. Additional features for easy maintenance include crawl space redone in 2022, and irrigation with 5 zones, new driveway in 2024, new aluminum attic ladder 2018, new bay windows, garage door and opener 2018. Living in Birkdale means more than just owning a home—it's a lifestyle. Enjoy access to the public golf course (available for a fee), scenic sidewalks with dog walking stations, charming gazebos with Little Free Libraries, and an active community filled with social events throughout the year. This is a wonderful opportunity to enjoy comfort, convenience, and a vibrant neighborhood in one exceptional home.

Save
Ask
Tour
Hide
Share
Listing Snapshot
Price 
$450,000
Days On Site 
22 Days
Bedrooms 
4
Inside Area (SqFt) 
2,046 sqft
Total Baths 
3
Full Baths 
2
Partial Baths 
1
Lot Size 
0.458 Acres
Year Built 
1995
MLS® Number 
2619965
Status 
Pending
Property Tax 
$3,341.06
HOA/Condo/Coop Fees 
$41.67 monthly
Sq Ft Source 
Assessor
Friends & Family
Recent Activity
2 weeks agoStatus changed to Pending
2 weeks agoListing updated with changes from the MLS®
3 weeks agoListing first seen on site
General Features
Acres 
0.458
Attached Garage 
Yes
Disclosures 
Seller Disclosure
Garage 
Yes
Garage Spaces 
2
Levels 
Two
Number Of Stories 
2
Parking 
AttachedDrivewayGaragePaved
Property Sub Type 
Single Family Residence
Sewer 
Public Sewer
SqFt Above 
2046
Style 
Two Story, Transitional
Water Source 
Public
Zoning 
R9
Interior Features
Appliances 
DishwasherDisposalGas Water HeaterMicrowaveOven
Basement 
Crawl Space
Cooling 
Central Air
Fireplace 
Yes
Fireplaces 
1
Flooring 
VinylWood
Heating 
Forced AirNatural Gas
Interior 
Eat-in KitchenHigh CeilingsPantryWalk-In Closet(s)
Laundry Features 
Washer Hookup
Window Features 
Bay Window(s)
FullBath 
Save
Ask
Tour
Hide
Share
Exterior Features
Construction Details 
FrameWood Siding
Fencing 
None
Lot Features 
On Golf CourseCul-De-SacLevel
Patio And Porch 
DeckPorch
Pool Features 
None
Roof 
Composition
View 
Golf Course
Waterfront Features 
Pond
Waterview 
Golf Course
Windows/Doors 
Bay Window(s)
Community Features
Association Amenities 
ManagementTrail(s)
Association Dues 
125
Community Features 
GolfLake
HOA Fee Frequency 
Quarterly
MLS Area 
54 - Chesterfield
Schools
School District
Unknown
Elementary School
Spring Run
Middle School
Bailey Bridge
High School
Manchester
All or a portion of the multiple Listing information is provided by the Central Virginia Regional Multiple Listing Service, LLC, from a copyrighted compilation of listings. All IDX information is provided exclusively for consumers’ personal, non-commercial use and may not be used for any purpose other than to identify prospective properties consumers may be interested in purchasing. All CVR MLS information provided is deemed reliable but is not guaranteed accurate. The compilation of Listings and each individual Listing are ©2026 Central Virginia Regional Multiple Listing Service, LLC. All rights reserved.


Last checked 2026-08-16 02:35 PM UTC.

Neighborhood & Commute
Source: Walkscore
Disclosure: Community information and market data powered by Constellation Data Labs. Information is deemed reliable but not guaranteed.
Save
Ask
Tour
Hide
Share