Save
Ask
Tour
Hide
Share
$429,900
2 Days On Site

5707 Stephens Point Court
Chesterfield, VA 23831

For Sale|Single Family Residence|Active
4
Beds
3
Total Baths
2
Full Baths
1
Partial Bath
2,341
SqFt
$184
/SqFt
2001
Built
Subdivision:
Arbor Landing
County:
Chesterfield
Listing courtesy of Hometown Realty (804) 955-9428
Upcoming Open Houses
Sun, Jul 26, 1:00 PM - 3:00 PM
5707 Stephens Point Court5707 Stephens Point Court5707 Stephens Point Court5707 Stephens Point Court
Save
Ask
Tour
Hide
Share

Mortgage Calculator

Monthly Payment (Est.)

$1,961
Calculator powered by Showcase IDX, a Constellation1 Company. Copyright ©2026 Information is deemed reliable but not guaranteed.

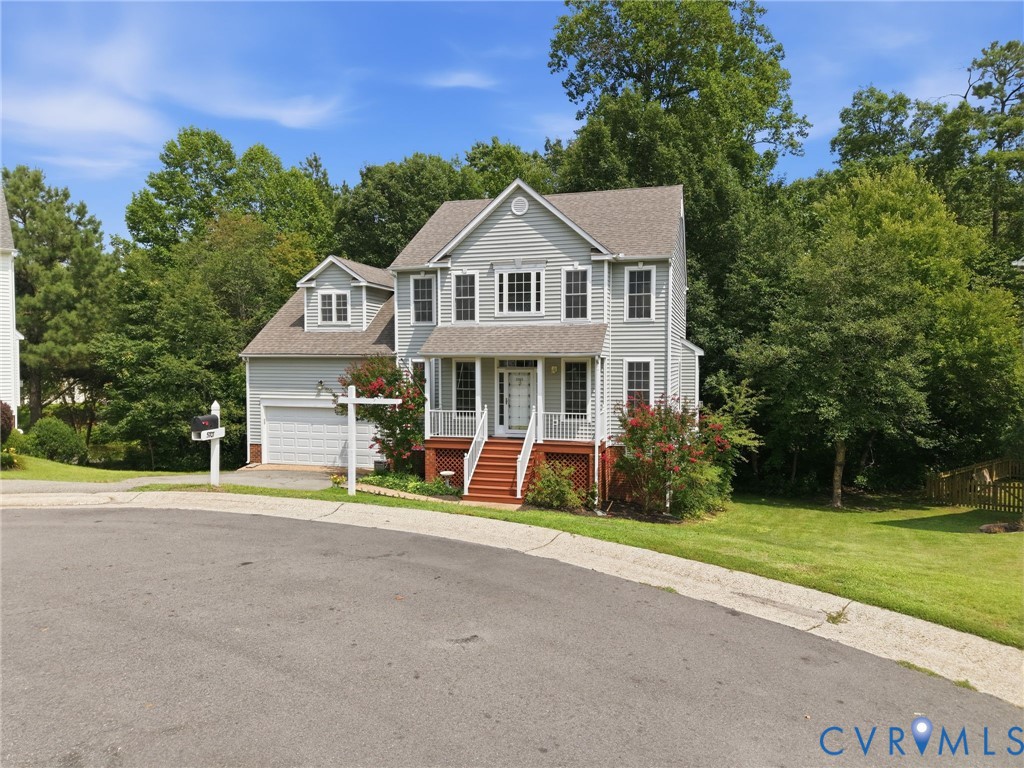
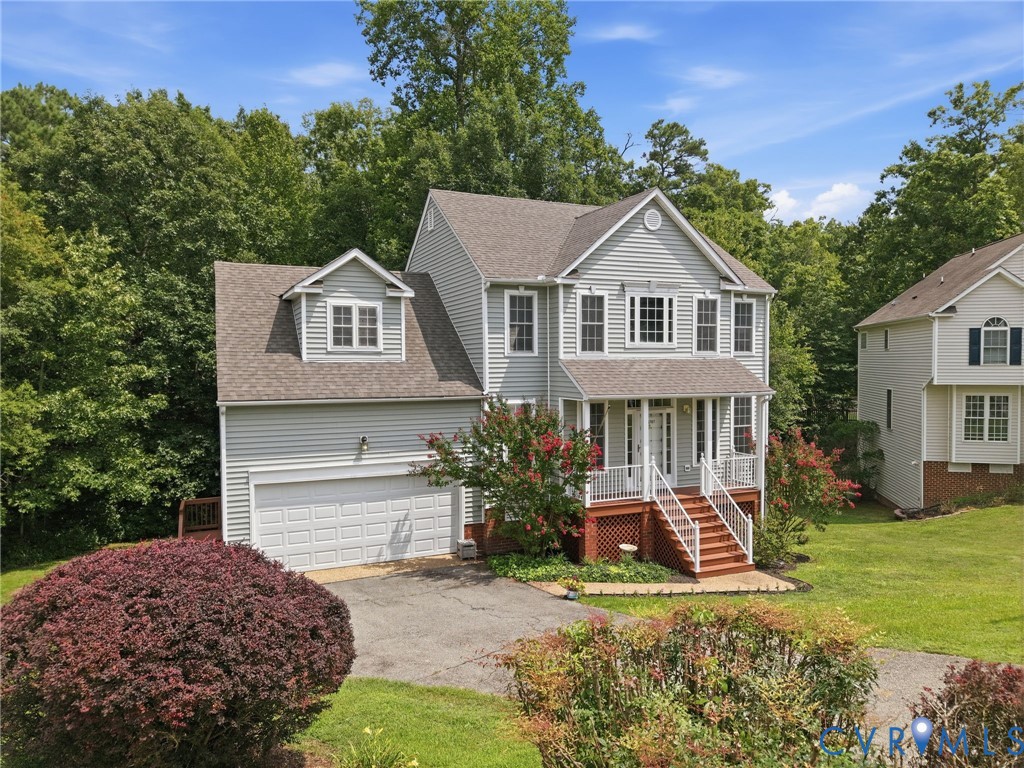
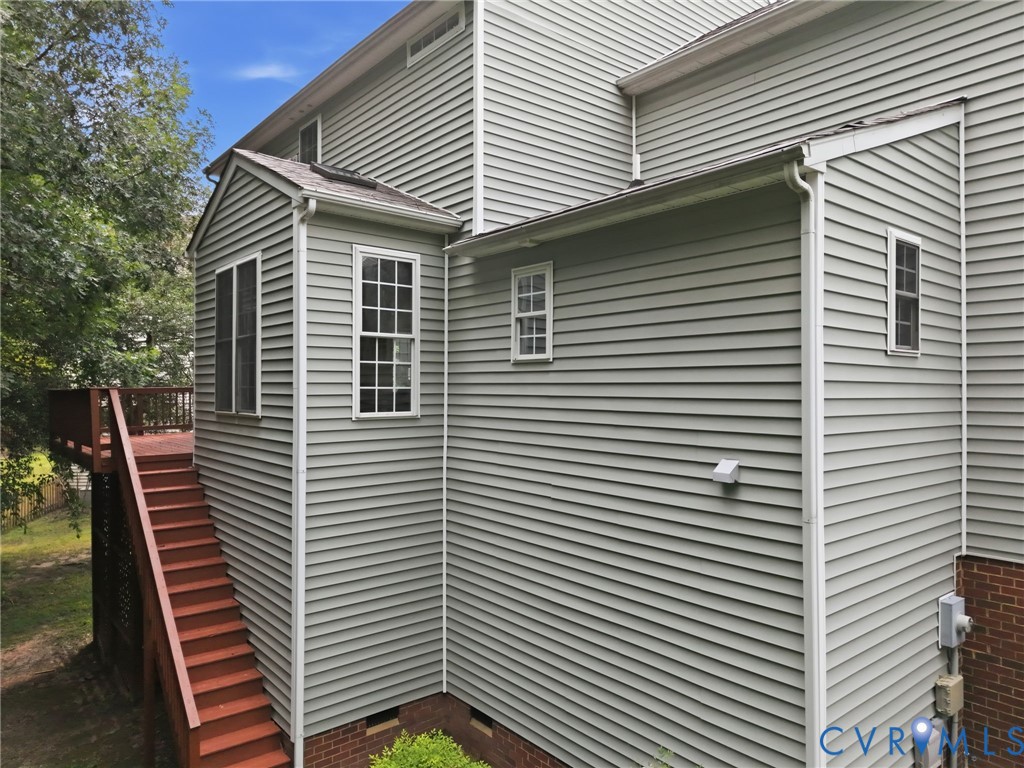
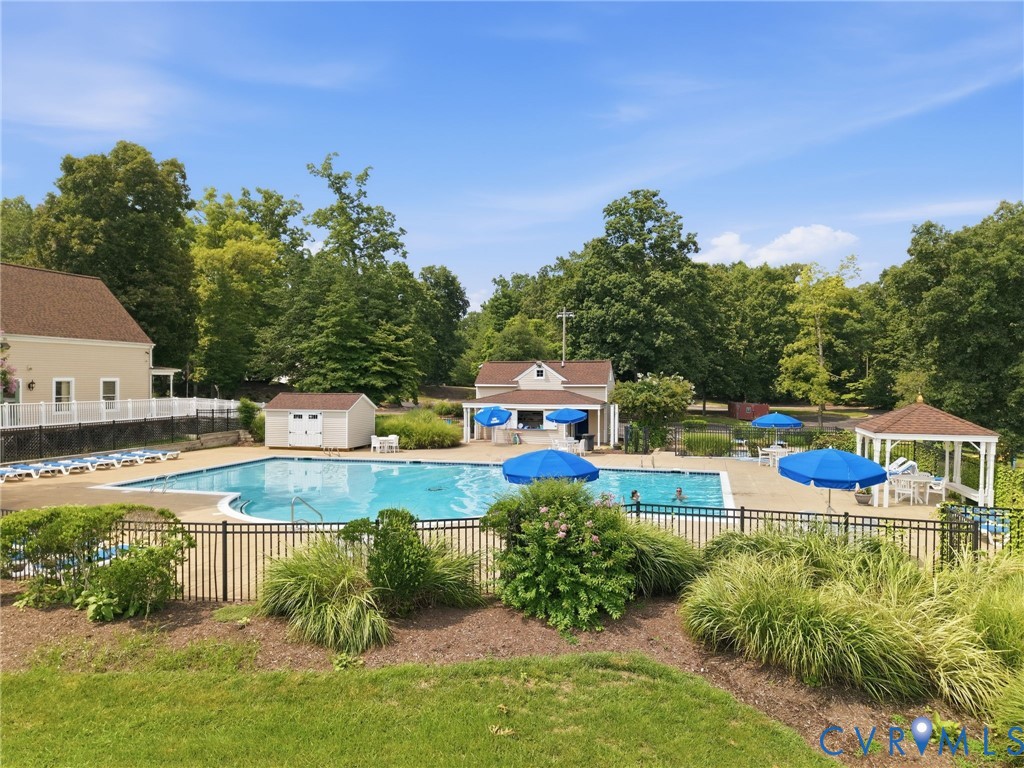
Welcome to 5707 Stephens Point Court, a beautifully updated two-story home tucked away at the back of a cul-de-sac, offering privacy, community, and lake views from the second floor. This 4-bedroom, 2.5-bath home features 2,341 square foot on an acre-plus lot. The welcoming foyer opens to hardwood floors that flow through the formal dining room, living room, and office/sitting area. The dining room features a tray ceiling, updated lighting, and large picture windows, while the office is framed by architectural columns and filled with natural light. With 9-foot ceilings and a thoughtfully designed layout, the floor plan provides distinct separation between rooms while maintaining an open, connected feel. The living room offers a gas fireplace with white dentil molding, creating a warm gathering space that opens to the updated eat-in kitchen. The kitchen features new dark granite countertops, a deep sink, modern faucet, natural wood cabinetry, center island, built-in desk, walk-in pantry, breakfast nook with skylights, and new vinyl flooring. The laundry room and half bath also feature updated flooring, with garage access nearby. Brand-new carpet guides you up the front stairs and throughout the second level. The spacious primary suite includes a tray ceiling and abundant natural light. The updated en-suite bath features new flooring, double vanity with granite countertops, corner soaking tub and separate glass shower. The versatile bonus room serves as a fourth bedroom, office, playroom, or media room. Recent updates include a 4-year-old roof, fresh interior paint, newer appliances, new carpet, updated flooring in the kitchen and bathrooms, new granite countertops, and updated light fixtures, making this home move-in ready. Residents of Arbor Landing enjoy a clubhouse, pool, tennis and pickleball courts, playground, and private lake. Conveniently located near Route 10 with easy access to Routes 288 and I-95 for an easy commute to Richmond.

Save
Ask
Tour
Hide
Share
Listing Snapshot
Price 
$429,900
Days On Site 
2 Days
Bedrooms 
4
Inside Area (SqFt) 
2,341 sqft
Total Baths 
3
Full Baths 
2
Partial Baths 
1
Lot Size 
1.076 Acres
Year Built 
2001
MLS® Number 
2619970
Status 
Active
Property Tax 
$3,487.02
HOA/Condo/Coop Fees 
$60 monthly
Sq Ft Source 
Assessor
Friends & Family
Recent Activity
2 days agoListing first seen on site
2 days agoListing updated with changes from the MLS®
General Features
Acres 
1.076
Attached Garage 
Yes
Disclosures 
Exempt Disclaimer
Garage 
Yes
Garage Spaces 
1.5
Levels 
Two
Number Of Stories 
2
Parking 
AttachedDirect AccessGarageGarage Door OpenerOff StreetOn Street
Property Sub Type 
Single Family Residence
Sewer 
Public Sewer
SqFt Above 
2341
Style 
Two Story
Utilities 
Cable Available
Water Source 
Public
Zoning 
R15
Interior Features
Appliances 
Electric CooktopCooktopDryerDishwasherDisposalGas Water HeaterRefrigeratorWasher
Basement 
Crawl Space
Cooling 
ElectricZoned
Fireplace 
Yes
Fireplace Features 
Gas
Fireplaces 
1
Flooring 
VinylWood
Heating 
ElectricNatural GasZoned
Interior 
Tray Ceiling(s)High CeilingsKitchen IslandPantryWalk-In Closet(s)
Laundry Features 
Washer Hookup
Window Features 
ScreensSkylight(s)
FullBath 
Save
Ask
Tour
Hide
Share
Exterior Features
Construction Details 
BrickBlockVinyl Siding
Fencing 
None
Lot Features 
Cul-De-Sac
Patio And Porch 
Front PorchDeckPorch
Pool Features 
Outdoor PoolCommunity
Roof 
CompositionShingle
Windows/Doors 
ScreensSkylight(s)
Community Features
Association Amenities 
ClubhousePool
Association Dues 
60
Community Features 
PlaygroundPoolTennis Court(s)
HOA Fee Frequency 
Monthly
MLS Area 
52 - Chesterfield
Schools
School District
Unknown
Elementary School
Ecoff
Middle School
Carver
High School
Bird
All or a portion of the multiple Listing information is provided by the Central Virginia Regional Multiple Listing Service, LLC, from a copyrighted compilation of listings. All IDX information is provided exclusively for consumers’ personal, non-commercial use and may not be used for any purpose other than to identify prospective properties consumers may be interested in purchasing. All CVR MLS information provided is deemed reliable but is not guaranteed accurate. The compilation of Listings and each individual Listing are ©2026 Central Virginia Regional Multiple Listing Service, LLC. All rights reserved.


Last checked 2026-07-26 12:00 AM UTC.

Neighborhood & Commute
Source: Walkscore
Disclosure: Community information and market data powered by Constellation Data Labs. Information is deemed reliable but not guaranteed.
Save
Ask
Tour
Hide
Share