Save
Ask
Tour
Hide
Share
$539,000
3 Days On Site

7807 Hampton Meadows Lane
Chesterfield, VA 23832

For Sale|Single Family Residence|Active
4
Beds
3
Total Baths
2
Full Baths
1
Partial Bath
2,396
SqFt
$225
/SqFt
2001
Built
Subdivision:
Hampton Park
County:
Chesterfield
Listing courtesy of Real Broker LLC (804) 248-2021
Upcoming Open Houses
Sun, Jul 26, 2:00 PM - 4:00 PM
7807 Hampton Meadows Lane7807 Hampton Meadows Lane7807 Hampton Meadows Lane7807 Hampton Meadows Lane
Save
Ask
Tour
Hide
Share

Mortgage Calculator

Monthly Payment (Est.)

$2,459
Calculator powered by Showcase IDX, a Constellation1 Company. Copyright ©2026 Information is deemed reliable but not guaranteed.

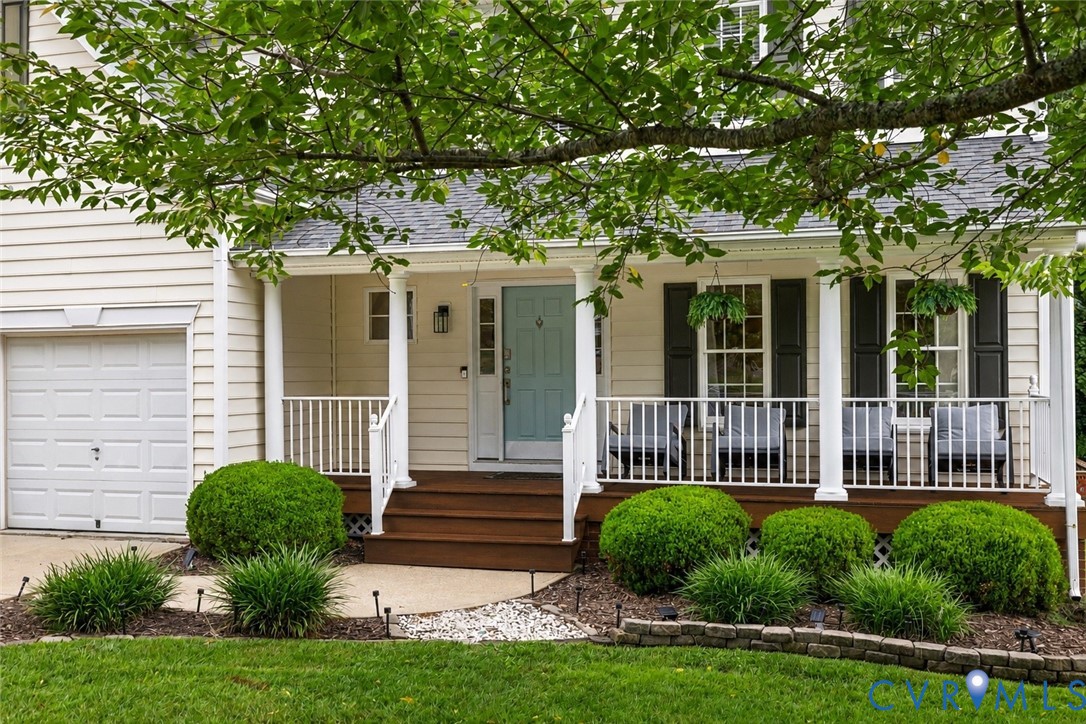
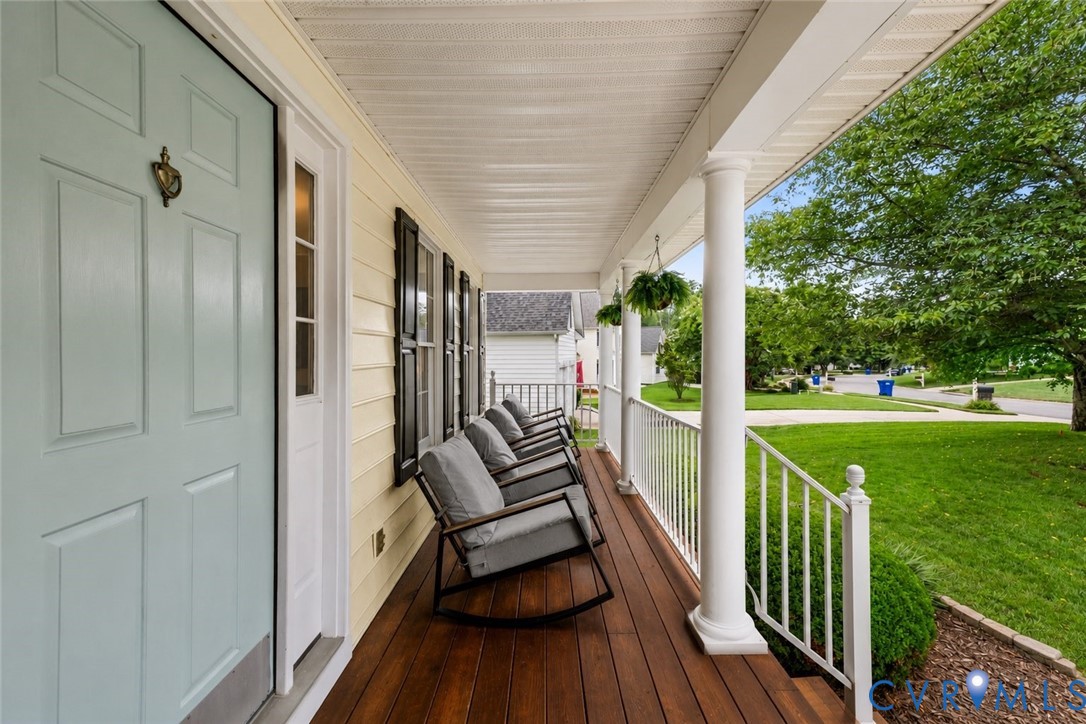
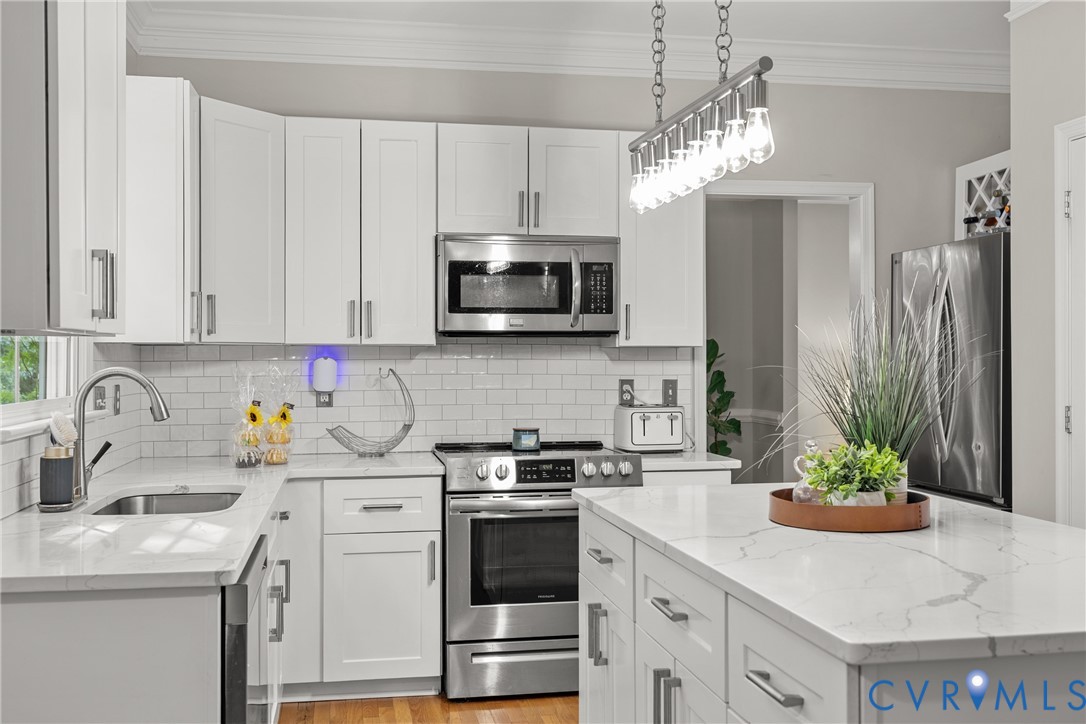
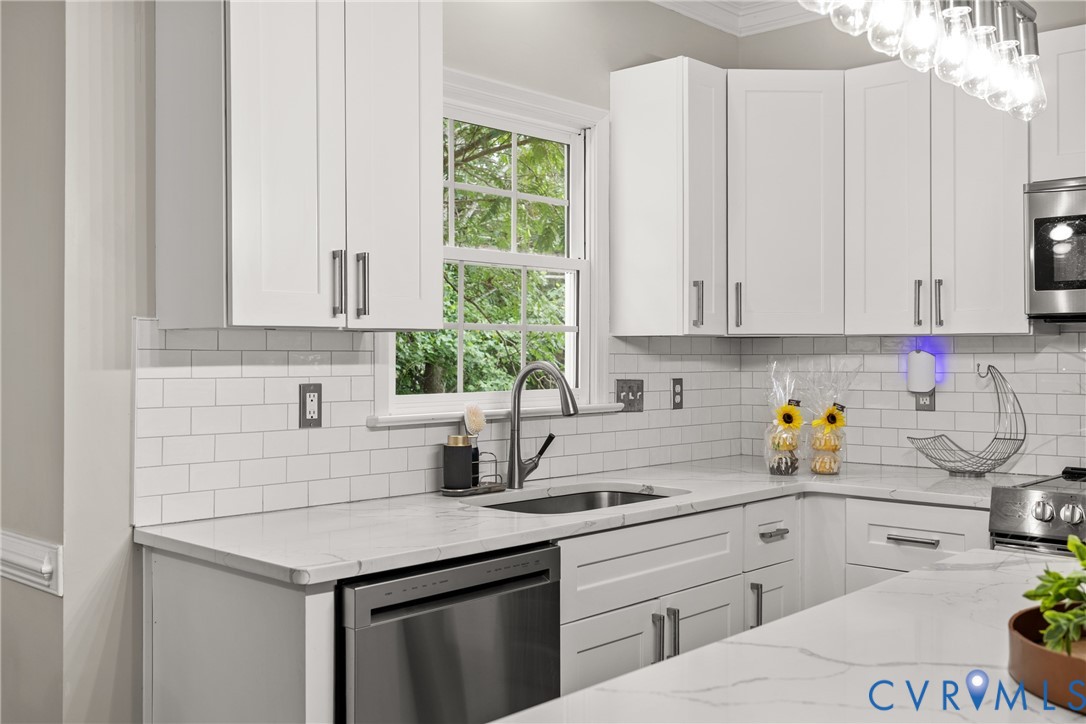
Welcome to 7807 Hampton Meadows Lane, a home where luxury, style, and thoughtful design come together effortlessly. Located in one of the area's most sought-after communities with unmatched amenities, this stunning 4-bedroom home offers the perfect blend of convenience and elevated living. Entry foyer opens to living room great for entertaining or an extra space for expanded living, dining room off kitchen that doubles as a flex space or additional living space, updated kitchen with new white shaker kitchen cabinets and classic quartz countertops (new hardwoods) opening to family room with gas fireplace (new hardwoods) that opens to rear deck overlooking backyard space perfect for relaxing, entertaining or activities. Upstairs features a large primary bedroom with a huge walk-in closet and fully renovated primary en-suite bath with new porcelain tile shower, frameless glass doors, porcelain tile floor with waterproof membrane, vanity and quartz countertops. Three additional bedrooms upstairs and another renovated bath featuring new porcelain tile floor with waterproof membrane, new bath but with ceramic tile surround and new plumbing features and new vanity with acrylic top. Walk-up unfinished third floor (it's own staircase, not located inside a bedroom) ready to be finished (drywall included)! New roof in 2025 with warranty that's transferable to new owner, new LVP flooring on entire second floor, new porcelain tile with waterproof membrane in laundry room, new furnace, new water heater, newer HVAC units for both floors (within the last 10 years). All of this is situated in Hampton Park, including two outdoor pools, water slide, splashpad, Funhouse, Clubhouse, mini golf, soccer field, basketball court, volleyball court, skate rink, four playground areas, three fishing ponds, miles of walking trails and an active event calendar. Don't miss this dream home!

Save
Ask
Tour
Hide
Share
Listing Snapshot
Price 
$539,000
Days On Site 
3 Days
Bedrooms 
4
Inside Area (SqFt) 
2,396 sqft
Total Baths 
3
Full Baths 
2
Partial Baths 
1
Lot Size 
0.257 Acres
Year Built 
2001
MLS® Number 
2619976
Status 
Active
Property Tax 
$3,818.99
HOA/Condo/Coop Fees 
$131.67 monthly
Sq Ft Source 
Assessor
Friends & Family
Recent Activity
3 days agoListing first seen on site
3 days agoListing updated with changes from the MLS®
General Features
Acres 
0.257
Attached Garage 
Yes
Garage 
Yes
Garage Spaces 
2
Levels 
Two
Number Of Stories 
2
Parking 
AttachedDirect AccessDrivewayGarageOff StreetPaved
Property Sub Type 
Single Family Residence
Security 
Smoke Detector(s)
Sewer 
Public Sewer
SqFt Above 
2396
Style 
Two Story, Transitional
Water Source 
Public
Zoning 
R9
Interior Features
Appliances 
CooktopDishwasherElectric Water HeaterDisposalMicrowaveOven
Basement 
Crawl Space
Cooling 
Central AirCeiling Fan(s)
Fireplace 
Yes
Fireplace Features 
Gas
Fireplaces 
1
Flooring 
Wood
Heating 
Electric
Interior 
Ceiling Fan(s)Eat-in KitchenKitchen IslandWalk-In Closet(s)
Laundry Features 
Washer Hookup
FullBath 
Save
Ask
Tour
Hide
Share
Exterior Features
Construction Details 
FrameVinyl Siding
Exterior 
Lighting
Fencing 
None
Lot Features 
LandscapedLevel
Patio And Porch 
Front PorchDeckPorch
Pool Features 
NoneCommunity
Roof 
Composition
Community Features
Association Amenities 
ClubhousePoolLandscapingTrail(s)
Association Dues 
395
Community Features 
ClubhousePlaygroundPool
HOA Fee Frequency 
Quarterly
MLS Area 
54 - Chesterfield
Schools
School District
Unknown
Elementary School
Winterpock
Middle School
Deep Creek
High School
Cosby
All or a portion of the multiple Listing information is provided by the Central Virginia Regional Multiple Listing Service, LLC, from a copyrighted compilation of listings. All IDX information is provided exclusively for consumers’ personal, non-commercial use and may not be used for any purpose other than to identify prospective properties consumers may be interested in purchasing. All CVR MLS information provided is deemed reliable but is not guaranteed accurate. The compilation of Listings and each individual Listing are ©2026 Central Virginia Regional Multiple Listing Service, LLC. All rights reserved.


Last checked 2026-07-26 12:00 AM UTC.

Neighborhood & Commute
Source: Walkscore
Disclosure: Community information and market data powered by Constellation Data Labs. Information is deemed reliable but not guaranteed.
Save
Ask
Tour
Hide
Share