Save
Ask
Tour
Hide
Share
$689,000
2 Days On Site

8401 Macandrew Terrace
Chesterfield, VA 23838

For Sale|Single Family Residence|Active
5
Beds
5
Total Baths
4
Full Baths
1
Partial Bath
3,791
SqFt
$182
/SqFt
2004
Built
Subdivision:
The Highlands
County:
Chesterfield
Listing courtesy of Call It Closed International I (804) 301-9561
8401 Macandrew Terrace8401 Macandrew Terrace8401 Macandrew Terrace8401 Macandrew Terrace
Save
Ask
Tour
Hide
Share

Mortgage Calculator

Monthly Payment (Est.)

$3,144
Calculator powered by Showcase IDX, a Constellation1 Company. Copyright ©2026 Information is deemed reliable but not guaranteed.

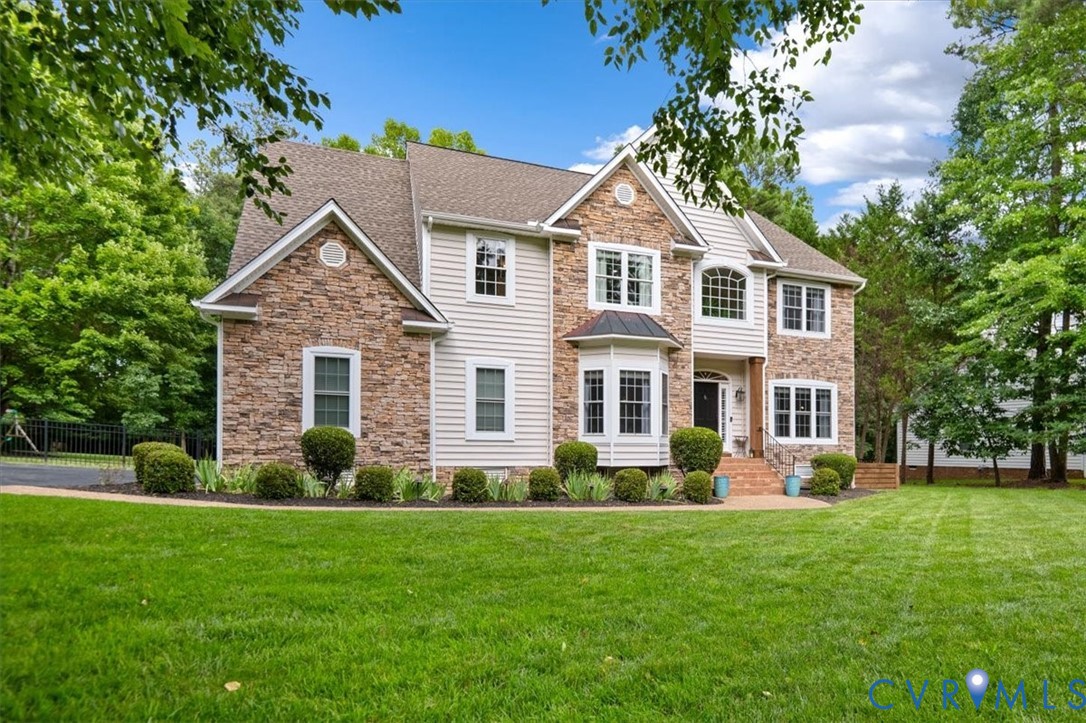
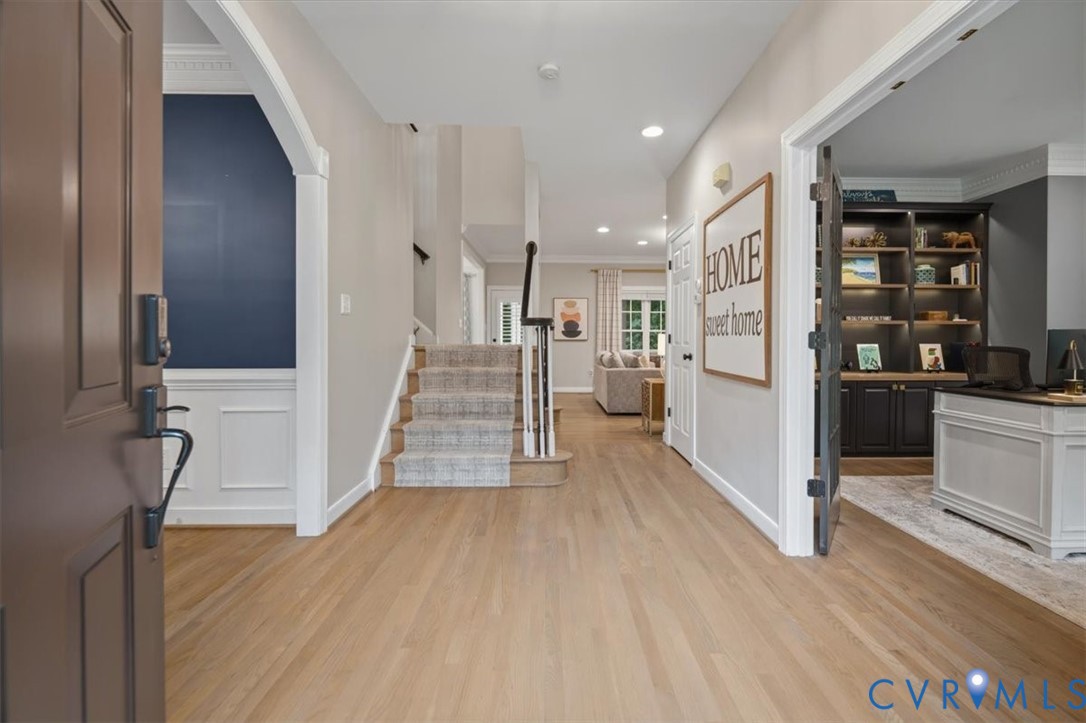
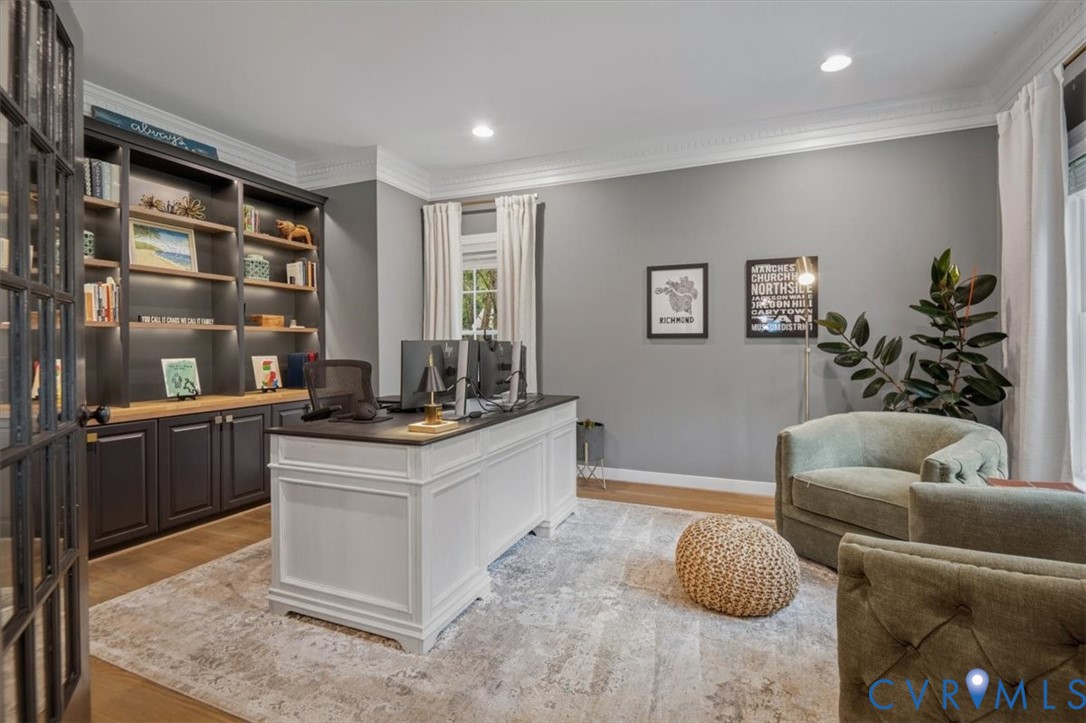
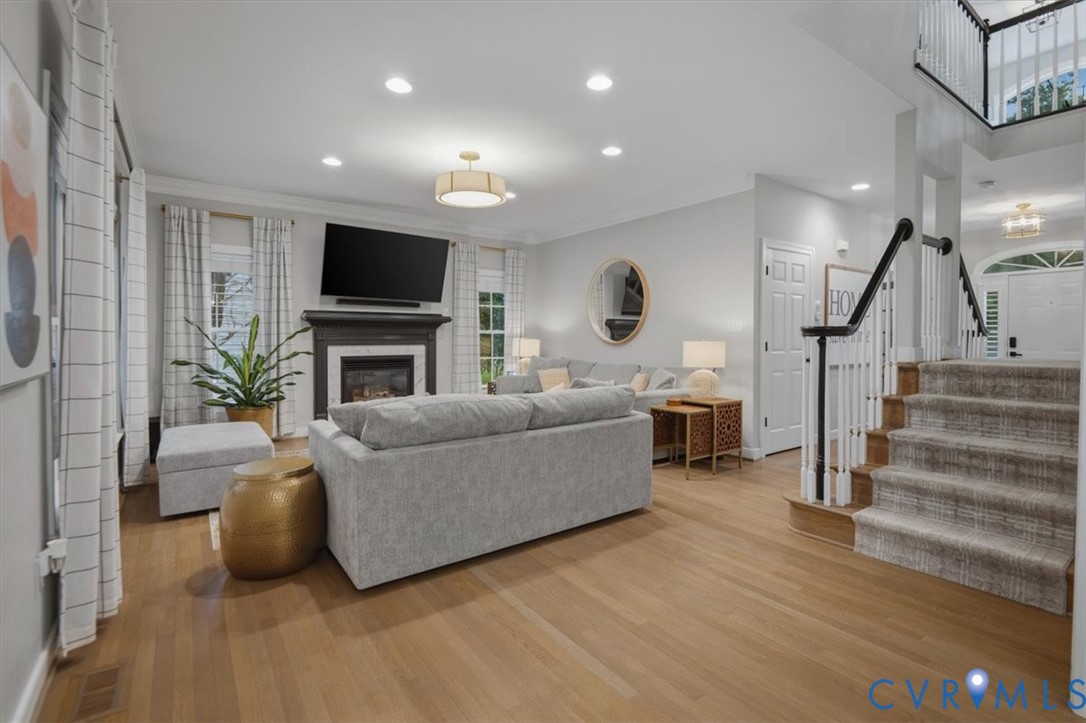
Welcome to this exceptional, move-in ready home situated on a nearly one-acre lot, offering 3,791 square feet of beautifully updated living space with 5 bedrooms, 4.5 baths, and an impressive finished third floor. From the moment you arrive, you'll appreciate the quality craftsmanship, extensive upgrades, and modern finishes that make this home truly stand out. The main level is designed for both everyday living and entertaining, featuring refinished hardwood floors, abundant recessed lighting, a private office with custom built-ins, and a stunning gourmet kitchen complete with quartz countertops, a custom range hood, double wall ovens, and upgraded appliances. The luxurious owner's suite offers a custom walk-in closet and a beautifully renovated spa-inspired bath, while every bathroom in the home has been updated with quartz countertops, luxury vinyl plank flooring, and modern fixtures. The finished third floor adds a versatile living space with a full bath, luxury vinyl plank flooring, in-wall surround sound, foam insulation, and its own Carrier mini-split system—perfect as a guest suite, media room, playroom, or home office. Additional upgrades include a new tankless water heater, smart home features, custom laundry room cabinetry, and updated lighting and ceiling fans throughout. Outdoor living is just as impressive with cedar front columns, an expansive screened-in covered deck, spacious 20' x 20' patio with a built-in fire pit, and a private backyard offering plenty of room to relax or entertain. Residents of The Highlands enjoy a true resort-style living experience with an array of amenities including a community pool and splash park, playgrounds, scenic lake, miles of walking and nature trails, on-site dining, and a championship 18-hole golf course. With nearly every major feature thoughtfully updated, this exceptional home offers the perfect combination of luxury, comfort, and an unmatched community lifestyle. Schedule your private showing today—this is one you won't want to miss!

Save
Ask
Tour
Hide
Share
Listing Snapshot
Price 
$689,000
Days On Site 
2 Days
Bedrooms 
5
Inside Area (SqFt) 
3,791 sqft
Total Baths 
5
Full Baths 
4
Partial Baths 
1
Lot Size 
0.974 Acres
Year Built 
2004
MLS® Number 
2619988
Status 
Active
Property Tax 
$5,185.14
HOA/Condo/Coop Fees 
$44.92 monthly
Sq Ft Source 
Assessor
Friends & Family
Recent Activity
24 hours agoStatus changed to Active
24 hours agoListing updated with changes from the MLS®
2 days agoListing first seen on site
General Features
Acres 
0.974
Attached Garage 
Yes
Disclosures 
Familial Relation, Seller Disclosure
Garage 
Yes
Garage Spaces 
2
Number Of Stories 
2
Parking 
AttachedDrivewayGarageGarage Door OpenerPaved
Property Sub Type 
Single Family Residence
Sewer 
Septic Tank
SqFt Above 
3791
Style 
Two Story, Transitional
Utilities 
Cable Available
Water Source 
Public
Zoning 
R25
Interior Features
Appliances 
DishwasherDisposalGas Water HeaterMicrowaveRefrigeratorTankless Water HeaterWine CoolerWasherGas CooktopOven
Basement 
Crawl Space
Cooling 
ZonedCeiling Fan(s)
Fireplace 
Yes
Fireplace Features 
Gas
Fireplaces 
1
Flooring 
CarpetVinylWood
Heating 
ElectricNatural GasZoned
Interior 
BookcasesBuilt-in FeaturesCeiling Fan(s)Double VanityEat-in KitchenGranite CountersPantryRecessed LightingWalk-In Closet(s)
Laundry Features 
Washer Hookup
Window Features 
Bay Window(s)
HalfBath 
Level - First
Save
Ask
Tour
Hide
Share
Exterior Features
Construction Details 
Brick VeneerFrameVinyl Siding
Exterior 
Playground
Fencing 
FencedPartial
Patio And Porch 
ScreenedDeckPorch
Pool Features 
Outdoor PoolIn GroundCommunity
Windows/Doors 
Bay Window(s)
Community Features
Accessibility Features 
Therapeutic Whirlpool
Association Amenities 
Clubhouse
Association Dues 
539
Community Features 
ClubhousePool
HOA Fee Frequency 
Annually
MLS Area 
54 - Chesterfield
Schools
School District
Unknown
Elementary School
Gates
Middle School
Matoaca
High School
Matoaca
All or a portion of the multiple Listing information is provided by the Central Virginia Regional Multiple Listing Service, LLC, from a copyrighted compilation of listings. All IDX information is provided exclusively for consumers’ personal, non-commercial use and may not be used for any purpose other than to identify prospective properties consumers may be interested in purchasing. All CVR MLS information provided is deemed reliable but is not guaranteed accurate. The compilation of Listings and each individual Listing are ©2026 Central Virginia Regional Multiple Listing Service, LLC. All rights reserved.


Last checked 2026-07-26 12:00 AM UTC.

Neighborhood & Commute
Source: Walkscore
Disclosure: Community information and market data powered by Constellation Data Labs. Information is deemed reliable but not guaranteed.
Save
Ask
Tour
Hide
Share