

Save
Ask
Tour
Hide
$497,950
2 Days On Site
1209 Bobbiedell LaneHenrico, VA 23229
For Sale|Single Family Residence|Active
4
Beds
2
Total Baths
2
Full Baths
1,312
SqFt
$380
/SqFt
1952
Built
Subdivision:
West Forest Heights
County:
Henrico
Listing courtesy of RE/MAX Commonwealth (804) 839-6128
Save
Ask
Tour
Hide
Mortgage Calculator
Monthly Payment (Est.)
$2,272Calculator powered by Showcase IDX, a Constellation1 Company. Copyright ©2026 Information is deemed reliable but not guaranteed.
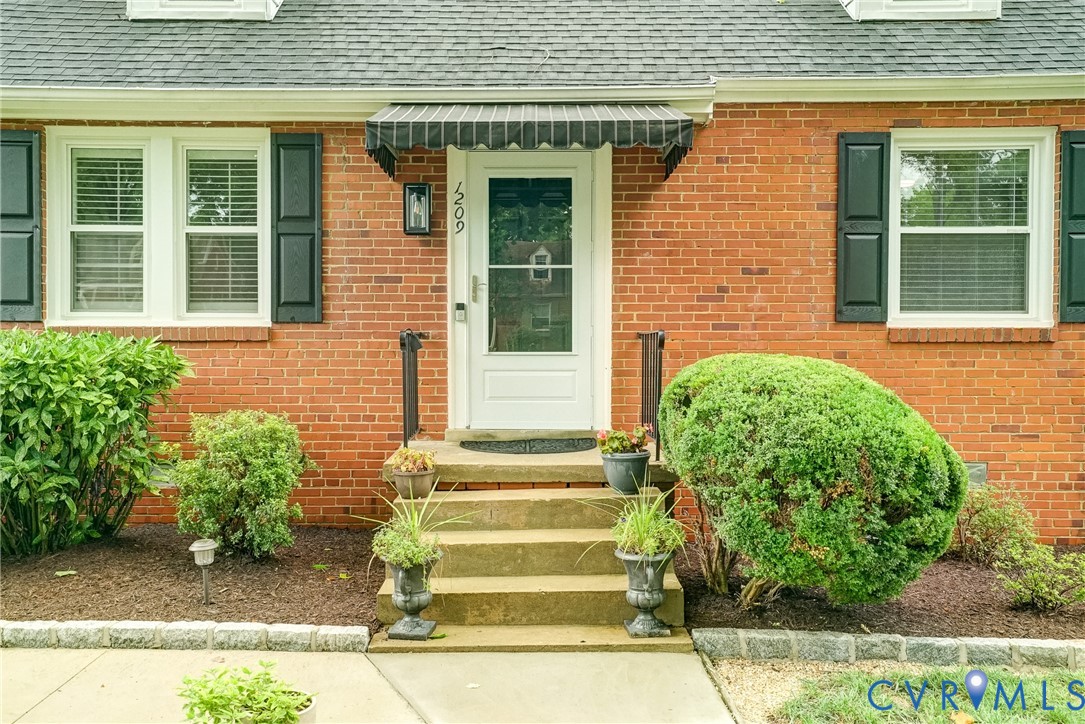
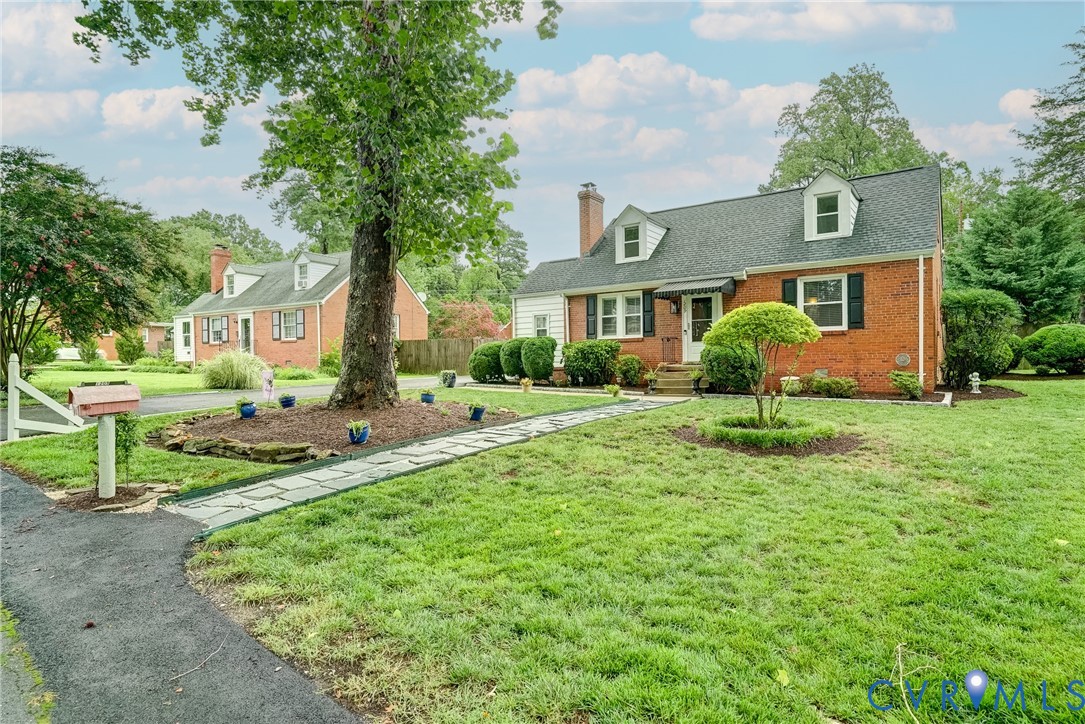
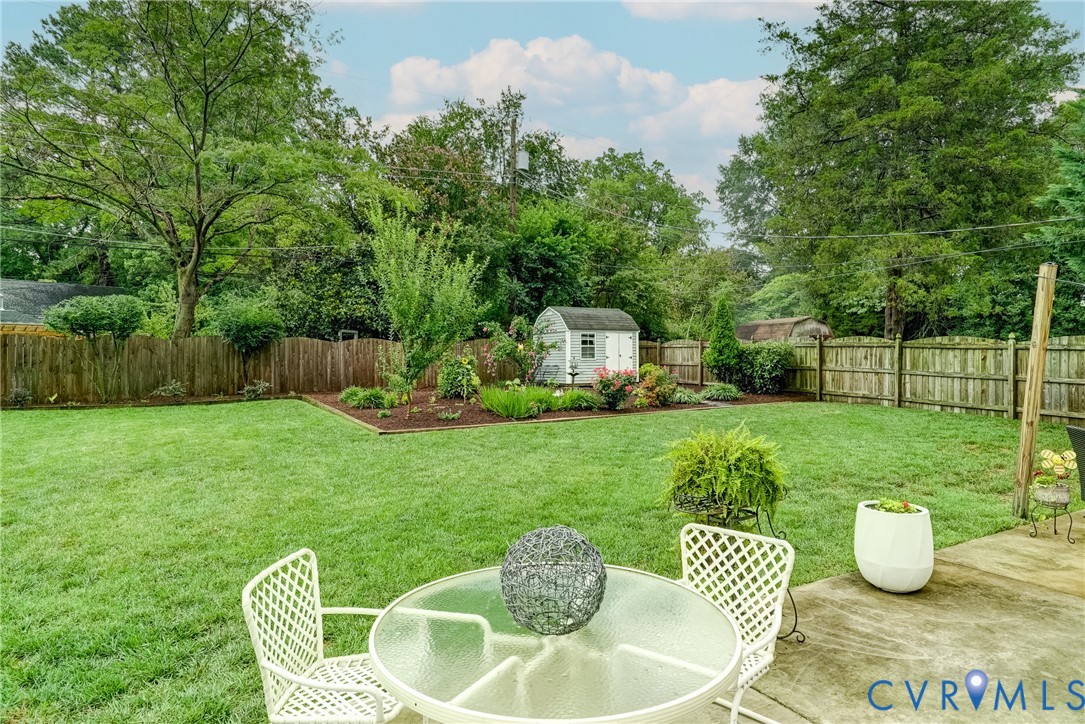
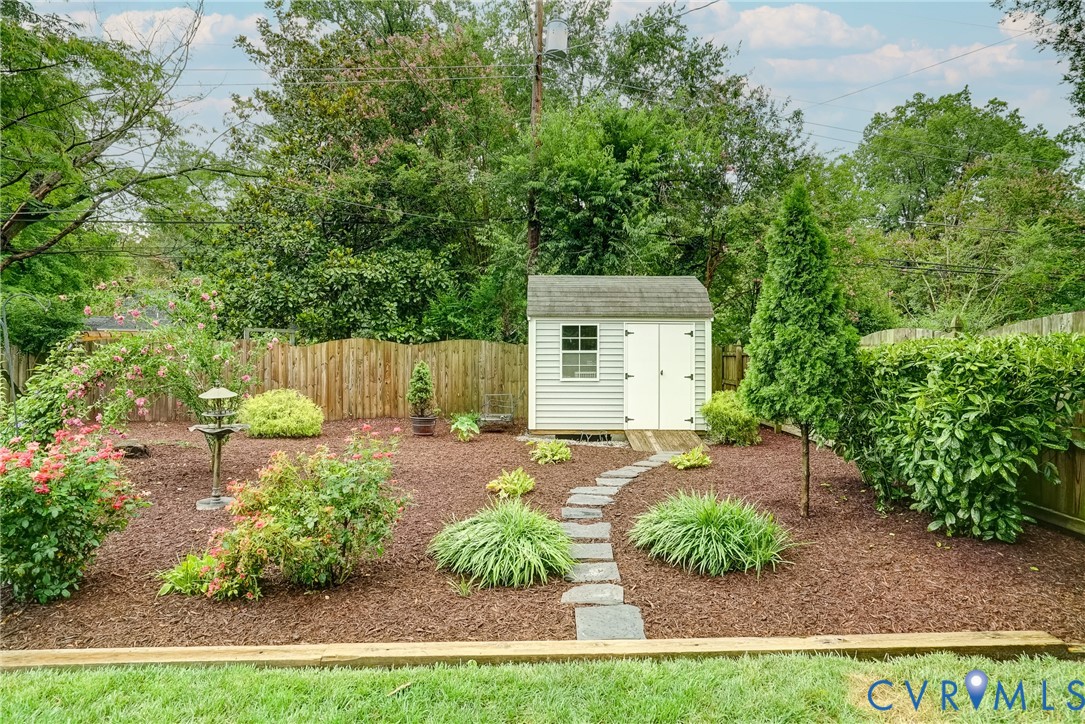
Beautifully updated 4 bedroom brick cape on professionally landscaped lot. Custom kitchen with granite tops and ss appliances, Formal living & dining rooms, 1st floor primary bedroom, newly renovated bath with 5ft shower, 2 bedrooms and a newly renovated bath upstairs. Custom closet system in bedroom 4. Landscaped yard includes a slate walkway, rear patio with room for entertaining, detached shed and flower gardens. Other renovations include replacement windows, dimensional shingle roof, Gas WH, Walk-in utility room, Paved driveway, Privacy fence.
Save
Ask
Tour
Hide
Listing Snapshot
Price
$497,950
Days On Site
2 Days
Bedrooms
4
Inside Area (SqFt)
1,312 sqft
Total Baths
2
Full Baths
2
Partial Baths
N/A
Lot Size
0.2559 Acres
Year Built
1952
MLS® Number
2619995
Status
Active
Property Tax
$2,578.82
HOA/Condo/Coop Fees
N/A
Sq Ft Source
Owner
Friends & Family
Recent Activity
| 3 days ago | Listing first seen on site | |
| 3 days ago | Listing updated with changes from the MLS® |
General Features
Acres
0.2559
Levels
One and One Half
Number Of Stories
1
Parking
DrivewayOff StreetPaved
Property Sub Type
Single Family Residence
Sewer
Public Sewer
SqFt Above
1312
Style
Cape Cod
Water Source
Public
Zoning
R3
Interior Features
Appliances
CooktopDishwasherDisposalGas Water HeaterRange
Basement
Crawl Space
Cooling
Central Air
Fireplace
Yes
Fireplace Features
Masonry
Fireplaces
1
Flooring
CarpetCeramic TileWood
Heating
Forced AirNatural Gas
Interior
Granite CountersMaster Downstairs
Window Features
Insulated Windows
Laundry
Dimensions - 11.0 x 7.0Level - FirstDescription - New Carpet, W&D
Save
Ask
Tour
Hide
Exterior Features
Construction Details
BrickVinyl Siding
Exterior
Storage
Fencing
Back YardFencedPrivacy
Lot Features
LandscapedLevel
Other Structures
Shed(s)
Patio And Porch
Rear PorchPatioPorch
Pool Features
None
Roof
Composition
Windows/Doors
Insulated Windows
Community Features
MLS Area
22 - Henrico
Schools
School District
Unknown
Elementary School
Tuckahoe
Middle School
Tuckahoe
High School
Freeman
All or a portion of the multiple Listing information is provided by the Central Virginia Regional Multiple Listing Service, LLC, from a copyrighted compilation of listings. All IDX information is provided exclusively for consumers’ personal, non-commercial use and may not be used for any purpose other than to identify prospective properties consumers may be interested in purchasing. All CVR MLS information provided is deemed reliable but is not guaranteed accurate. The compilation of Listings and each individual Listing are ©2026 Central Virginia Regional Multiple Listing Service, LLC. All rights reserved.

Last checked 2026-07-26 12:10 AM UTC.
Last checked 2026-07-26 12:10 AM UTC.
Neighborhood & Commute
Source: Walkscore
Disclosure: Community information and market data powered by Constellation Data Labs. Information is deemed reliable but not guaranteed.
Save
Ask
Tour
Hide
Did you know? You can invite friends and family to your search. They can join your search, rate and discuss listings with you.