Save
Ask
Tour
Hide
Share
$649,195
1 Day On Site

4437 Cloverleigh Drive
Midlothian, VA 23112

For Sale|Single Family Residence|Active
6
Beds
4
Total Baths
4
Full Baths
3,382
SqFt
$192
/SqFt
2026
Built
Subdivision:
Cloverleigh
County:
Chesterfield
Listing courtesy of Long & Foster REALTORS (804) 467-9022
Upcoming Open Houses
Sun, Jul 26, 12:00 PM - 3:00 PM
4437 Cloverleigh Drive4437 Cloverleigh Drive4437 Cloverleigh Drive4437 Cloverleigh Drive
Save
Ask
Tour
Hide
Share

Mortgage Calculator

Monthly Payment (Est.)

$2,962
Calculator powered by Showcase IDX, a Constellation1 Company. Copyright ©2026 Information is deemed reliable but not guaranteed.

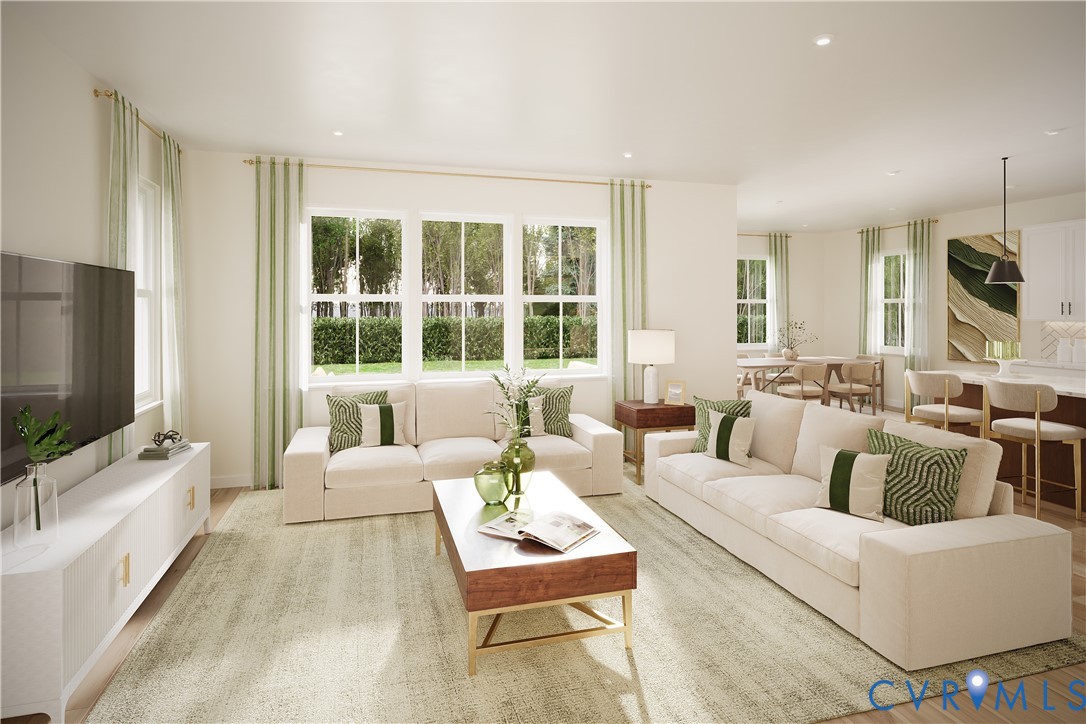
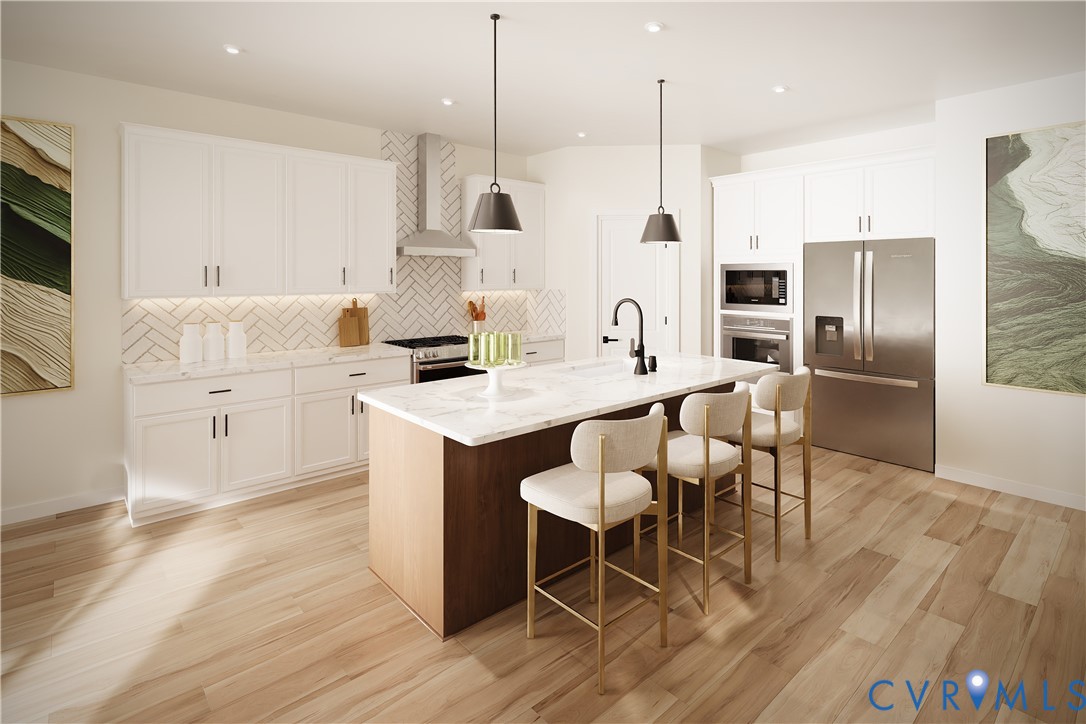
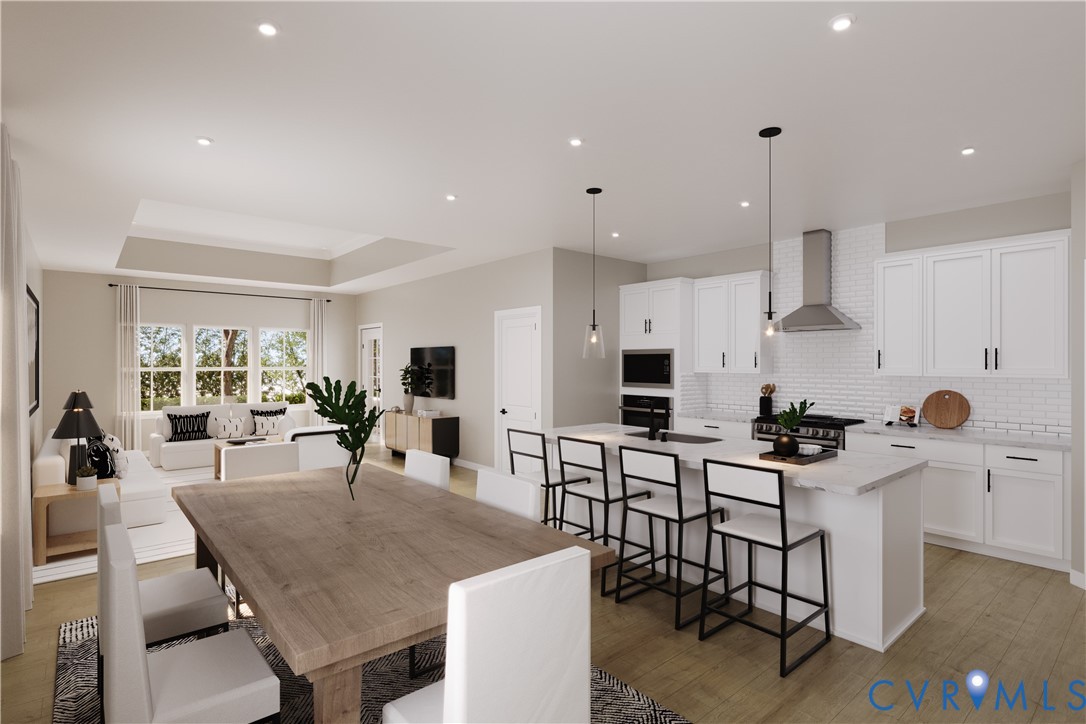
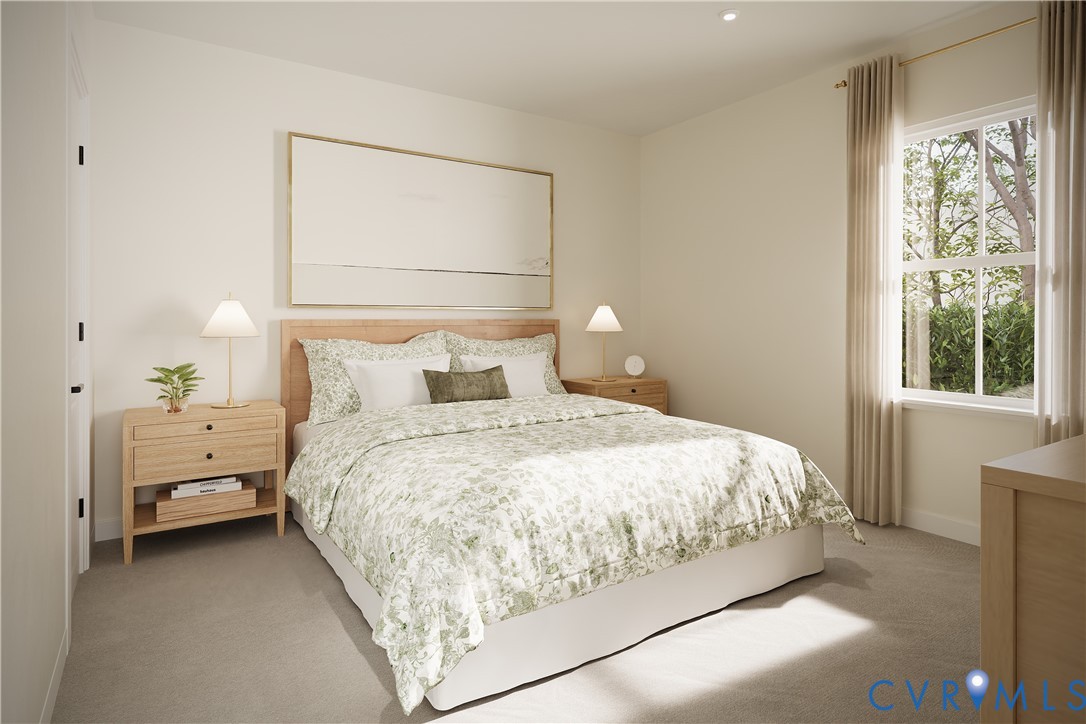
Come tour this ready now, quick move in home backing to a private wooded area with a finished walk out basement. Close to everyday conveniences in the sought after Cloverleigh neighborhood. This home is built & ready to call home! Welcome to The Meridian at Cloverleigh Single-Family Homes-a spacious & beautifully designed home offering 6 BR’s, 4 baths, 3,382 sqft, a finished walkout basement & a 2-car garage. Thoughtfully crafted for today’s lifestyle, this exceptional home combines expansive living spaces, flexible accommodations & modern design to create the perfect balance of comfort, style & functionality. The open-concept main level is filled with natural light & features a gourmet kitchen with a large center island that seamlessly connects to the dining & family areas, creating an ideal setting for both everyday living & entertaining. Step outside to the included covered porch & enjoy a natural extension of your living space. A 1st floor bedroom & full bath making the perfect guest suite, private home office. Upstairs, a bright loft offers addt’l room to relax, work, or play, while generously sized secondary bedrooms provide privacy & comfort for family & guests. The finished walkout basement expands the home’s livability even further, featuring a spacious recreation area, an addt’l bedroom & a full bath-ideal for extended guests or media room. Included in this home enjoy an exceptional collection of included luxury upgrades designed to elevate your home from day one. Premium features include enhanced quartz countertops, hard surface stairs, tankless water heater, designer backsplash, enhanced pendant lighting, dimmable LED lighting thruout, a covered porch, frameless shower door with tile surround & designer black fixtures and finishes. The Cloverleigh community residents will enjoy a gazebo, tot lots & planned resort-style amenities including a pool, onsite dining, firepits & inviting green spaces. Conveniently situated near Route 288, Cloverleigh offers easy access to shopping, dining, parks & schools.

Save
Ask
Tour
Hide
Share
Listing Snapshot
Price 
$649,195
Days On Site 
1 Day
Bedrooms 
6
Inside Area (SqFt) 
3,382 sqft
Total Baths 
4
Full Baths 
4
Partial Baths 
N/A
Lot Size 
N/A
Year Built 
2026
MLS® Number 
2620044
Status 
Active
Property Tax 
N/A
HOA/Condo/Coop Fees 
$90 monthly
Sq Ft Source 
Builder
Friends & Family
Recent Activity
yesterdayListing first seen on site
yesterdayListing updated with changes from the MLS®
General Features
Attached Garage 
Yes
Disclosures 
Covenants Restrictions Disclosure, Exempt Disclaimer
Garage 
Yes
Garage Spaces 
2
Levels 
Three Or More
Number Of Stories 
3
Parking 
AttachedGarageGarage Door OpenerOff StreetGarage Faces RearGarage Faces Side
Property Condition 
New ConstructionUnder Construction
Property Sub Type 
Single Family Residence
Sewer 
Public Sewer
SqFt Above 
3382
Style 
Two Story
Water Source 
Public
Interior Features
Appliances 
Electric CooktopCooktopDishwasherDisposalGas Water HeaterMicrowaveOven
Basement 
FullFinishedWalk-Out Access
Cooling 
Central Air
Flooring 
CarpetVinyl
Heating 
Forced AirNatural Gas
Interior 
Double VanityEat-in KitchenHigh CeilingsKitchen IslandPantryRecessed LightingWalk-In Closet(s)Master Downstairs
Laundry Features 
Washer Hookup
Window Features 
Insulated Windows
Laundry 
Level - Second
Save
Ask
Tour
Hide
Share
Exterior Features
Construction Details 
FrameStoneVinyl Siding
Exterior 
Lighting
Fencing 
None
Patio And Porch 
Rear PorchPorch
Pool Features 
Outdoor PoolIn GroundCommunity
Roof 
Shingle
Windows/Doors 
Insulated Windows
Community Features
Association Amenities 
ClubhousePoolManagementRecreation Facilities
Association Dues 
90
Community Features 
ClubhousePlaygroundPool
HOA Fee Frequency 
Monthly
MLS Area 
62 - Chesterfield
Schools
School District
Unknown
Elementary School
Clover Hill
Middle School
Swift Creek
High School
Clover Hill
All or a portion of the multiple Listing information is provided by the Central Virginia Regional Multiple Listing Service, LLC, from a copyrighted compilation of listings. All IDX information is provided exclusively for consumers’ personal, non-commercial use and may not be used for any purpose other than to identify prospective properties consumers may be interested in purchasing. All CVR MLS information provided is deemed reliable but is not guaranteed accurate. The compilation of Listings and each individual Listing are ©2026 Central Virginia Regional Multiple Listing Service, LLC. All rights reserved.


Last checked 2026-07-25 11:07 PM UTC.

Neighborhood & Commute
Source: Walkscore
Disclosure: Community information and market data powered by Constellation Data Labs. Information is deemed reliable but not guaranteed.
Save
Ask
Tour
Hide
Share