

Save
Ask
Tour
Hide
$450,000
2 Days On Site
5223 Powhatan AvenueNorfolk, VA 23508
For Sale|Single Family Residence|Active
3
Beds
2
Total Baths
2
Full Baths
1,514
SqFt
$297
/SqFt
1943
Built
Subdivision:
None
County:
Norfolk
Listing courtesy of Beycome Brokerage Realty LLC (804) 656-5007
Save
Ask
Tour
Hide
Mortgage Calculator
Monthly Payment (Est.)
$2,053Calculator powered by Showcase IDX, a Constellation1 Company. Copyright ©2026 Information is deemed reliable but not guaranteed.
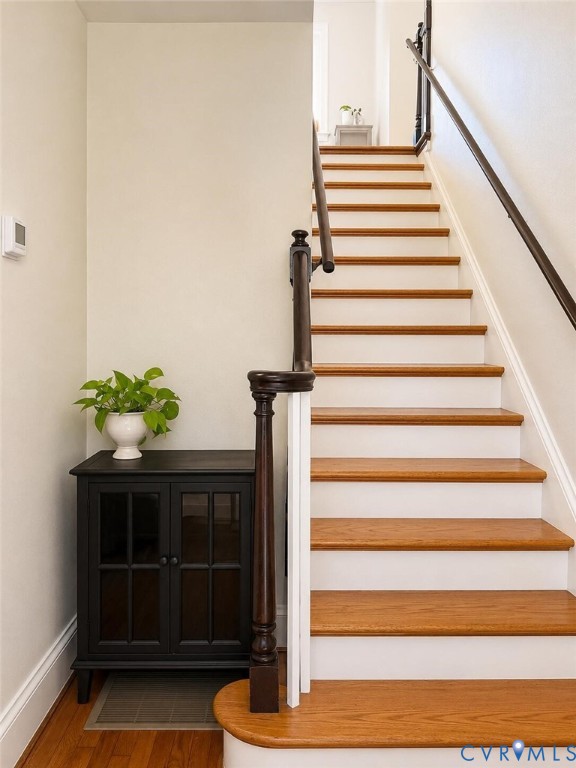
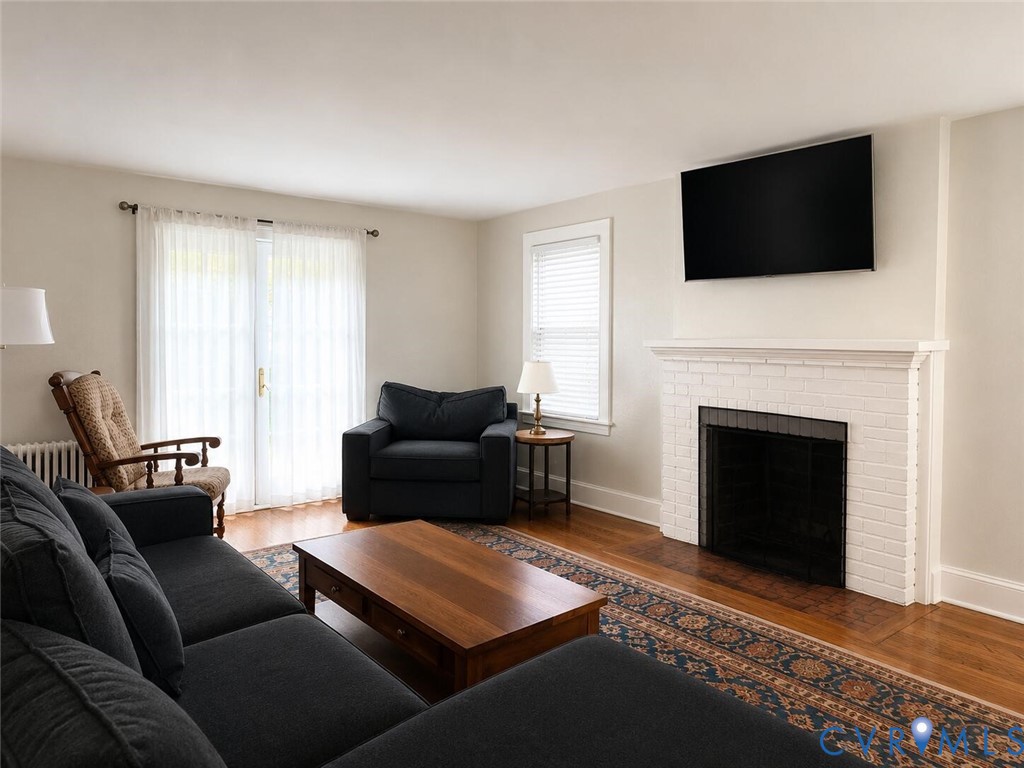
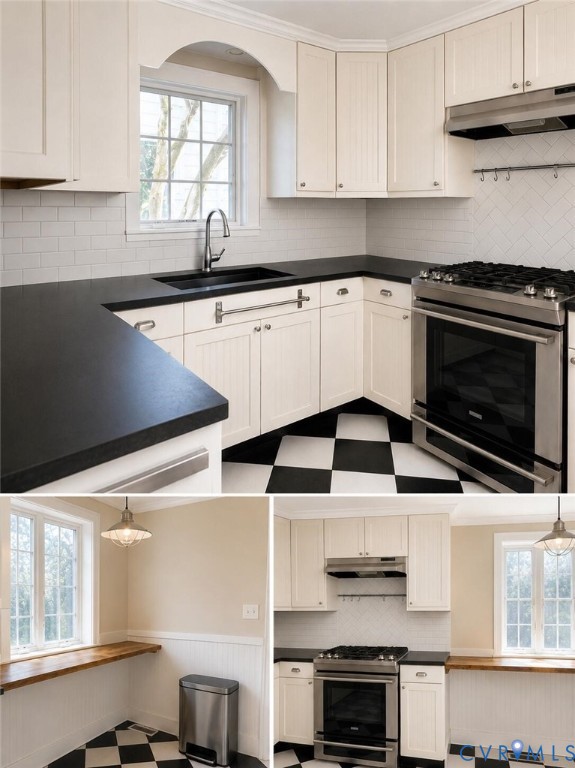
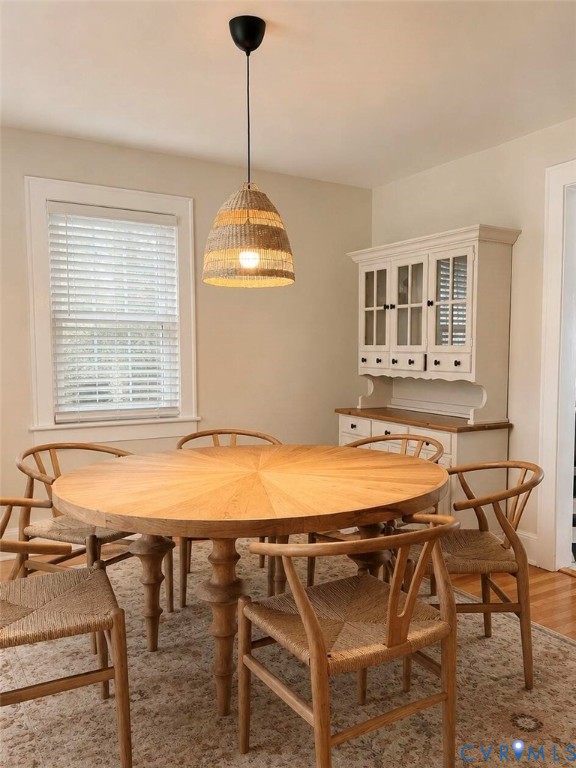
Colonial-style home in the highly sought-after Larchmont neighborhood. This 3-bedroom, 2 full bath home features a formal dining room and a spacious, light-filled family room complete with a cozy gas fireplace. The updated kitchen is designed for both function and style, showcasing a gas cooktop, stainless steel appliances, and granite countertops. Upstairs, the primary suite has a private ensuite bath, along with two additional bedrooms and a full hall bathroom. Hardwood floors throughout the house. Large fenced in back yard with gazebo. Home is placed just off of the ERT and biking distance to the Railyard and local breweries. Some photos have been virtually rendered.
Save
Ask
Tour
Hide
Listing Snapshot
Price
$450,000
Days On Site
2 Days
Bedrooms
3
Inside Area (SqFt)
1,514 sqft
Total Baths
2
Full Baths
2
Partial Baths
N/A
Lot Size
0.18 Acres
Year Built
1943
MLS® Number
2620053
Status
Active
Property Tax
$5,137
HOA/Condo/Coop Fees
N/A
Sq Ft Source
Assessor
Friends & Family
Recent Activity
| 3 days ago | Listing first seen on site | |
| 3 days ago | Listing updated with changes from the MLS® |
General Features
Acres
0.18
Disclosures
Other
Levels
Two
Number Of Stories
2
Property Sub Type
Single Family Residence
Sewer
Public Sewer
SqFt Above
1514
Style
Colonial, Two Story
Water Source
Public
Zoning
R-8
Interior Features
Cooling
Central Air
Fireplace
Yes
Fireplace Features
GasMasonry
Fireplaces
1
Heating
RadiantElectricForced AirNatural Gas
Interior
BookcasesBuilt-in Features
FullBath
Level - SecondDescription - Tub & Shower
Save
Ask
Tour
Hide
Exterior Features
Construction Details
Aluminum SidingBrick
Exterior
Storage
Lot Features
LevelWooded
Other Structures
GazeboShed(s)
Patio And Porch
DeckPorch
Pool Features
None
Roof
AsphaltShingle
Community Features
MLS Area
128 - Norfolk
Schools
School District
Unknown
Elementary School
Larchmont
Middle School
Blair
High School
Maury
All or a portion of the multiple Listing information is provided by the Central Virginia Regional Multiple Listing Service, LLC, from a copyrighted compilation of listings. All IDX information is provided exclusively for consumers’ personal, non-commercial use and may not be used for any purpose other than to identify prospective properties consumers may be interested in purchasing. All CVR MLS information provided is deemed reliable but is not guaranteed accurate. The compilation of Listings and each individual Listing are ©2026 Central Virginia Regional Multiple Listing Service, LLC. All rights reserved.

Last checked 2026-07-25 11:12 PM UTC.
Last checked 2026-07-25 11:12 PM UTC.
Neighborhood & Commute
Source: Walkscore
Disclosure: Community information and market data powered by Constellation Data Labs. Information is deemed reliable but not guaranteed.
Save
Ask
Tour
Hide