Save
Ask
Tour
Hide
Share
$502,395
2 Days On Site

335 Heights Ridge Alley
Midlothian, VA 23113

For Sale|Condominium|Active
3
Beds
3
Total Baths
2
Full Baths
1
Partial Bath
2,498
SqFt
$201
/SqFt
2026
Built
Subdivision:
Aire at Westchester
County:
Chesterfield
Listing courtesy of Virginia Colony Realty Inc (804) 979-2381
335 Heights Ridge Alley335 Heights Ridge Alley335 Heights Ridge Alley335 Heights Ridge Alley
Save
Ask
Tour
Hide
Share

Mortgage Calculator

Monthly Payment (Est.)

$2,292
Calculator powered by Showcase IDX, a Constellation1 Company. Copyright ©2026 Information is deemed reliable but not guaranteed.

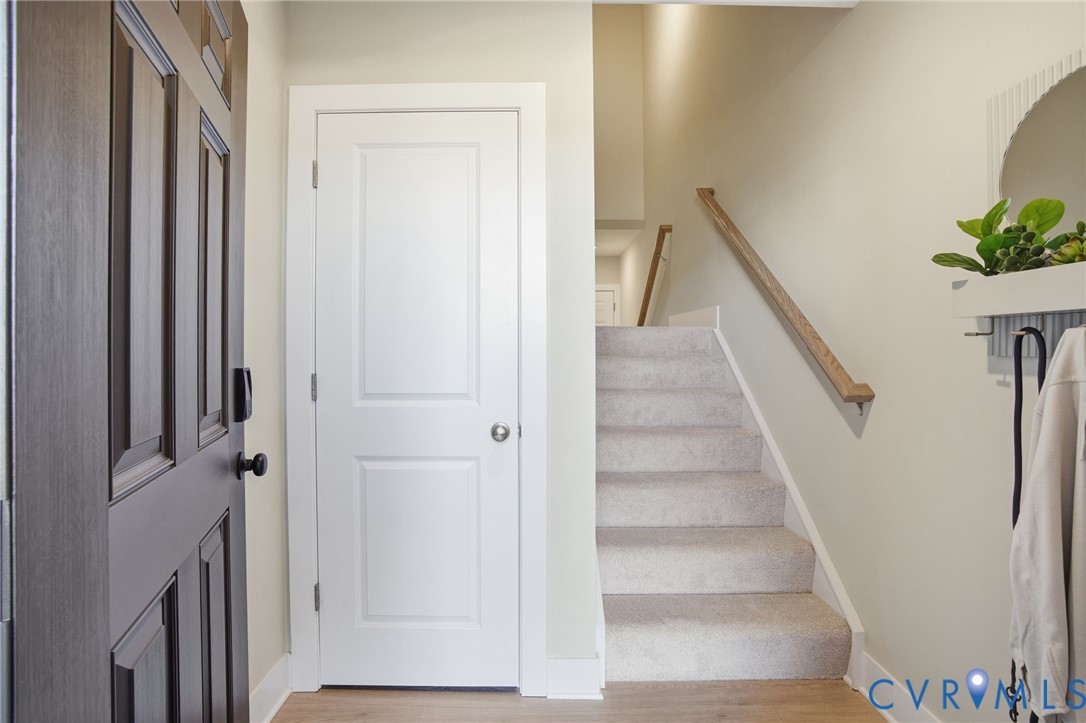
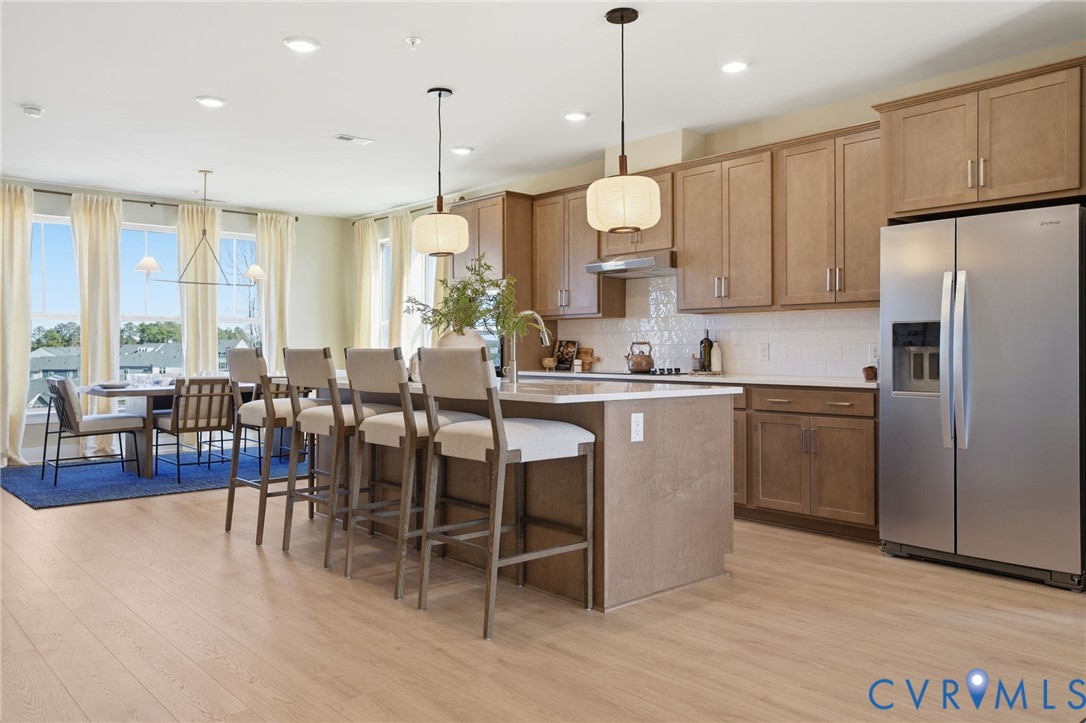
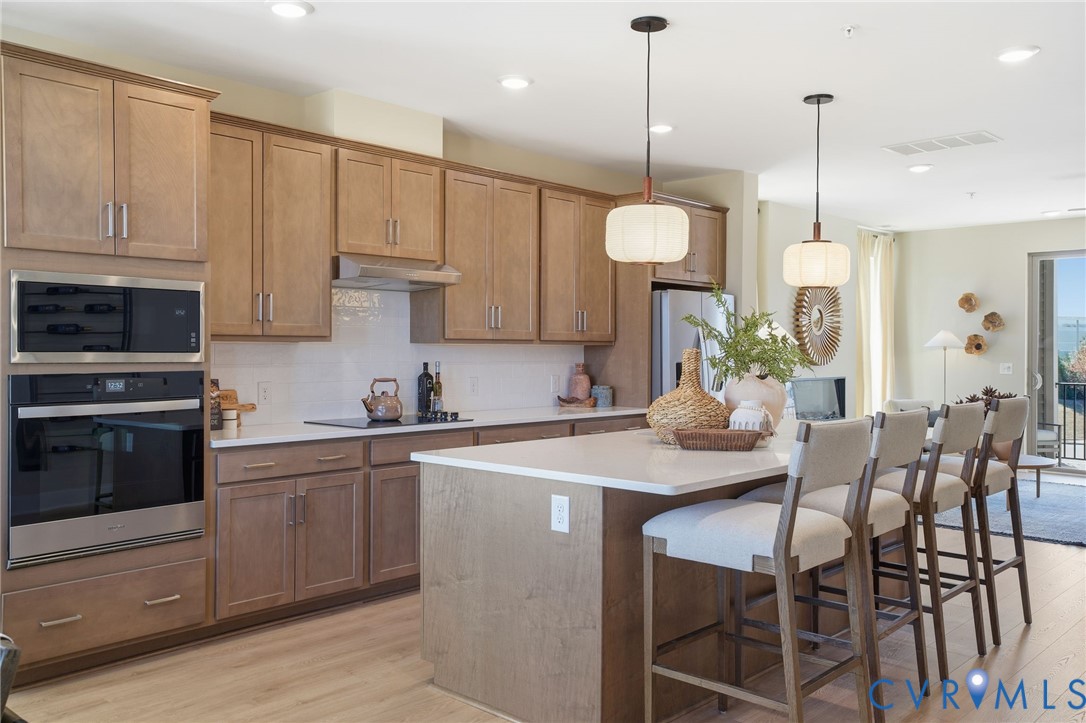
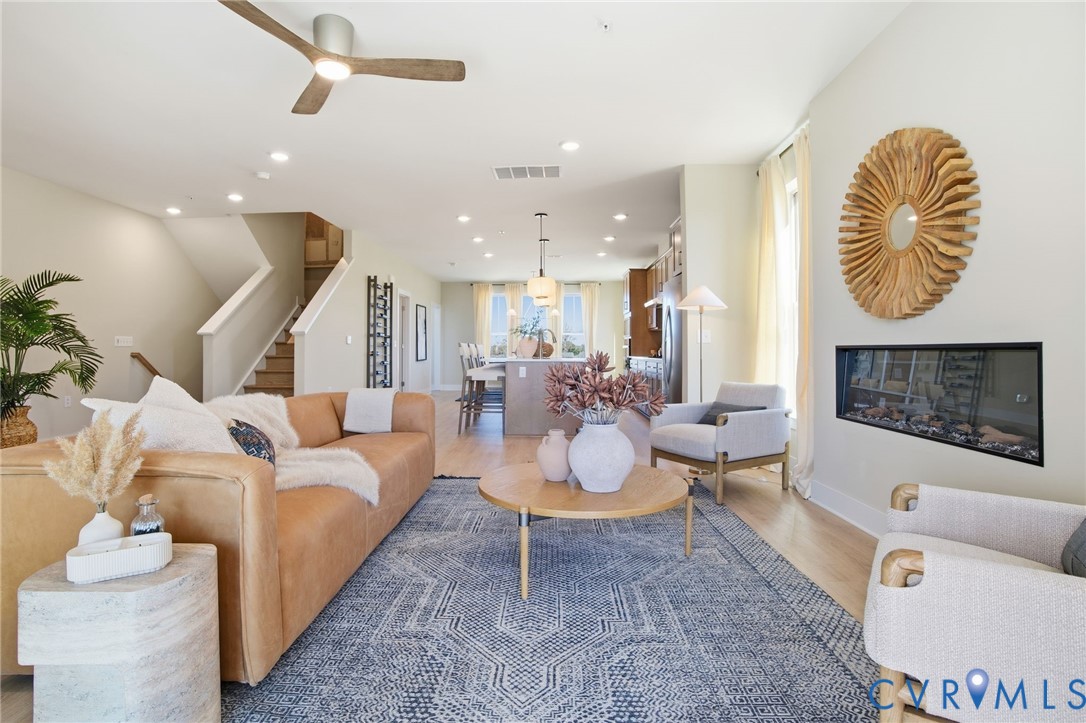
Experience elevated, lower-maintenance living in The Aspen II by Main Street Homes, an exceptional exterior/end-unit upper-level, two-story condominium offering 3 bedrooms, 2.5 baths, a 1-car attached garage, and 2,474 square feet in The Aire at Westchester. The entry level welcomes you with a foyer featuring a coat closet and convenient garage access. Upstairs, the open-concept main living area is designed for both everyday living and entertaining, showcasing a spacious great room, dining area, home office, and a beautifully appointed kitchen featuring quartz countertops. Mohawk RevWood flooring flows throughout the main living space, adding style and durability, while a covered balcony extends your living area outdoors, creating the perfect spot to relax. The top floor features a luxurious primary suite with two walk-in closets and a private en-suite bath. Two additional bedrooms share a full hall bath, and the conveniently located laundry room completes this level. Above it all, a 500+ square-foot partially covered rooftop terrace provides exceptional outdoor living and entertaining space, offering the perfect setting for gatherings or quiet evenings at home. Enjoy the ease of lower-maintenance condominium living in a prime location just steps from Westchester Commons, where you'll have walkable access to dining, shopping, and everyday conveniences. Residents of The Aire at Westchester will also enjoy planned community amenities, including parks, walking trails, dog parks, a clubhouse, and a resort-style pool. Photos represent the Aspen II floor plan and are for illustrative purposes only. They do not depict this specific home.

Save
Ask
Tour
Hide
Share
Listing Snapshot
Price 
$502,395
Days On Site 
2 Days
Bedrooms 
3
Inside Area (SqFt) 
2,498 sqft
Total Baths 
3
Full Baths 
2
Partial Baths 
1
Lot Size 
N/A
Year Built 
2026
MLS® Number 
2620075
Status 
Active
Property Tax 
N/A
HOA/Condo/Coop Fees 
$241 monthly
Sq Ft Source 
Builder
Friends & Family
Recent Activity
2 days agoListing first seen on site
2 days agoListing updated with changes from the MLS®
General Features
Attached Garage 
Yes
Disclosures 
Covenants Restrictions Disclosure, Exempt Disclaimer
Garage 
Yes
Garage Spaces 
1
Green Energy Efficient 
Appliances
Levels 
Two
Number Of Stories 
2
Parking 
AttachedGarageGarage Door Opener
Property Condition 
New ConstructionUnder Construction
Property Sub Type 
Condominium
Sewer 
Public Sewer
SqFt Above 
2498
Style 
Other
Water Source 
Public
Interior Features
Appliances 
DishwasherDisposalMicrowaveOvenENERGY STAR Qualified Appliances
Cooling 
ElectricZoned
Flooring 
CarpetVinyl
Heating 
ElectricNatural GasZoned
Interior 
Double VanityEat-in KitchenGranite CountersHigh CeilingsKitchen IslandPantryWalk-In Closet(s)
Laundry Features 
Washer Hookup
Great Room 
Dimensions - 23.1 x 14.6Level - FirstDescription - Laminate Plan flooring, open to kitchen and dining
Save
Ask
Tour
Hide
Share
Exterior Features
Construction Details 
FrameVinyl Siding
Exterior 
Balcony
Pool Features 
None
Roof 
Shingle
Community Features
Association Dues 
241
Community Features 
Clubhouse
HOA Fee Frequency 
Monthly
MLS Area 
64 - Chesterfield
Schools
School District
Unknown
Elementary School
Old Hundred
Middle School
Midlothian
High School
Midlothian
All or a portion of the multiple Listing information is provided by the Central Virginia Regional Multiple Listing Service, LLC, from a copyrighted compilation of listings. All IDX information is provided exclusively for consumers’ personal, non-commercial use and may not be used for any purpose other than to identify prospective properties consumers may be interested in purchasing. All CVR MLS information provided is deemed reliable but is not guaranteed accurate. The compilation of Listings and each individual Listing are ©2026 Central Virginia Regional Multiple Listing Service, LLC. All rights reserved.


Last checked 2026-07-26 12:00 AM UTC.

Neighborhood & Commute
Source: Walkscore
Disclosure: Community information and market data powered by Constellation Data Labs. Information is deemed reliable but not guaranteed.
Save
Ask
Tour
Hide
Share