Save
Ask
Tour
Hide
Share
$345,000
1 Day On Site

3903 Delmont Street
Henrico, VA 23222

For Sale|Single Family Residence|Active
4
Beds
3
Total Baths
2
Full Baths
1
Partial Bath
1,560
SqFt
$221
/SqFt
1939
Built
Subdivision:
Laburnum Grove
County:
Henrico
Listing courtesy of Virginia Capital Realty (804) 274-9218
3903 Delmont Street3903 Delmont Street3903 Delmont Street3903 Delmont Street
Save
Ask
Tour
Hide
Share

Mortgage Calculator

Monthly Payment (Est.)

$1,574
Calculator powered by Showcase IDX, a Constellation1 Company. Copyright ©2026 Information is deemed reliable but not guaranteed.

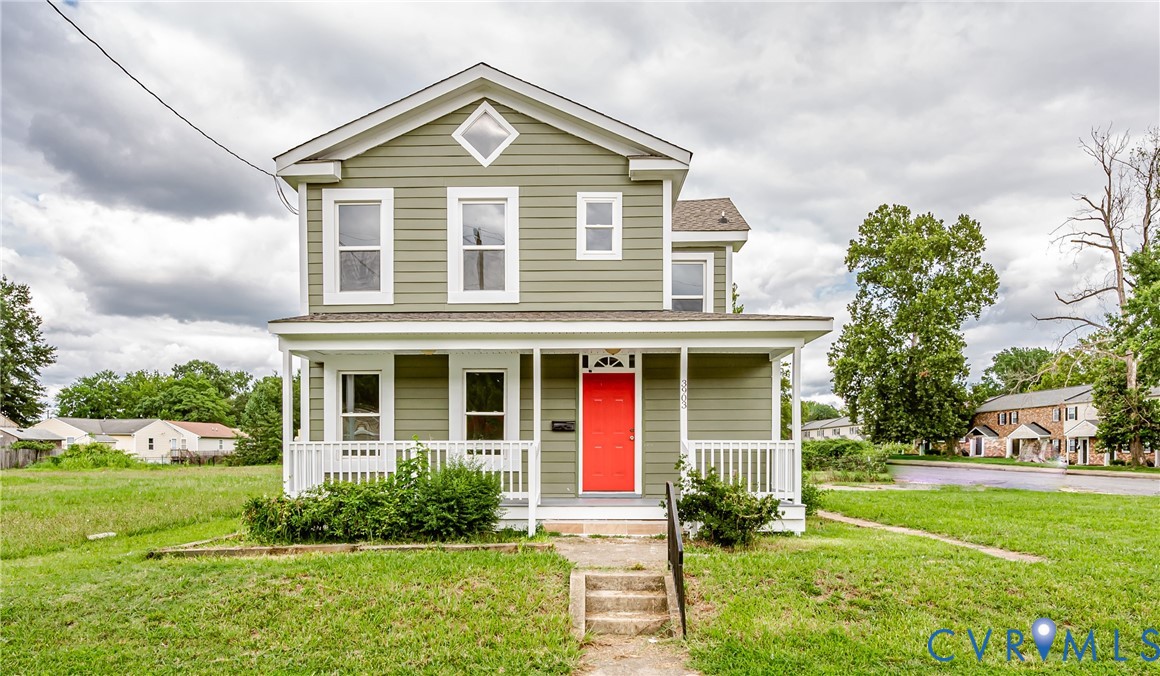
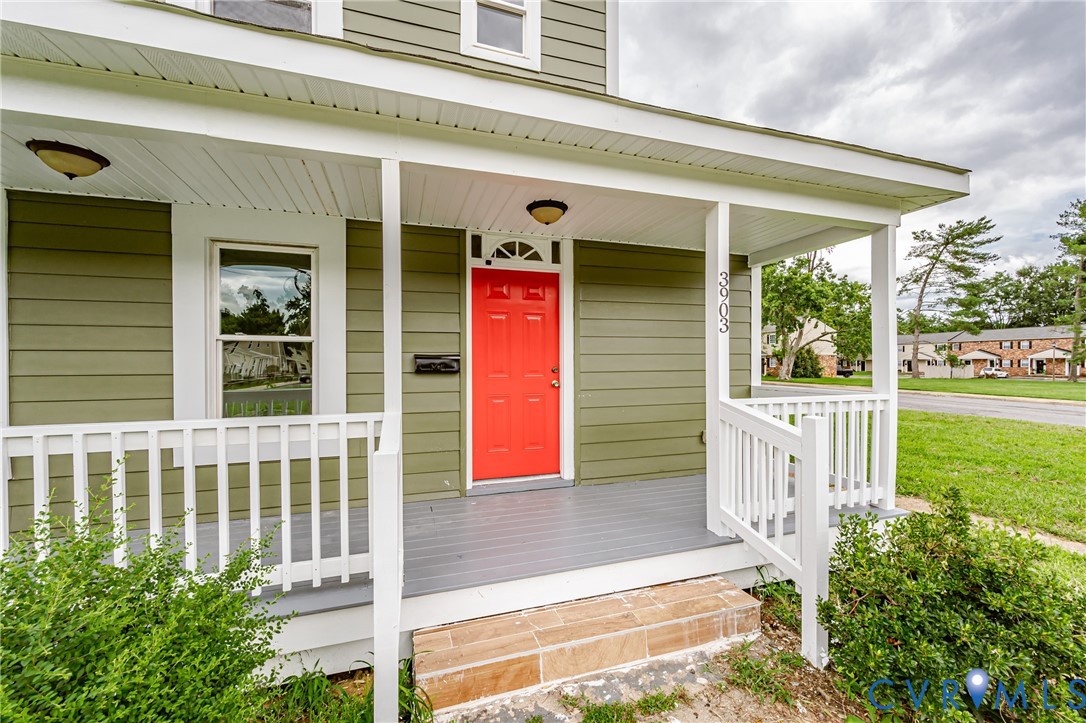
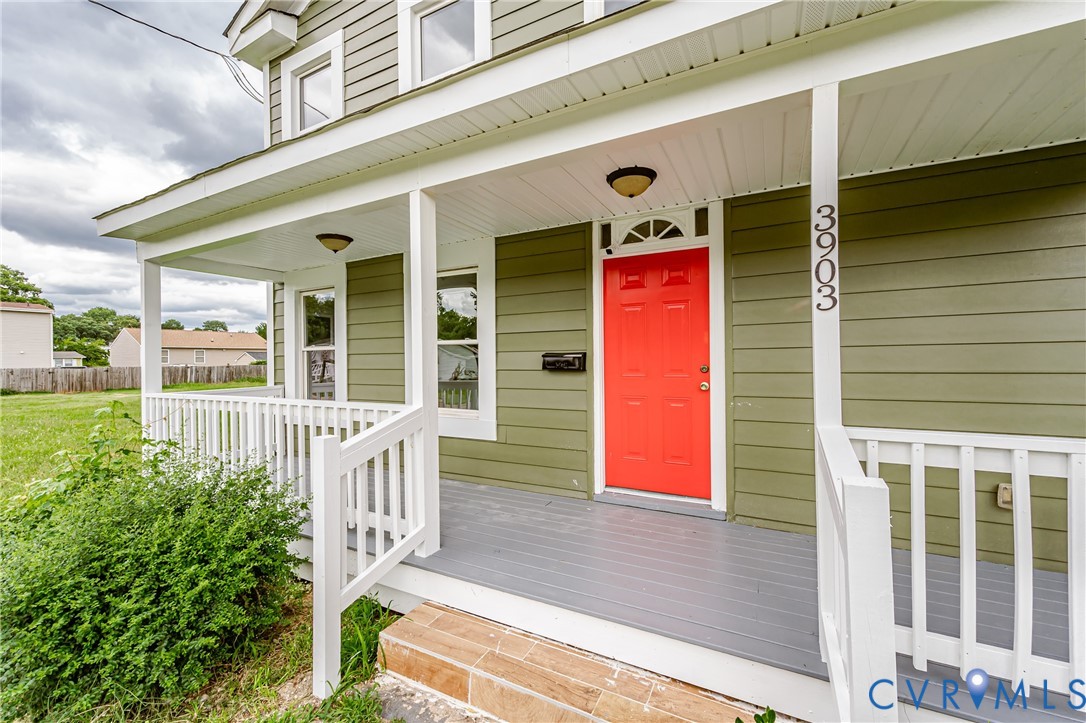
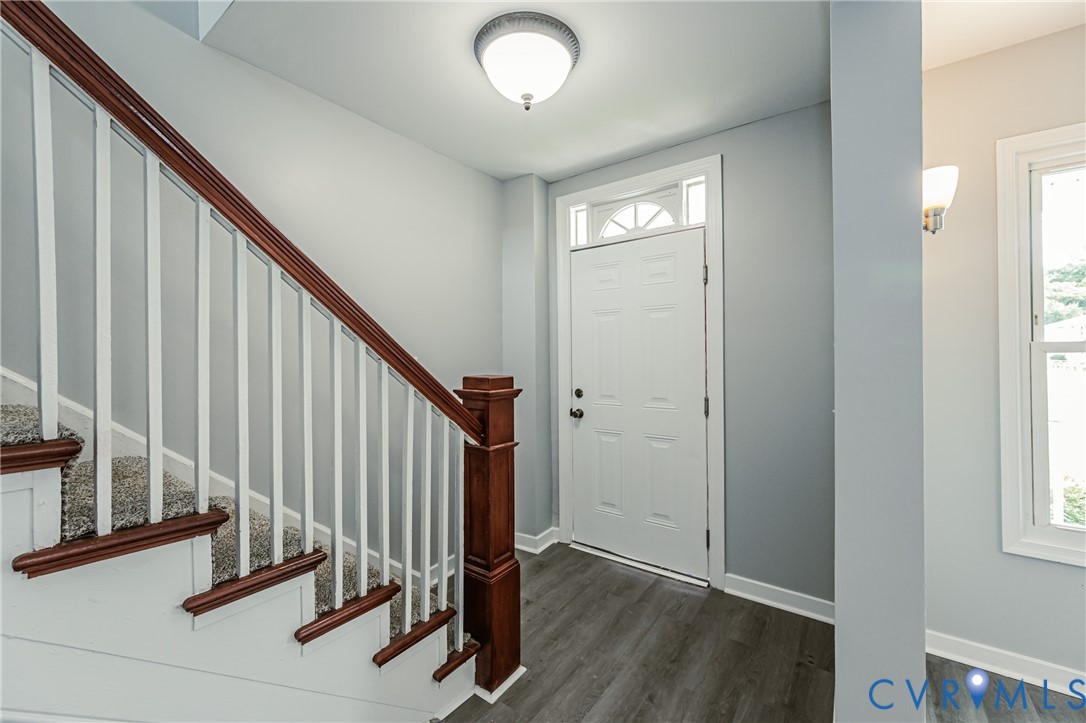
Welcome to 3903 Delmont Street, a beautifully renovated home offering 4 bedrooms and 2.5 bathrooms, including a desirable first-floor primary suite. This move-in-ready property combines modern updates with a spacious and functional floor plan. The main level features a welcoming living room, a stunning brand-new kitchen with new appliances, and the convenience of a first-floor primary bedroom with a private en-suite bath, and 2nd bedroom and updated half bathroom. New flooring throughout the first floor adds warmth and style to the living spaces. Upstairs, you'll find two additional bedrooms, a beautifully updated full bathroom, a comfortable sitting area, a utility room, and new carpet throughout the second level. This home has been updated, including a new roof, New Siding, new windows, new HVAC system, new plumbing throughout, updated electrical system, New doors, new front Porch, and an insulated crawlspace. Enjoy relaxing on the covered front porch or entertaining in the spacious backyard situated on a generous lot with plenty of room for outdoor activities. Schedule your private showing today and see everything this beautiful home has to offer!

Save
Ask
Tour
Hide
Share
Listing Snapshot
Price 
$345,000
Days On Site 
1 Day
Bedrooms 
4
Inside Area (SqFt) 
1,560 sqft
Total Baths 
3
Full Baths 
2
Partial Baths 
1
Lot Size 
3 Acres
Year Built 
1939
MLS® Number 
2620086
Status 
Active
Property Tax 
$1,381.82
HOA/Condo/Coop Fees 
N/A
Sq Ft Source 
Assessor
Friends & Family
Recent Activity
yesterdayListing first seen on site
yesterdayListing updated with changes from the MLS®
General Features
Acres 
3
Levels 
Two
Number Of Stories 
2
Parking 
DrivewayPaved
Property Sub Type 
Single Family Residence
Sewer 
Public Sewer
SqFt Above 
1560
Style 
Two Story
Water Source 
Public
Zoning 
R5
Interior Features
Appliances 
DishwasherDisposal
Basement 
Crawl Space
Cooling 
Central Air
Flooring 
CarpetVinyl
Heating 
ElectricHeat Pump
Interior 
Eat-in KitchenGranite CountersHigh CeilingsMaster Downstairs
Laundry Features 
Washer Hookup
HalfBath 
Level - First
Save
Ask
Tour
Hide
Share
Exterior Features
Construction Details 
FrameHardiPlank Type
Exterior 
Storage
Fencing 
FencedFull
Lot Features 
Level
Other Structures 
Shed(s)
Patio And Porch 
Porch
Pool Features 
None
Roof 
Shingle
Community Features
MLS Area 
32 - Henrico
Schools
School District
Unknown
Elementary School
Glen Lea
Middle School
Douglas Wilder
High School
Henrico
All or a portion of the multiple Listing information is provided by the Central Virginia Regional Multiple Listing Service, LLC, from a copyrighted compilation of listings. All IDX information is provided exclusively for consumers’ personal, non-commercial use and may not be used for any purpose other than to identify prospective properties consumers may be interested in purchasing. All CVR MLS information provided is deemed reliable but is not guaranteed accurate. The compilation of Listings and each individual Listing are ©2026 Central Virginia Regional Multiple Listing Service, LLC. All rights reserved.


Last checked 2026-07-25 10:06 PM UTC.

Neighborhood & Commute
Source: Walkscore
Disclosure: Community information and market data powered by Constellation Data Labs. Information is deemed reliable but not guaranteed.
Save
Ask
Tour
Hide
Share