

Save
Ask
Tour
Hide
$250,000
2 Days On Site
6104 Knight TerraceHighland Springs, VA 23223
For Sale|Single Family Residence|Active
3
Beds
2
Total Baths
1
Full Bath
1
Partial Bath
1,056
SqFt
$237
/SqFt
1984
Built
Subdivision:
Beechwood Park
County:
Henrico
Listing courtesy of ERA Woody Hogg & Assoc (804) 241-5246
Save
Ask
Tour
Hide
Mortgage Calculator
Monthly Payment (Est.)
$1,141Calculator powered by Showcase IDX, a Constellation1 Company. Copyright ©2026 Information is deemed reliable but not guaranteed.
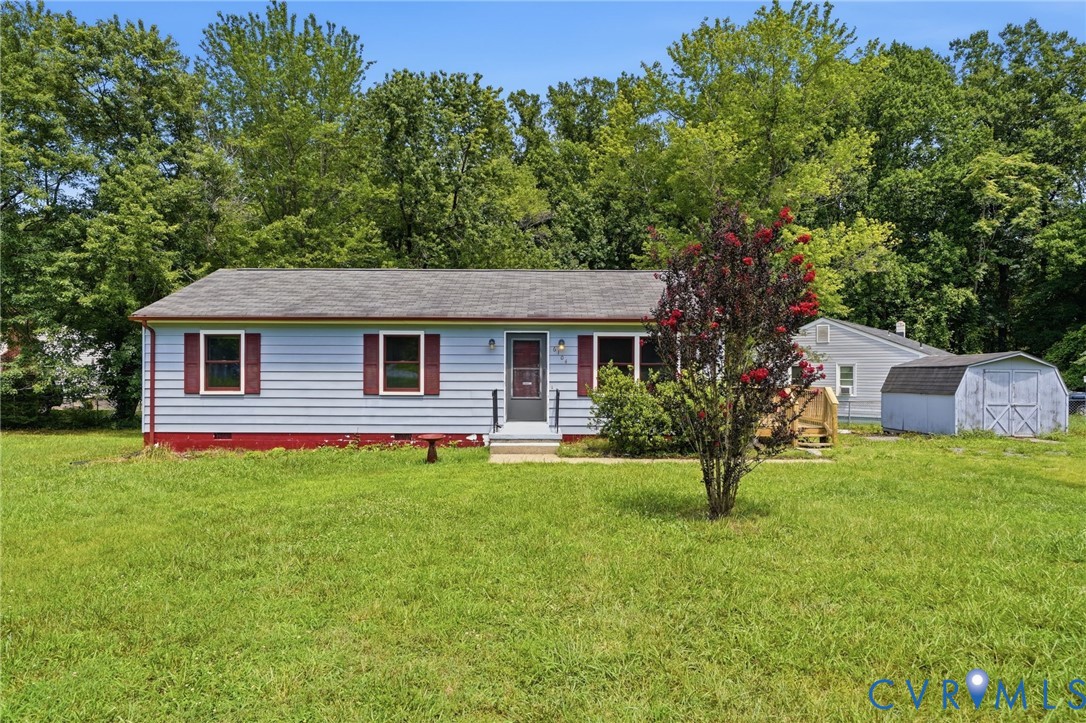
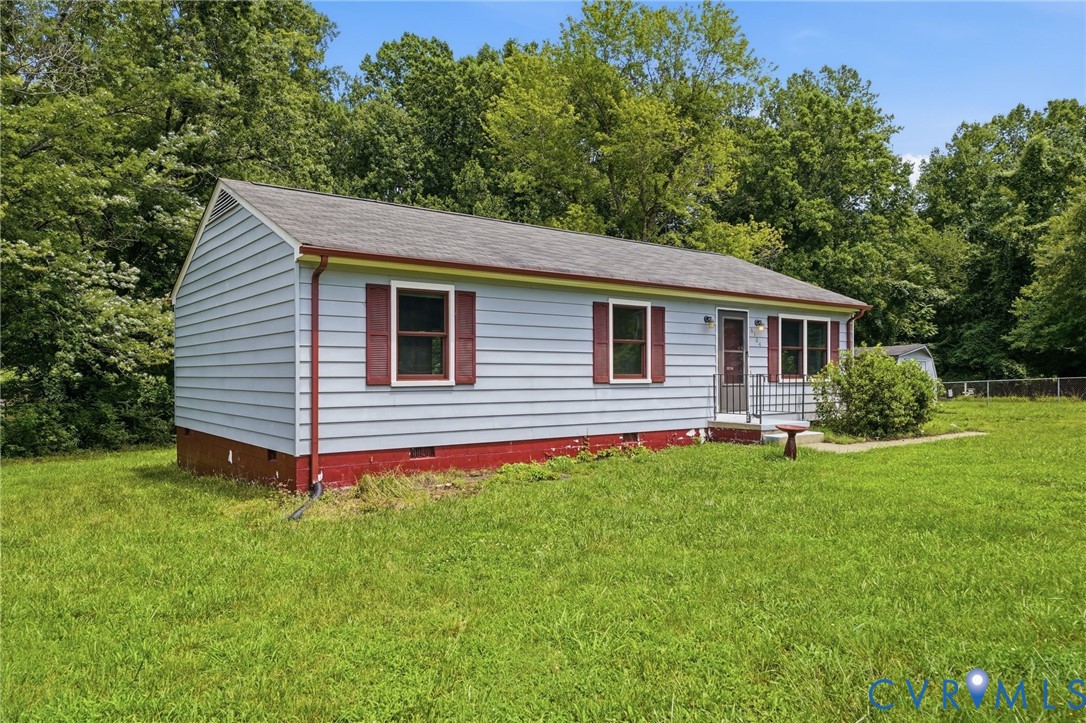
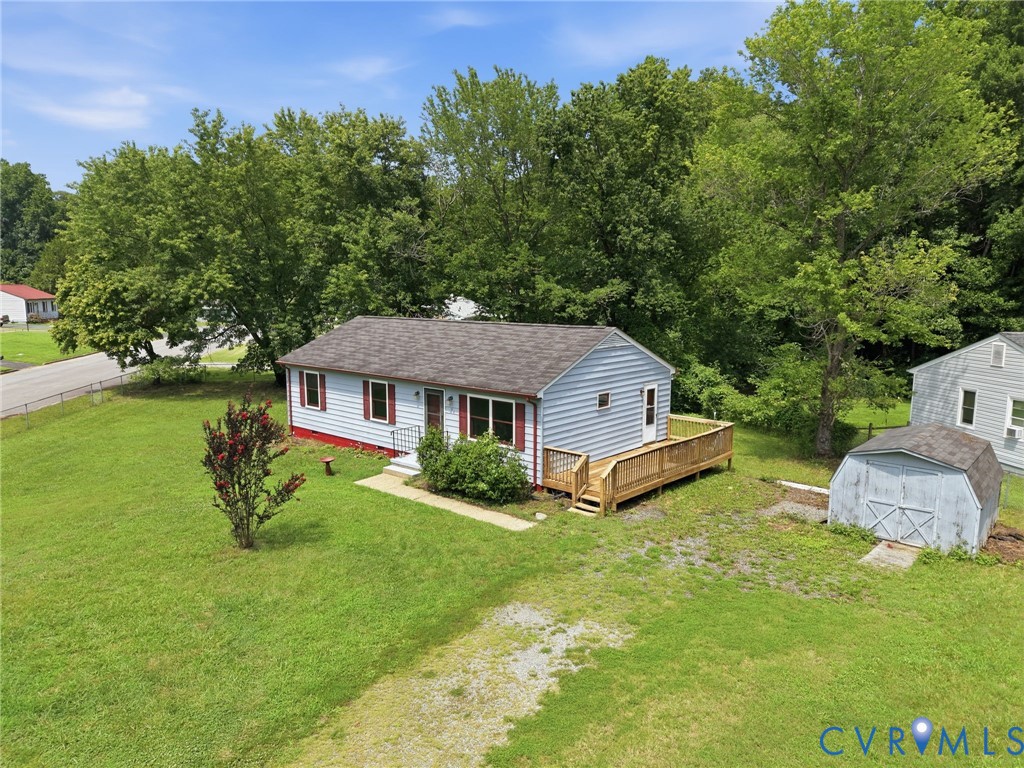
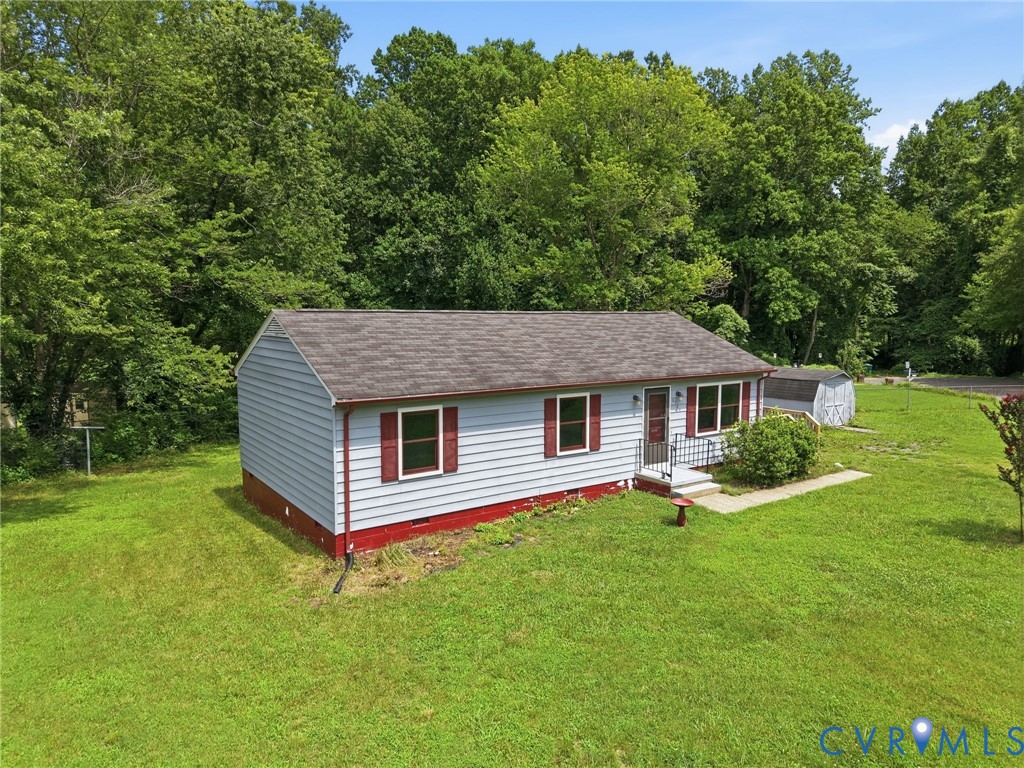
Welcome to this charming ranch home in the established Beechwood Park neighborhood! Enjoy the convenience of easy, single-floor living with a highly efficient layout and great square footage. Situated on a spacious, fully fenced lot, this property offers incredible potential and is just waiting for your personal touches. Featuring brand new custom windows & gutters, three bedrooms, and two baths, this home boasts a solid foundation in a fantastic setting. Although no known defects, the home is being sold strictly as-is, where-is, with all appliances included, providing an amazing opportunity to own in Highland Springs!
Save
Ask
Tour
Hide
Listing Snapshot
Price
$250,000
Days On Site
2 Days
Bedrooms
3
Inside Area (SqFt)
1,056 sqft
Total Baths
2
Full Baths
1
Partial Baths
1
Lot Size
0.3738 Acres
Year Built
1984
MLS® Number
2620116
Status
Active
Property Tax
$2,069.76
HOA/Condo/Coop Fees
N/A
Sq Ft Source
Assessor
Friends & Family
Recent Activity
| yesterday | Status changed to Active | |
| yesterday | Listing updated with changes from the MLS® | |
| 2 days ago | Listing first seen on site |
General Features
Acres
0.3738
Disclosures
Seller Disclosure
Levels
One
Number Of Stories
1
Parking
UnpavedDrivewayOn StreetPaved
Property Sub Type
Single Family Residence
Sewer
Public Sewer
SqFt Above
1056
Style
Ranch
Water Source
Public
Zoning
R3
Interior Features
Cooling
Central AirElectricHeat Pump
Flooring
CarpetLaminateVinyl
Heating
ElectricHeat Pump
Kitchen
Dimensions - 17.0 x 12.0Level - First
Save
Ask
Tour
Hide
Exterior Features
Construction Details
Aluminum SidingFrame
Exterior
Storage
Fencing
Chain LinkFencedFullPartial
Other Structures
Shed(s)
Patio And Porch
Deck
Pool Features
None
Roof
Composition
Community Features
MLS Area
42 - Henrico
Schools
School District
Unknown
Elementary School
Highland Springs
Middle School
Fairfield
High School
Highland Springs
All or a portion of the multiple Listing information is provided by the Central Virginia Regional Multiple Listing Service, LLC, from a copyrighted compilation of listings. All IDX information is provided exclusively for consumers’ personal, non-commercial use and may not be used for any purpose other than to identify prospective properties consumers may be interested in purchasing. All CVR MLS information provided is deemed reliable but is not guaranteed accurate. The compilation of Listings and each individual Listing are ©2026 Central Virginia Regional Multiple Listing Service, LLC. All rights reserved.

Last checked 2026-07-25 11:12 PM UTC.
Last checked 2026-07-25 11:12 PM UTC.
Neighborhood & Commute
Source: Walkscore
Disclosure: Community information and market data powered by Constellation Data Labs. Information is deemed reliable but not guaranteed.
Save
Ask
Tour
Hide
Did you know? You can invite friends and family to your search. They can join your search, rate and discuss listings with you.