

Save
Ask
Tour
Hide
$285,900
1 Day On Site
5002 Glendale RoadDinwiddie, VA 23803
For Sale|Single Family Residence|Active
3
Beds
1
Total Bath
1
Full Bath
1,316
SqFt
$217
/SqFt
1957
Built
Subdivision:
Dinwiddie Gardens
County:
Dinwiddie
Listing courtesy of Real Broker LLC (804) 931-4615
Save
Ask
Tour
Hide
Mortgage Calculator
Monthly Payment (Est.)
$1,304Calculator powered by Showcase IDX, a Constellation1 Company. Copyright ©2026 Information is deemed reliable but not guaranteed.
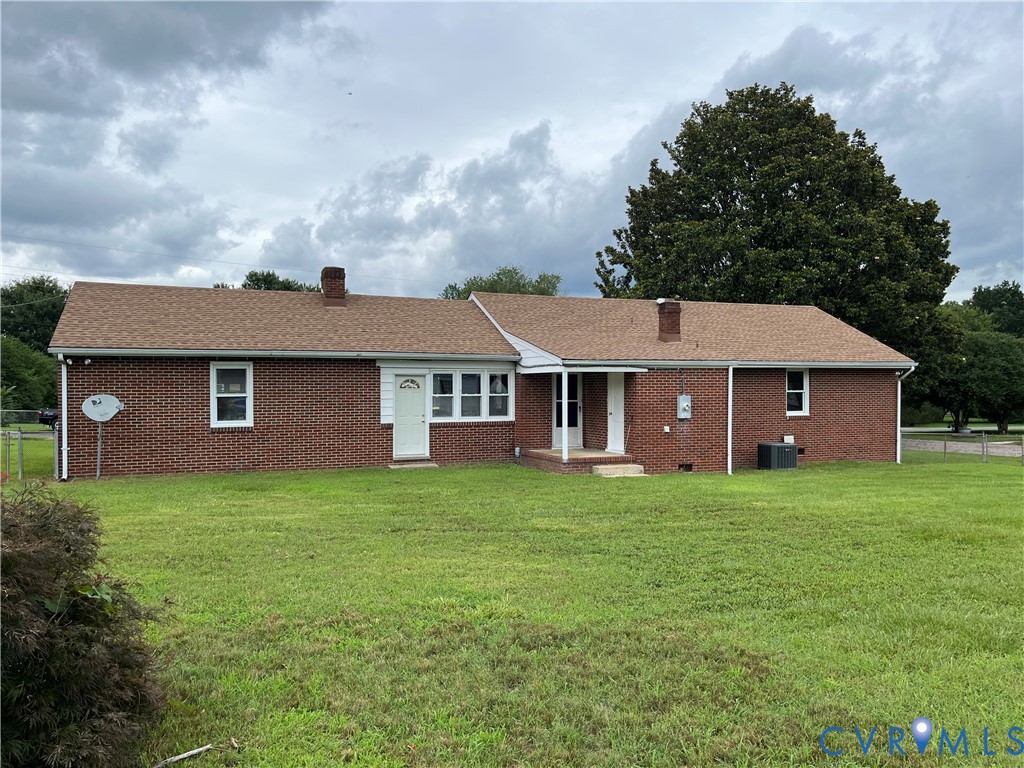
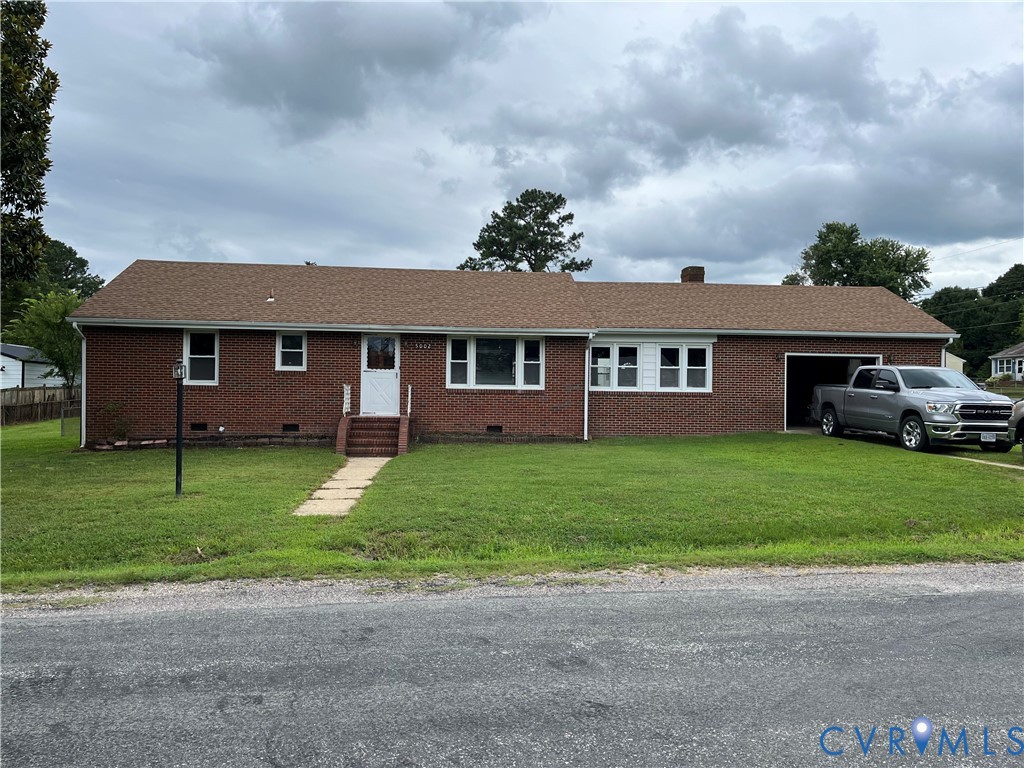
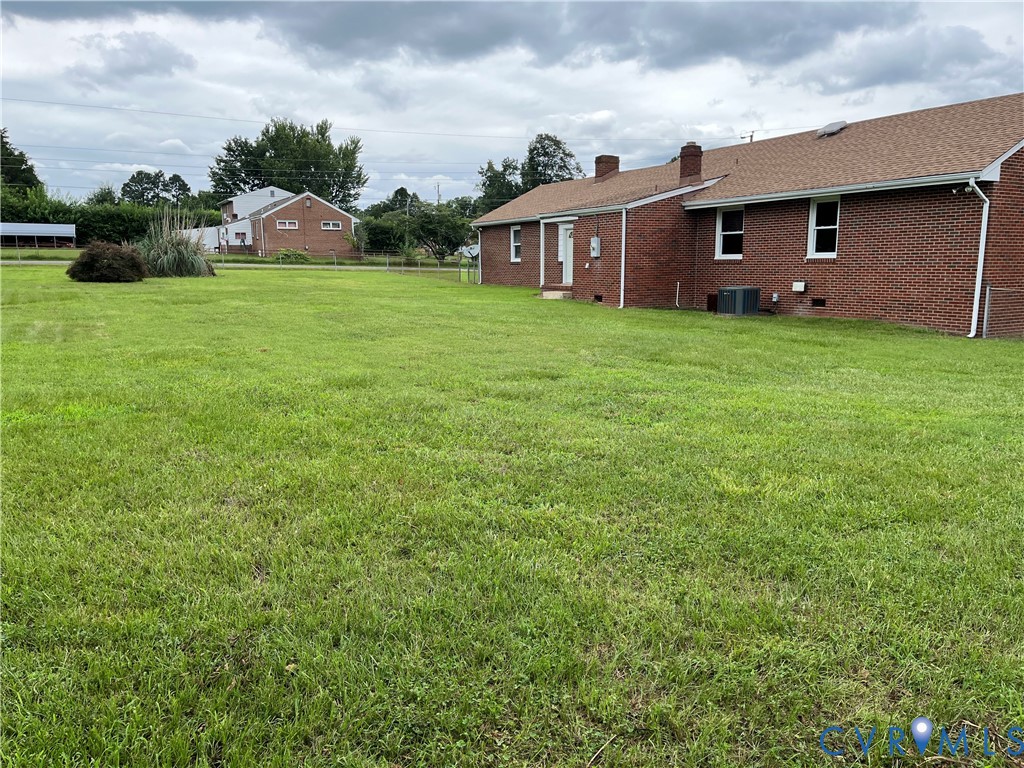
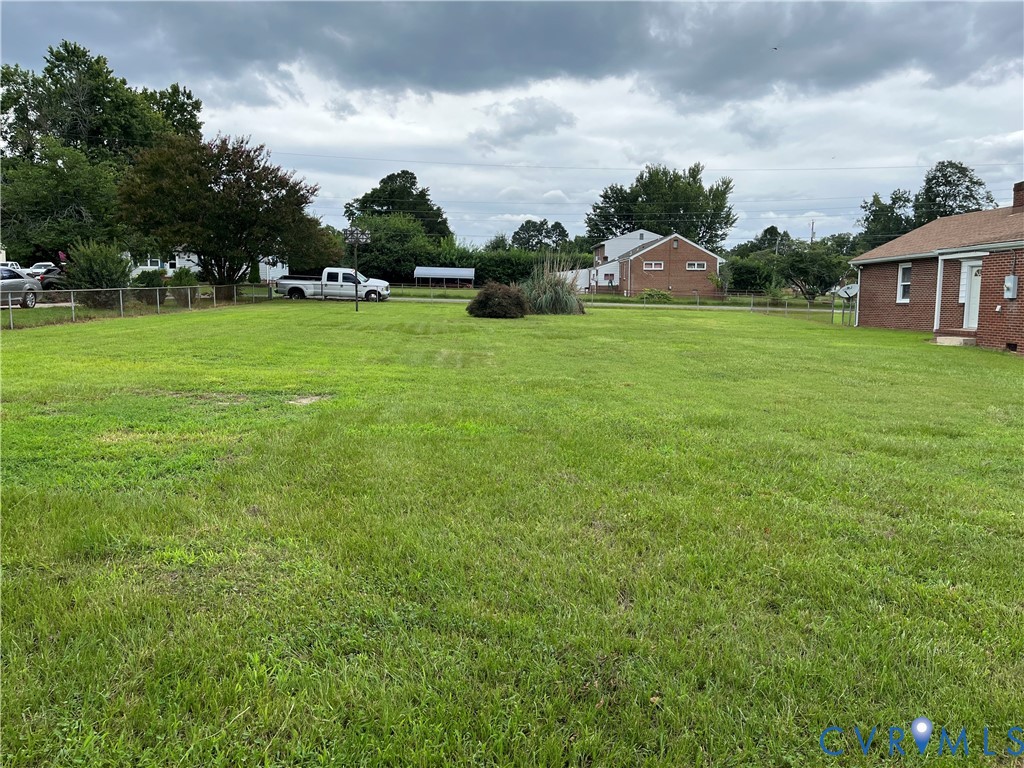
One family owned brick rancher situated on a corner lot in a desirable and extremely convenient location to interstate, grocery stores and other amenities. The front door entrance opens into a living area that could be used as a great room that steps down into a carpeted additional family room with cozy fireplace. The convenient attached garage is just a step away. Kitchen has new countertop, new double sink, new stove and newer refrigerator included. Refinished hardwood floors in the great room, hallway and all three bedrooms. The bathroom has tile flooring and tub that is professionally resurfaced. The large backyard is fenced in and waiting to host your next family gathering! Take a look at this NEW listing today!
Save
Ask
Tour
Hide
Listing Snapshot
Price
$285,900
Days On Site
1 Day
Bedrooms
3
Inside Area (SqFt)
1,316 sqft
Total Baths
1
Full Baths
1
Partial Baths
N/A
Lot Size
0.081 Acres
Year Built
1957
MLS® Number
2620138
Status
Active
Property Tax
$1,295.36
HOA/Condo/Coop Fees
N/A
Sq Ft Source
Assessor
Friends & Family
Recent Activity
| yesterday | Listing first seen on site | |
| yesterday | Listing updated with changes from the MLS® |
General Features
Acres
0.081
Attached Garage
Yes
Disclosures
Sellers Disclosure Not Available
Garage
Yes
Garage Spaces
1
Levels
One
Number Of Stories
1
Parking
AttachedGarageOff StreetShared Driveway
Property Sub Type
Single Family Residence
Security
Smoke Detector(s)
Sewer
Public Sewer
SqFt Above
1316
Style
Ranch
Water Source
PublicWell
Zoning
R1
Interior Features
Appliances
Electric CooktopElectric Water Heater
Basement
Crawl Space
Cooling
Heat Pump
Fireplace
Yes
Fireplace Features
MasonryWood Burning
Flooring
CarpetVinylWood
Heating
ElectricHeat Pump
Interior
Laminate CountersMaster Downstairs
Laundry Features
Washer Hookup
FullBath
Level - FirstDescription - Tub & Shower
Save
Ask
Tour
Hide
Exterior Features
Construction Details
BrickBrick VeneerPlaster
Fencing
Back YardChain LinkFenced
Lot Features
Corner LotLevel
Patio And Porch
Rear PorchPorch
Pool Features
None
Roof
Shingle
Community Features
MLS Area
61 - Dinwiddie
Schools
School District
Unknown
Elementary School
Sutherland
Middle School
Dinwiddie
High School
Dinwiddie
All or a portion of the multiple Listing information is provided by the Central Virginia Regional Multiple Listing Service, LLC, from a copyrighted compilation of listings. All IDX information is provided exclusively for consumers’ personal, non-commercial use and may not be used for any purpose other than to identify prospective properties consumers may be interested in purchasing. All CVR MLS information provided is deemed reliable but is not guaranteed accurate. The compilation of Listings and each individual Listing are ©2026 Central Virginia Regional Multiple Listing Service, LLC. All rights reserved.

Last checked 2026-07-25 10:06 PM UTC.
Last checked 2026-07-25 10:06 PM UTC.
Neighborhood & Commute
Source: Walkscore
Disclosure: Community information and market data powered by Constellation Data Labs. Information is deemed reliable but not guaranteed.
Save
Ask
Tour
Hide
Did you know? You can invite friends and family to your search. They can join your search, rate and discuss listings with you.