Save
Ask
Tour
Hide
Share
$575,000
New Listing

10295 Ashcake Road
Ashland, VA 23005

For Sale|Single Family Residence|Active
4
Beds
2
Total Baths
2
Full Baths
1,690
SqFt
$340
/SqFt
2026
Built
Subdivision:
None
County:
Hanover
Listing courtesy of United Real Estate Richmond (804) 720-0710
10295 Ashcake Road10295 Ashcake Road10295 Ashcake Road10295 Ashcake Road
Save
Ask
Tour
Hide
Share

Mortgage Calculator

Monthly Payment (Est.)

$2,623
Calculator powered by Showcase IDX, a Constellation1 Company. Copyright ©2026 Information is deemed reliable but not guaranteed.

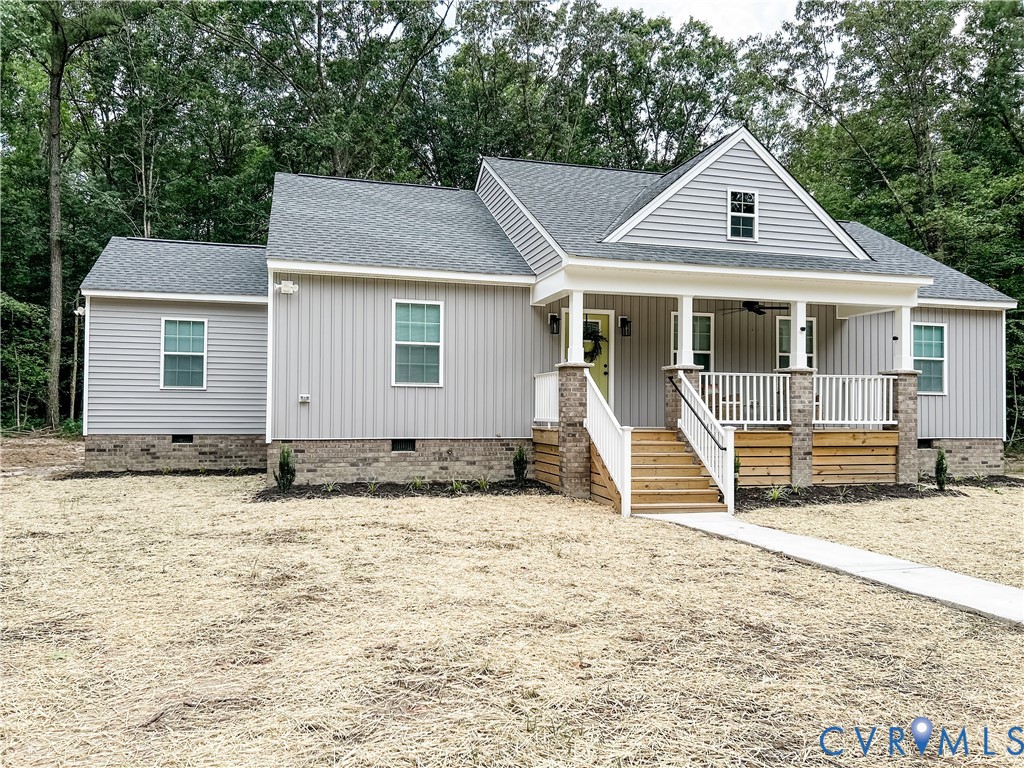
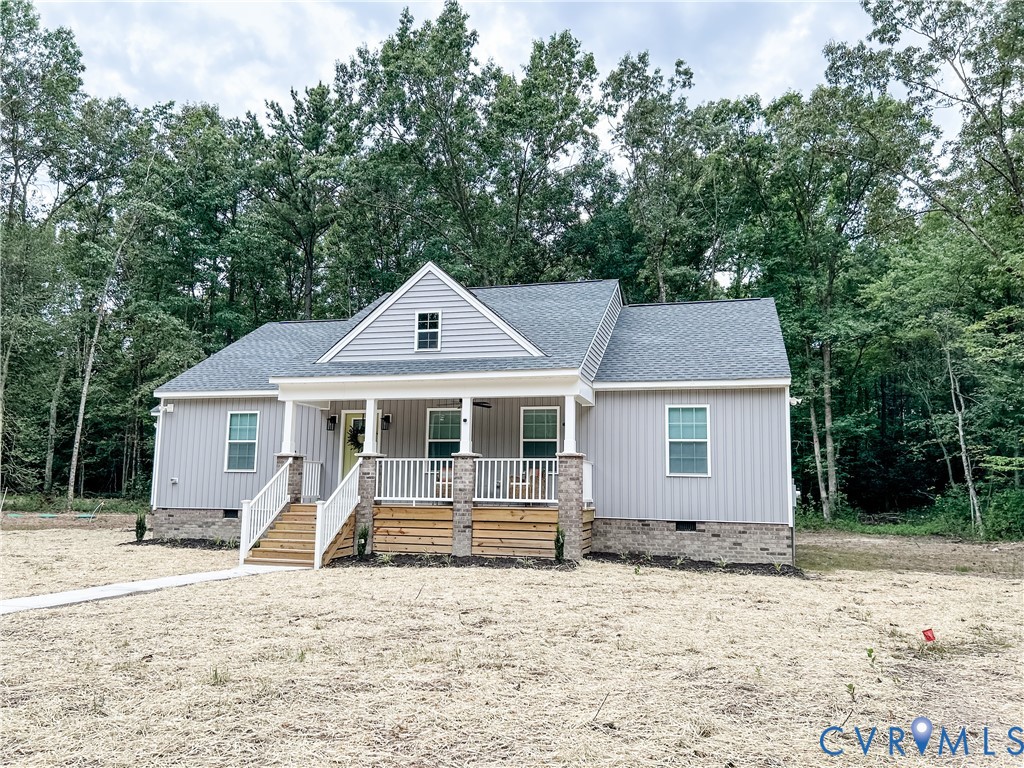
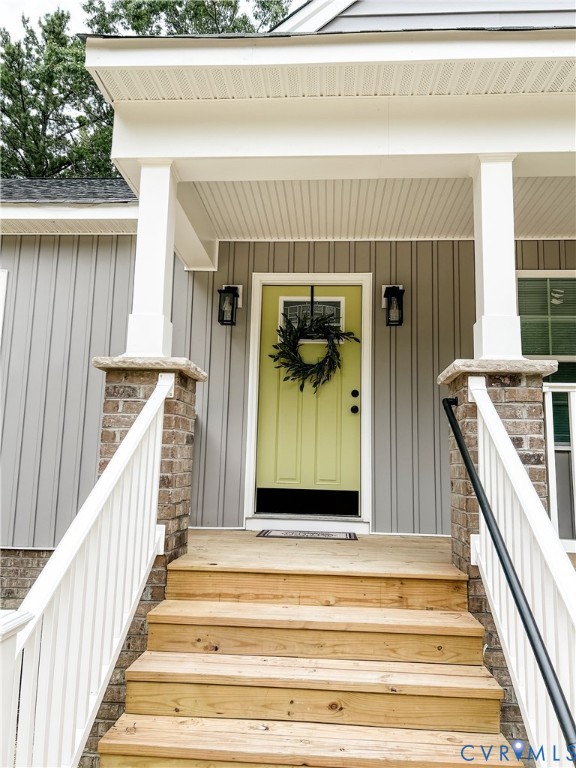
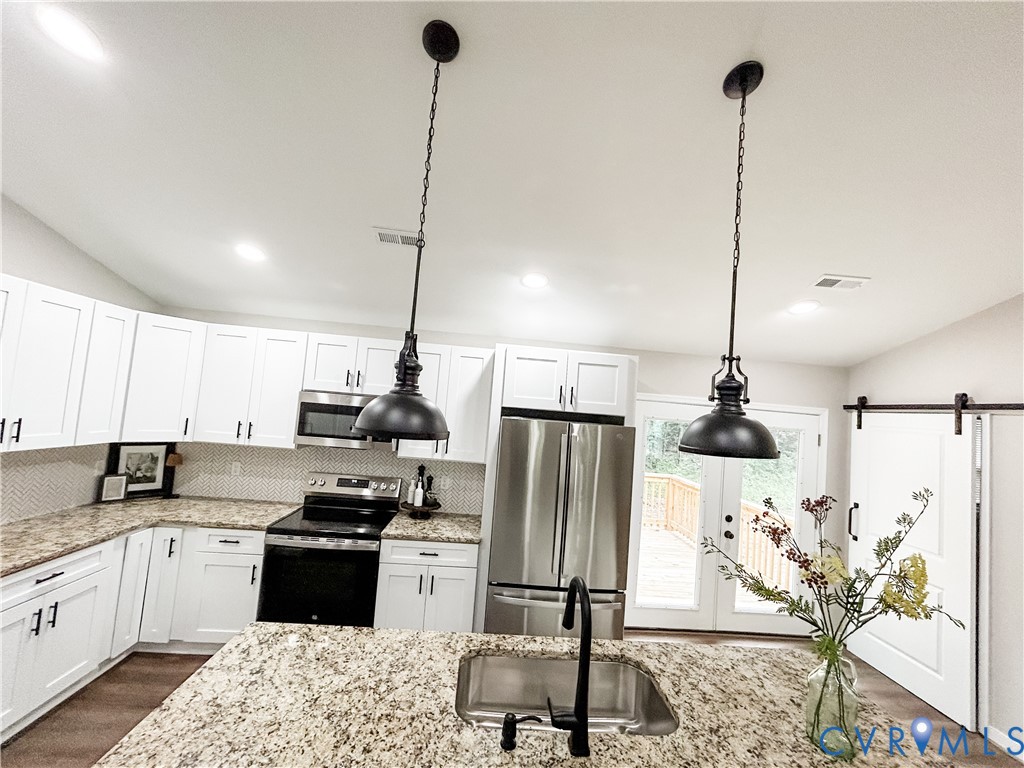
NEW CONSTRUCTION | 4-Bedroom Ranch on 5.6 Acres in Ashland Description Private. Peaceful. Brand new. Welcome to 10295 Ashcake Road, where modern living meets the tranquility of 5.6 beautiful acres in the heart of Ashland. Thoughtfully built from the ground up, this beautifully crafted ranch-style home offers the perfect balance of comfort, functionality, and privacy. Inside, you’ll find 4 spacious bedrooms, 2 full bathrooms, and an open-concept floor plan designed for everyday living and entertaining. The bright family room flows seamlessly into the kitchen and features an inviting electric fireplace. The kitchen is beautifully finished with granite countertops, soft-close cabinetry, stainless steel appliances, and ample prep space, while luxury LVP flooring extends throughout the main living areas. The spacious primary suite offers a walk-in closet, ceramic tile walk-in shower, and double vanity. Step outside and enjoy everything this property has to offer. Relax on the covered front porch, unwind on the rear deck, or simply enjoy the beauty and privacy of 5.6 acres surrounded by nature. Whether you’re looking for room for the kids to play, space for pets to roam, or a peaceful place to enjoy the outdoors, this property offers the freedom and flexibility that’s becoming harder to find. Conveniently located just minutes from shopping, dining, schools, and major commuter routes, this home offers the perfect blend of peaceful country living and everyday convenience. From its welcoming front porch to its charming green front door, every detail was thoughtfully designed to make this house feel like home. Move-in ready and waiting for its very first owners

Save
Ask
Tour
Hide
Share
Listing Snapshot
Price 
$575,000
Days On Site 
0 Days
Bedrooms 
4
Inside Area (SqFt) 
1,690 sqft
Total Baths 
2
Full Baths 
2
Partial Baths 
N/A
Lot Size 
5.614 Acres
Year Built 
2026
MLS® Number 
2620263
Status 
Active
Property Tax 
$1,089.46
HOA/Condo/Coop Fees 
N/A
Sq Ft Source 
Builder
Friends & Family
Recent Activity
10 hours agoListing first seen on site
10 hours agoListing updated with changes from the MLS®
General Features
Acres 
5.614
Disclosures 
Aicuz Accident Potential Clear Zone, Familial Relation, Owner Is Listing Agent
Levels 
One
Number Of Stories 
1
Parking 
Off Street
Property Condition 
New Construction
Property Sub Type 
Single Family Residence
Security 
Smoke Detector(s)
Sewer 
Septic Tank
SqFt Above 
1690
Style 
Ranch
Water Source 
Well
Zoning 
A1
Interior Features
Appliances 
Electric CooktopCooktopMicrowaveOvenRefrigerator
Cooling 
Central Air
Fireplace 
Yes
Fireplace Features 
Electric
Fireplaces 
1
Flooring 
Vinyl
Heating 
ElectricHeat Pump
Interior 
Master Downstairs
FullBath 
Level - FirstDescription - Tub & Shower
Save
Ask
Tour
Hide
Share
Exterior Features
Construction Details 
FrameVinyl Siding
Fencing 
None
Lot Features 
Level
Patio And Porch 
Front PorchDeckPorch
Pool Features 
None
Community Features
MLS Area 
36 - Hanover
Schools
School District
Unknown
Elementary School
Elmont
Middle School
Chickahominy
High School
Atlee
All or a portion of the multiple Listing information is provided by the Central Virginia Regional Multiple Listing Service, LLC, from a copyrighted compilation of listings. All IDX information is provided exclusively for consumers’ personal, non-commercial use and may not be used for any purpose other than to identify prospective properties consumers may be interested in purchasing. All CVR MLS information provided is deemed reliable but is not guaranteed accurate. The compilation of Listings and each individual Listing are ©2026 Central Virginia Regional Multiple Listing Service, LLC. All rights reserved.


Last checked 2026-07-25 11:01 PM UTC.

Neighborhood & Commute
Source: Walkscore
Disclosure: Community information and market data powered by Constellation Data Labs. Information is deemed reliable but not guaranteed.
Save
Ask
Tour
Hide
Share