Save
Ask
Tour
Hide
Share
$769,000
15 Days On Site

11206 Cypress Branch Lane
Chesterfield, VA 23838

Single Family Residence|Pending
4
Beds
4
Total Baths
3
Full Baths
1
Partial Bath
3,051
SqFt
$252
/SqFt
2023
Built
Subdivision:
The Highlands
County:
Chesterfield
Listing courtesy of Compass (804) 221-4365
11206 Cypress Branch Lane11206 Cypress Branch Lane11206 Cypress Branch Lane11206 Cypress Branch Lane
Save
Ask
Tour
Hide
Share

Mortgage Calculator

Monthly Payment (Est.)

$3,508
Calculator powered by Showcase IDX, a Constellation1 Company. Copyright ©2026 Information is deemed reliable but not guaranteed.

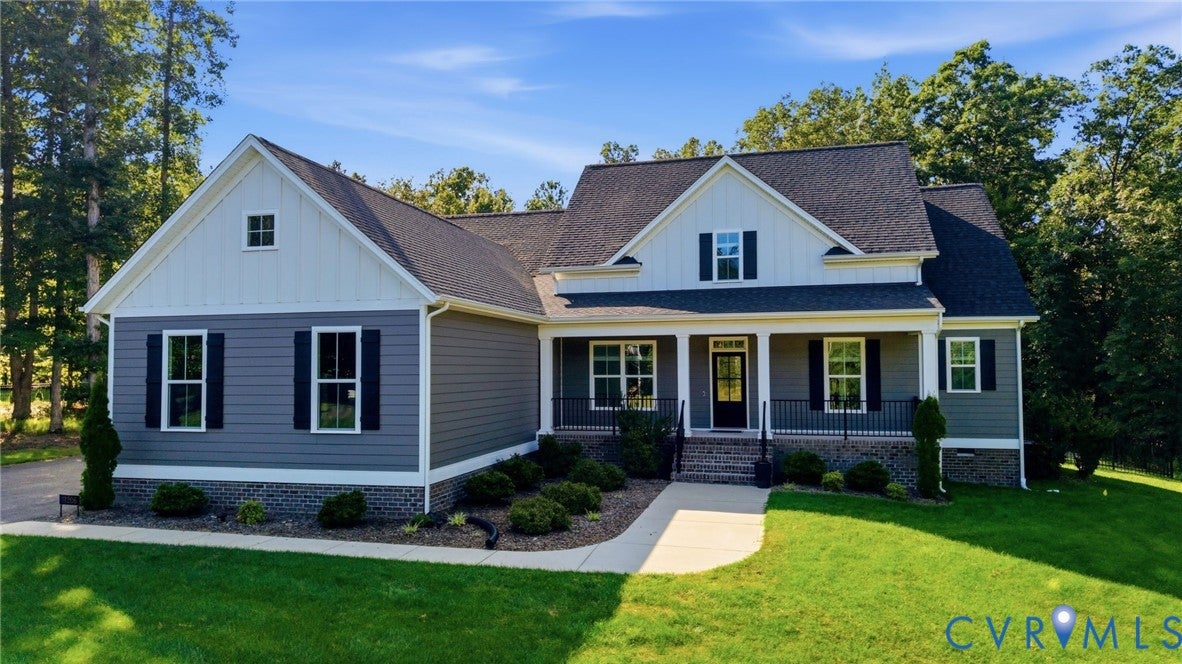
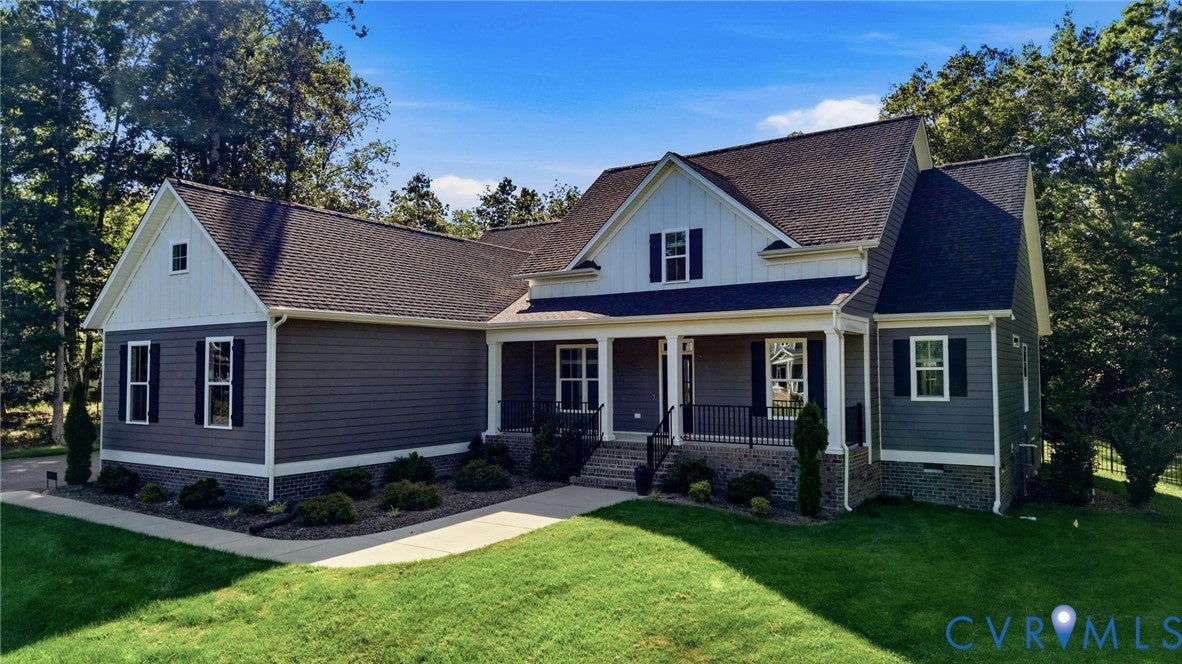
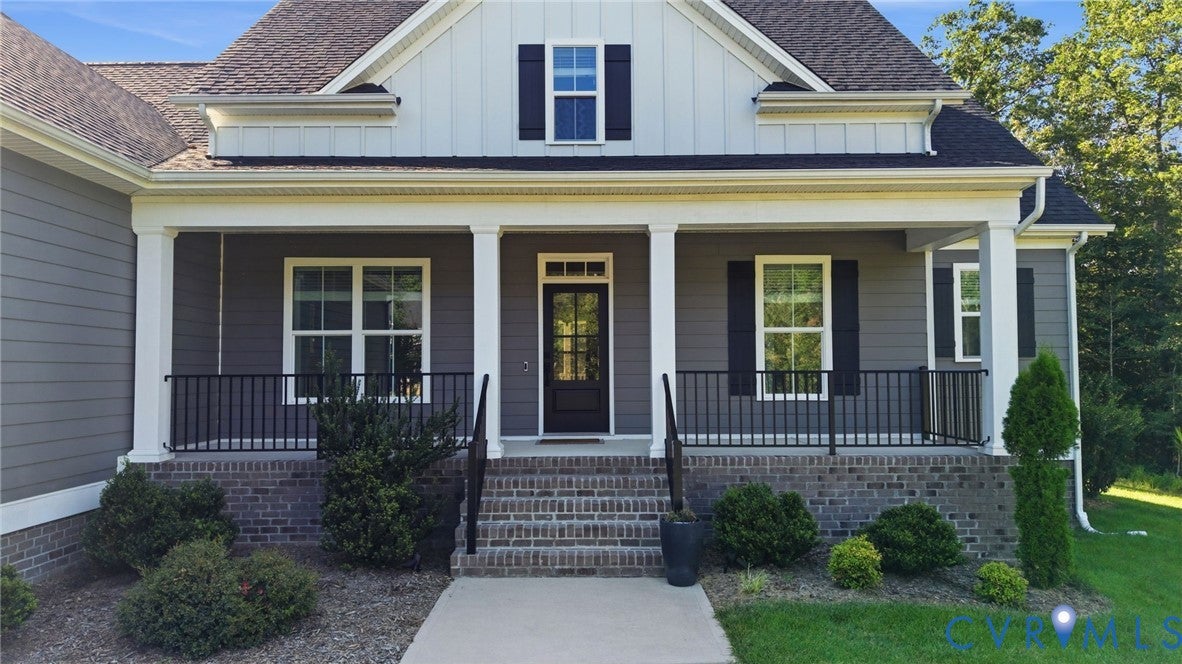
Luxury, comfort, and exceptional outdoor living come together in this beautifully appointed home situated on a private 1.59-acre homesite in the highly sought-after Highlands community. Designed for first-floor living, this home offers four bedrooms, three-and-a-half baths, and an open floor plan designed for everyday living and entertaining. A welcoming formal dining room flows seamlessly into the gourmet kitchen, featuring premium KitchenAid appliances, an oversized island, abundant cabinetry, and a sunny breakfast nook. The kitchen opens to the spacious great room, creating a warm gathering space for family and friends. The first-floor primary suite is a private retreat with dual walk-in closets and a spa-inspired bath featuring dual vanities, an oversized walk-in shower, and a linen closet. Two additional first-floor bedrooms and a full bath are ideal for family, guests, a home office, or hobby room. A convenient powder room and mudroom complete the main level. Upstairs, you'll find a spacious fourth bedroom, a full bath, and a large bonus room perfect for a media room, playroom, or private guest retreat. A large walk-in attic offers exceptional storage. Enjoy the peaceful setting from the screened porch overlooking the fenced backyard. A concrete patio provides the perfect spot for grilling, while the 1.59-acre homesite offers plenty of room to relax, play, or garden. The three-car garage offers abundant space for vehicles, and storage. Hickory engineered hardwood flooring, thoughtful upgrades, and quality finishes make this home shine. Meticulously maintained, this home is ready to enjoy from day one. Life in The Highlands is about more than a beautiful home. Enjoy championship golf, a clubhouse, pool, tennis courts, scenic lakes, walking trails, playgrounds, and an active community in one of Chesterfield County's premier neighborhoods. Offering luxury, flexible living space, and an exceptional lifestyle, this outstanding property is ready to welcome its next owners.

Save
Ask
Tour
Hide
Share
Listing Snapshot
Price 
$769,000
Days On Site 
15 Days
Bedrooms 
4
Inside Area (SqFt) 
3,051 sqft
Total Baths 
4
Full Baths 
3
Partial Baths 
1
Lot Size 
1.59 Acres
Year Built 
2023
MLS® Number 
2620466
Status 
Pending
Property Tax 
$5,980.8
HOA/Condo/Coop Fees 
$44.92 monthly
Sq Ft Source 
Builder
Friends & Family
Recent Activity
4 days agoStatus changed to Pending
4 days agoListing updated with changes from the MLS®
2 weeks agoListing first seen on site
General Features
Acres 
1.59
Attached Garage 
Yes
Garage 
Yes
Garage Spaces 
3
Levels 
One and One Half
Number Of Stories 
1
Parking 
AttachedDirect AccessDrivewayGarageGarage Door OpenerPaved
Property Sub Type 
Single Family Residence
Sewer 
Septic Tank
SqFt Above 
3051
Style 
Craftsman
Water Source 
Public
Zoning 
R88
Interior Features
Basement 
Crawl Space
Cooling 
ElectricZoned
Fireplace 
Yes
Fireplaces 
1
Flooring 
CarpetWood
Heating 
ElectricNatural GasZoned
Interior 
Granite CountersHigh CeilingsKitchen IslandPantryWalk-In Closet(s)Master Downstairs
FullBath 
Save
Ask
Tour
Hide
Share
Exterior Features
Construction Details 
FrameHardiPlank Type
Fencing 
None
Patio And Porch 
Rear PorchFront PorchScreenedPorch
Pool Features 
Outdoor PoolCommunity
Roof 
Shingle
Community Features
Association Amenities 
Trail(s)
Association Dues 
539
Community Features 
ClubhouseGolfLakePoolTennis Court(s)
HOA Fee Frequency 
Annually
MLS Area 
54 - Chesterfield
Schools
School District
Unknown
Elementary School
Gates
Middle School
Matoaca
High School
Matoaca
All or a portion of the multiple Listing information is provided by the Central Virginia Regional Multiple Listing Service, LLC, from a copyrighted compilation of listings. All IDX information is provided exclusively for consumers’ personal, non-commercial use and may not be used for any purpose other than to identify prospective properties consumers may be interested in purchasing. All CVR MLS information provided is deemed reliable but is not guaranteed accurate. The compilation of Listings and each individual Listing are ©2026 Central Virginia Regional Multiple Listing Service, LLC. All rights reserved.


Last checked 2026-08-16 02:30 PM UTC.

Neighborhood & Commute
Source: Walkscore
Disclosure: Community information and market data powered by Constellation Data Labs. Information is deemed reliable but not guaranteed.
Save
Ask
Tour
Hide
Share