

Save
Ask
Tour
Hide
$499,950
16 Days On Site
3801 Wakefield RoadRichmond, VA 23235
For Sale|Single Family Residence|Active
3
Beds
2
Total Baths
2
Full Baths
1,858
SqFt
$269
/SqFt
1955
Built
Subdivision:
Stratford Hills
County:
Richmond City
Listing courtesy of Hometown Realty (804) 356-1093
Upcoming Open Houses
Sat, Aug 15, 12:00 PM - 2:00 PM
Sun, Aug 16, 12:00 PM - 2:00 PM
Save
Ask
Tour
Hide
Mortgage Calculator
Monthly Payment (Est.)
$2,281Calculator powered by Showcase IDX, a Constellation1 Company. Copyright ©2026 Information is deemed reliable but not guaranteed.
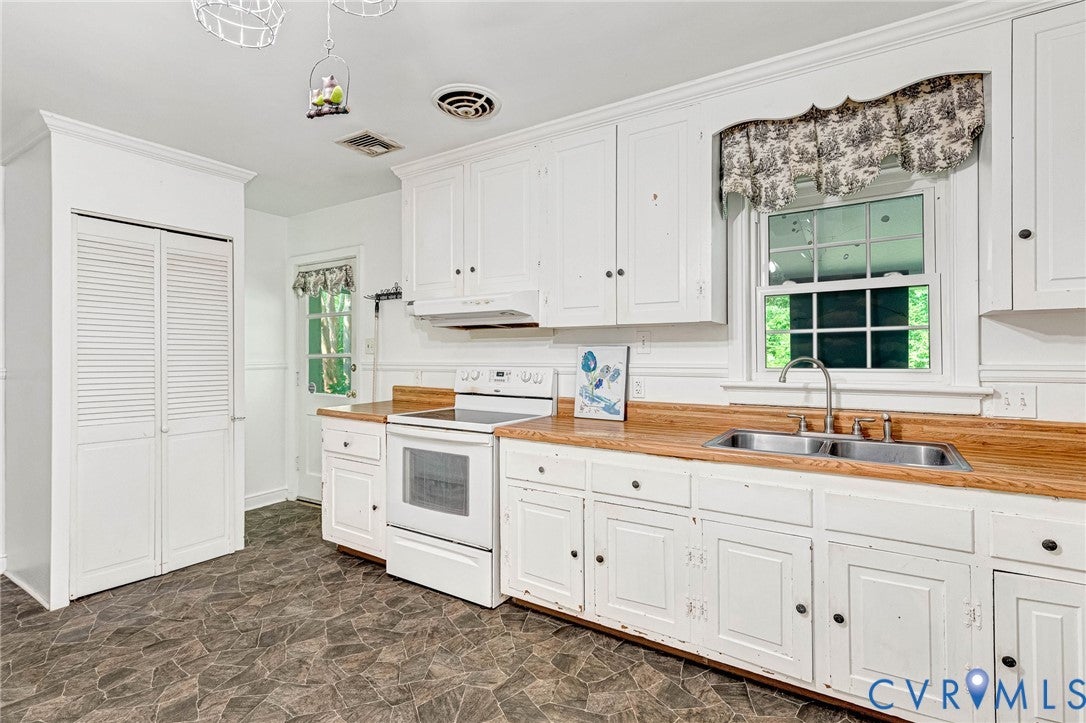
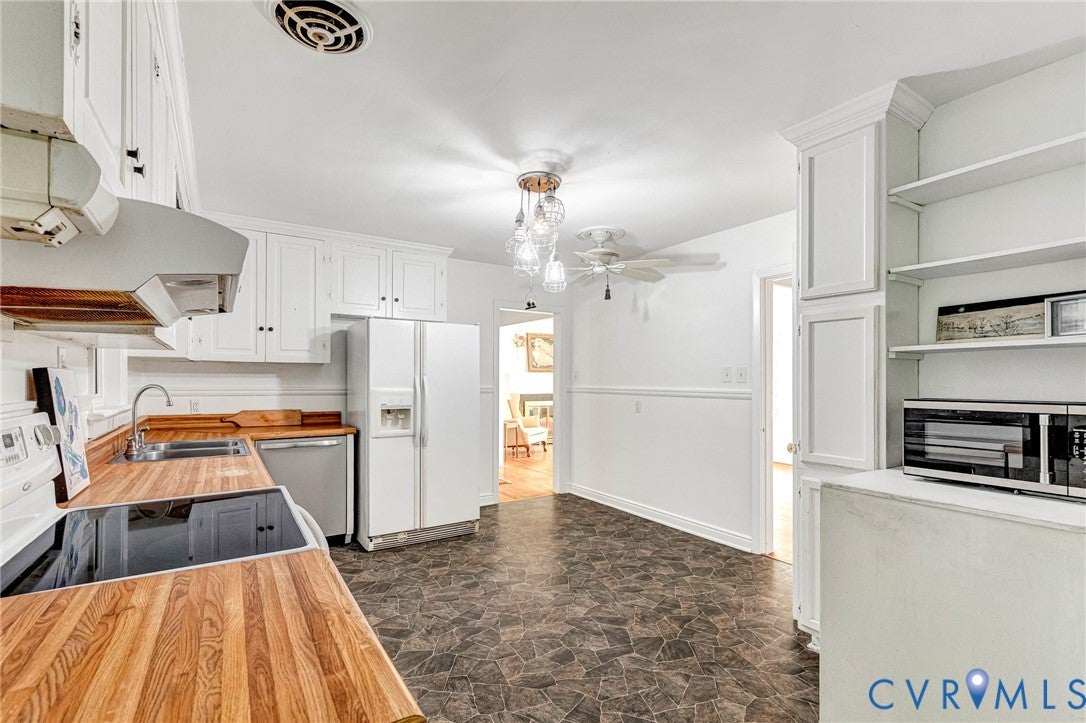
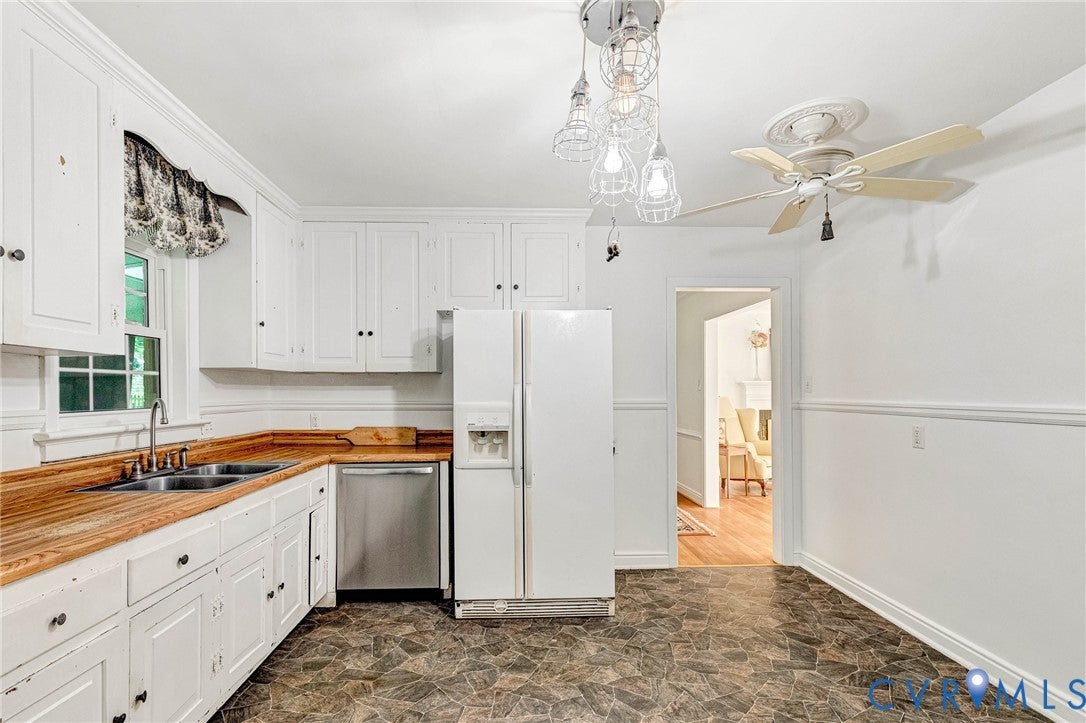
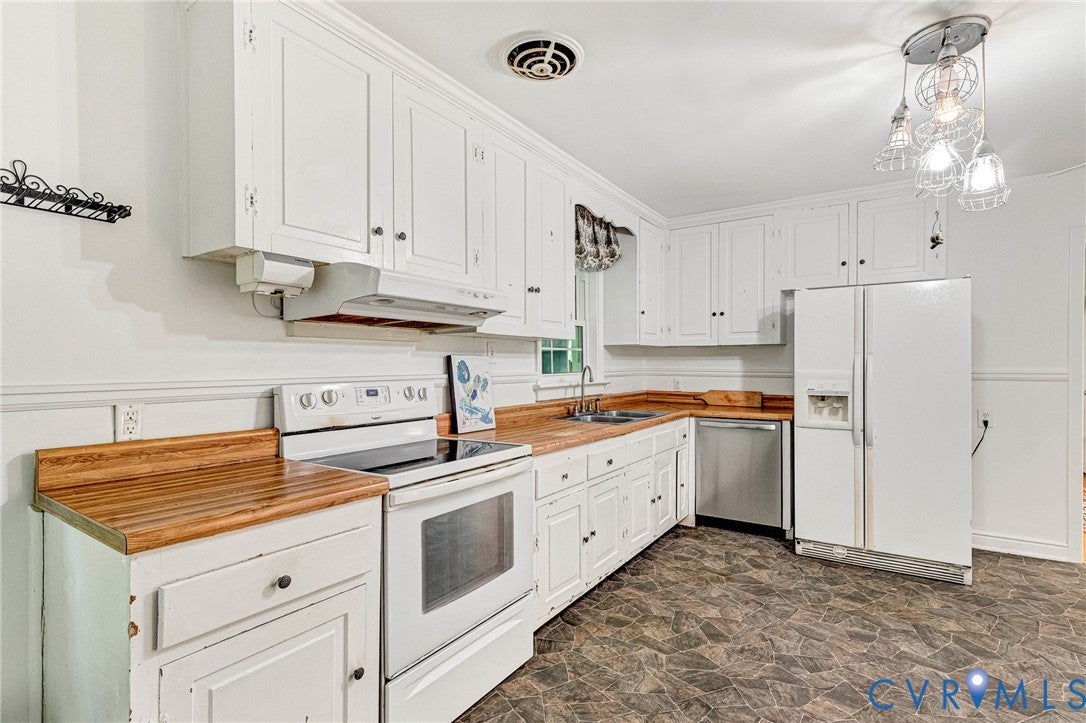
Welcome to 3801 Wakefield Road in the beautiful Stratford Hills neighborhood, this classic 1955 brick one level home, features 1858 square feet, 3 bedrooms, 2 full baths, hardwood floors throughout, spacious living room, work from home office, craft/artisan room, huge Florida room that’s shaded and breezy, gorgeous, landscaped yard, paved driveway with large garden shed in the rear yard. Make this home yours, create your own living space. No known defects, but inspections for information purposes only. This home is ready to for the next owner, don’t miss this great opportunity in Stratford Hills, just off Chippenham, dining, parks, James River Park, shopping all close by.
Save
Ask
Tour
Hide
Listing Snapshot
Price
$499,950
Days On Site
16 Days
Bedrooms
3
Inside Area (SqFt)
1,858 sqft
Total Baths
2
Full Baths
2
Partial Baths
N/A
Lot Size
0.5 Acres
Year Built
1955
MLS® Number
2620552
Status
Active
Property Tax
$5,148
HOA/Condo/Coop Fees
N/A
Sq Ft Source
Assessor
Friends & Family
Recent Activity
| 3 days ago | Price changed to $499,950 | |
| 3 days ago | Listing updated with changes from the MLS® | |
| 2 weeks ago | Listing first seen on site |
General Features
Acres
0.5
Disclosures
Exempt Disclaimer
Levels
One
Number Of Stories
1
Property Sub Type
Single Family Residence
Sewer
Public Sewer
SqFt Above
1858
Style
Ranch
Water Source
Public
Zoning
R-2
Interior Features
Cooling
Central Air
Heating
ElectricHeat Pump
FullBath
Level - FirstDescription - Tub & Shower
Save
Ask
Tour
Hide
Exterior Features
Construction Details
BrickFrame
Pool Features
None
Roof
Shingle
Community Features
MLS Area
60 - Richmond
Schools
School District
Unknown
Elementary School
Southampton
Middle School
Lucille Brown
High School
Huguenot
All or a portion of the multiple Listing information is provided by the Central Virginia Regional Multiple Listing Service, LLC, from a copyrighted compilation of listings. All IDX information is provided exclusively for consumers’ personal, non-commercial use and may not be used for any purpose other than to identify prospective properties consumers may be interested in purchasing. All CVR MLS information provided is deemed reliable but is not guaranteed accurate. The compilation of Listings and each individual Listing are ©2026 Central Virginia Regional Multiple Listing Service, LLC. All rights reserved.

Last checked 2026-08-15 02:12 PM UTC.
Last checked 2026-08-15 02:12 PM UTC.
Neighborhood & Commute
Source: Walkscore
Disclosure: Community information and market data powered by Constellation Data Labs. Information is deemed reliable but not guaranteed.
Save
Ask
Tour
Hide
Did you know? You can invite friends and family to your search. They can join your search, rate and discuss listings with you.