Save
Ask
Tour
Hide
Share
$735,000
15 Days On Site

7700 Ladybells Place
Moseley, VA 23120

Single Family Residence|Pending
4
Beds
4
Total Baths
3
Full Baths
1
Partial Bath
3,102
SqFt
$237
/SqFt
2017
Built
Subdivision:
Magnolia Green
County:
Chesterfield
Listing courtesy of Long & Foster REALTORS (804) 432-3408
7700 Ladybells Place7700 Ladybells Place7700 Ladybells Place7700 Ladybells Place
Save
Ask
Tour
Hide
Share

Mortgage Calculator

Monthly Payment (Est.)

$3,353
Calculator powered by Showcase IDX, a Constellation1 Company. Copyright ©2026 Information is deemed reliable but not guaranteed.

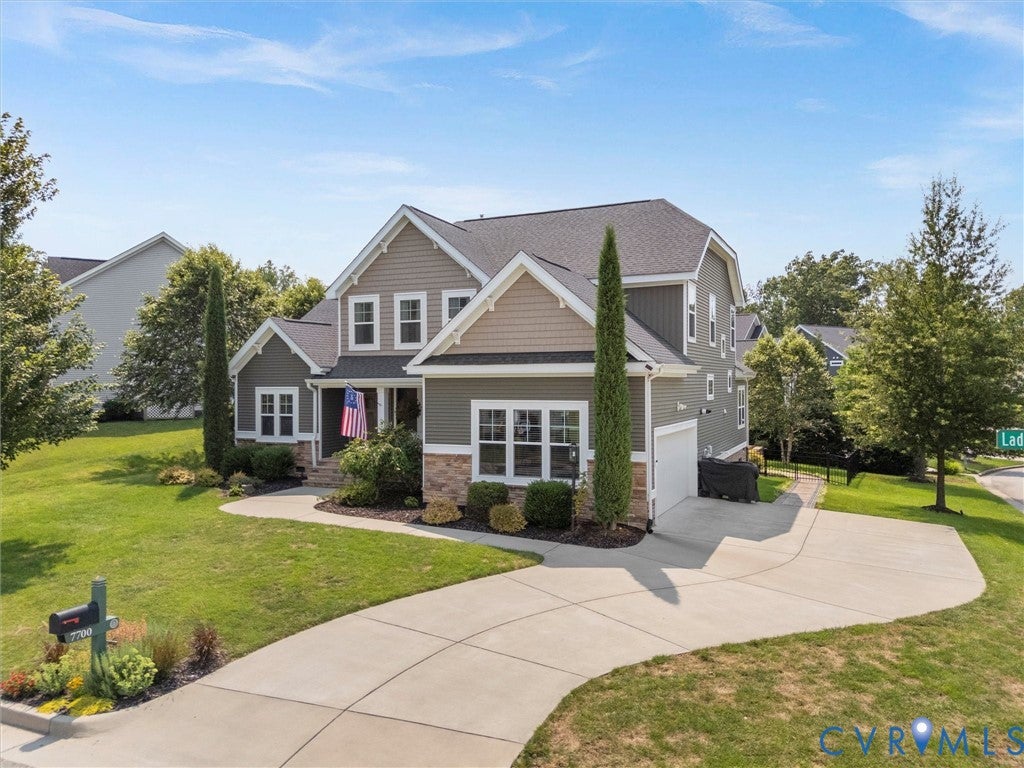
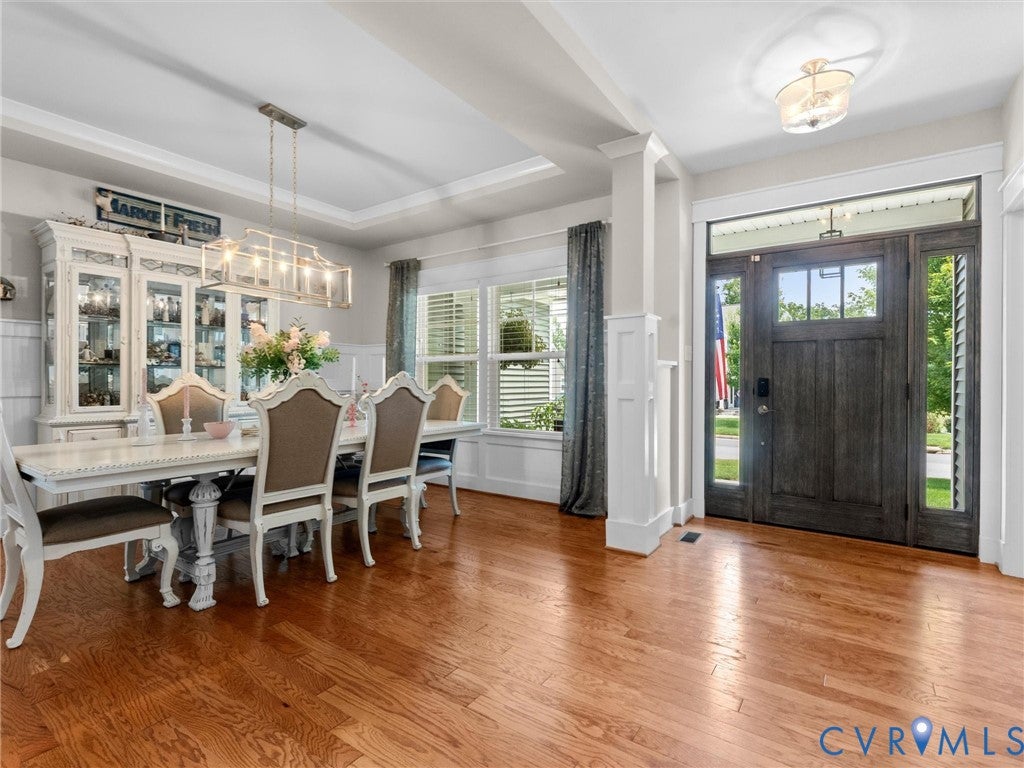
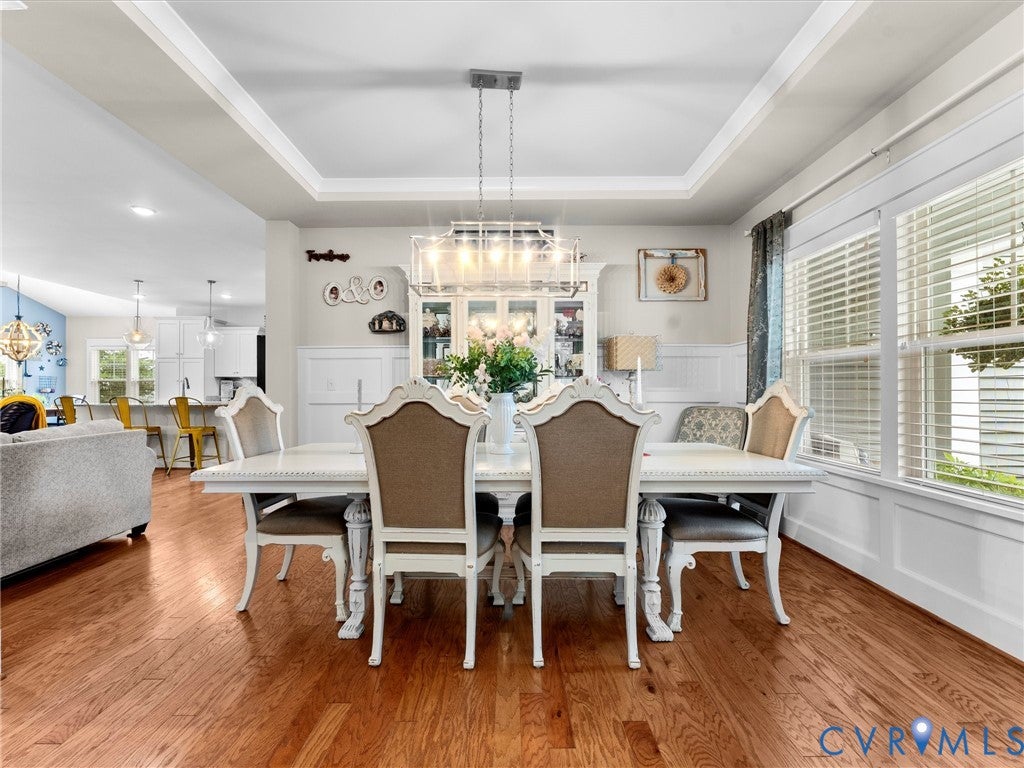
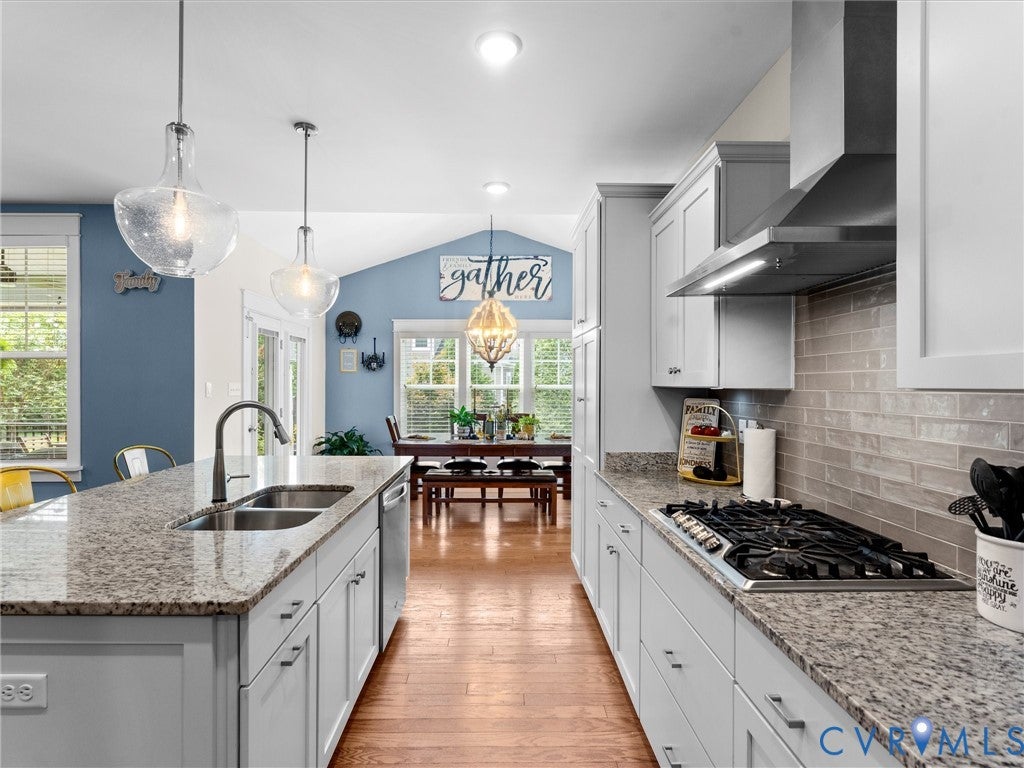
Welcome to this beautiful Craftsman-style home on a corner lot in the highly sought-after Magnolia Green community. Offering 3,102 sq ft, 4 bedrooms, and 3.5 baths, this move-in ready home features quality craftsmanship, thoughtful upgrades, and an open floor plan perfect for everyday living and entertaining. Step into the inviting foyer and elegant dining room with Board & Batten wainscoting. The spacious family room with a gas fireplace flows seamlessly into the stunning kitchen featuring granite countertops, glass tile backsplash, abundant white shaker cabinetry with pot drawers, a large island with breakfast bar, NEW five-burner gas cooktop, NEW stainless steel refrigerator, NEW wall oven, and a HUGE walk-in pantry. The bright morning room opens to the covered rear porch and patio, creating an ideal indoor-outdoor living space. The first-floor primary suite offers two walk-in closets and a luxurious ensuite with double vanities, soaking tub, oversized tiled shower with built-in seat and glass enclosure, and a private water closet. A versatile flex room with French doors is perfect as a game room, office, or study. Upstairs you'll find a spacious loft, two bedrooms with a Jack-and-Jill bath, and a private guest suite with its own ensuite. Generous closets throughout provide exceptional storage. Enjoy the professionally landscaped backyard with a NEW stone patio, covered porch, black wrought-iron fencing, and golf course views across the street. Additional upgrades include landscape lighting, app-controlled exterior lighting, added electrical outlets for wall-mounted TVs, and a NEW pull-down attic. Magnolia Green offers resort-style amenities including multiple pools, splash park, playgrounds, golf, tennis, pickleball, and an active lifestyle. Don't miss this exceptional home—schedule your showing today!

Save
Ask
Tour
Hide
Share
Listing Snapshot
Price 
$735,000
Days On Site 
15 Days
Bedrooms 
4
Inside Area (SqFt) 
3,102 sqft
Total Baths 
4
Full Baths 
3
Partial Baths 
1
Lot Size 
0.3083 Acres
Year Built 
2017
MLS® Number 
2620600
Status 
Pending
Property Tax 
$5,296.39
HOA/Condo/Coop Fees 
$104.33 monthly
Sq Ft Source 
Assessor
Friends & Family
Recent Activity
a week agoStatus changed to Pending
a week agoListing updated with changes from the MLS®
2 weeks agoListing first seen on site
General Features
Acres 
0.3083
Attached Garage 
Yes
Garage 
Yes
Garage Spaces 
2
Levels 
Two
Number Of Stories 
2
Parking 
AttachedDrivewayGarageGarage Door OpenerOversizedPavedGarage Faces RearGarage Faces Side
Property Sub Type 
Single Family Residence
Sewer 
Public Sewer
SqFt Above 
3102
Style 
Craftsman, Two Story
Water Source 
Public
Zoning 
R9
Interior Features
Appliances 
CooktopDishwasherDisposalGas Water HeaterMicrowaveRangeRefrigeratorRange HoodTankless Water HeaterGas CooktopOven
Basement 
Crawl Space
Cooling 
ZonedCeiling Fan(s)
Fireplace 
Yes
Fireplace Features 
Gas
Fireplaces 
1
Flooring 
TileWood
Heating 
Forced AirNatural GasZoned
Interior 
Tray Ceiling(s)Ceiling Fan(s)Double VanityEat-in KitchenGranite CountersHigh CeilingsKitchen IslandPantryRecessed LightingWalk-In Closet(s)Master Downstairs
Laundry Features 
Washer Hookup
HalfBath 
Level - First
Save
Ask
Tour
Hide
Share
Exterior Features
Construction Details 
FrameVinyl Siding
Exterior 
Lighting
Fencing 
Back YardFencedWrought Iron
Lot Features 
Level
Patio And Porch 
Rear PorchFront PorchDeckPorch
Pool Features 
Outdoor PoolCommunity
Roof 
Composition
Windows/Doors 
French Doors
Community Features
Association Amenities 
ClubhousePoolRecreation FacilitiesTrail(s)
Association Dues 
313
Community Features 
ClubhouseGolfPlaygroundPoolTennis Court(s)
HOA Fee Frequency 
Quarterly
MLS Area 
62 - Chesterfield
Schools
School District
Unknown
Elementary School
Moseley
Middle School
Deep Creek
High School
Cosby
All or a portion of the multiple Listing information is provided by the Central Virginia Regional Multiple Listing Service, LLC, from a copyrighted compilation of listings. All IDX information is provided exclusively for consumers’ personal, non-commercial use and may not be used for any purpose other than to identify prospective properties consumers may be interested in purchasing. All CVR MLS information provided is deemed reliable but is not guaranteed accurate. The compilation of Listings and each individual Listing are ©2026 Central Virginia Regional Multiple Listing Service, LLC. All rights reserved.


Last checked 2026-08-15 11:52 AM UTC.

Neighborhood & Commute
Source: Walkscore
Disclosure: Community information and market data powered by Constellation Data Labs. Information is deemed reliable but not guaranteed.
Save
Ask
Tour
Hide
Share