Save
Ask
Tour
Hide
Share
$875,000
15 Days On Site

2259 Branch Springs Court
Powhatan, VA 23139

For Sale|Single Family Residence|Active
5
Beds
4
Total Baths
3
Full Baths
1
Partial Bath
3,934
SqFt
$222
/SqFt
2019
Built
Subdivision:
Branchway Springs
County:
Powhatan
Listing courtesy of Long & Foster REALTORS (804) 516-5721
2259 Branch Springs Court2259 Branch Springs Court2259 Branch Springs Court2259 Branch Springs Court
Save
Ask
Tour
Hide
Share

Mortgage Calculator

Monthly Payment (Est.)

$3,992
Calculator powered by Showcase IDX, a Constellation1 Company. Copyright ©2026 Information is deemed reliable but not guaranteed.

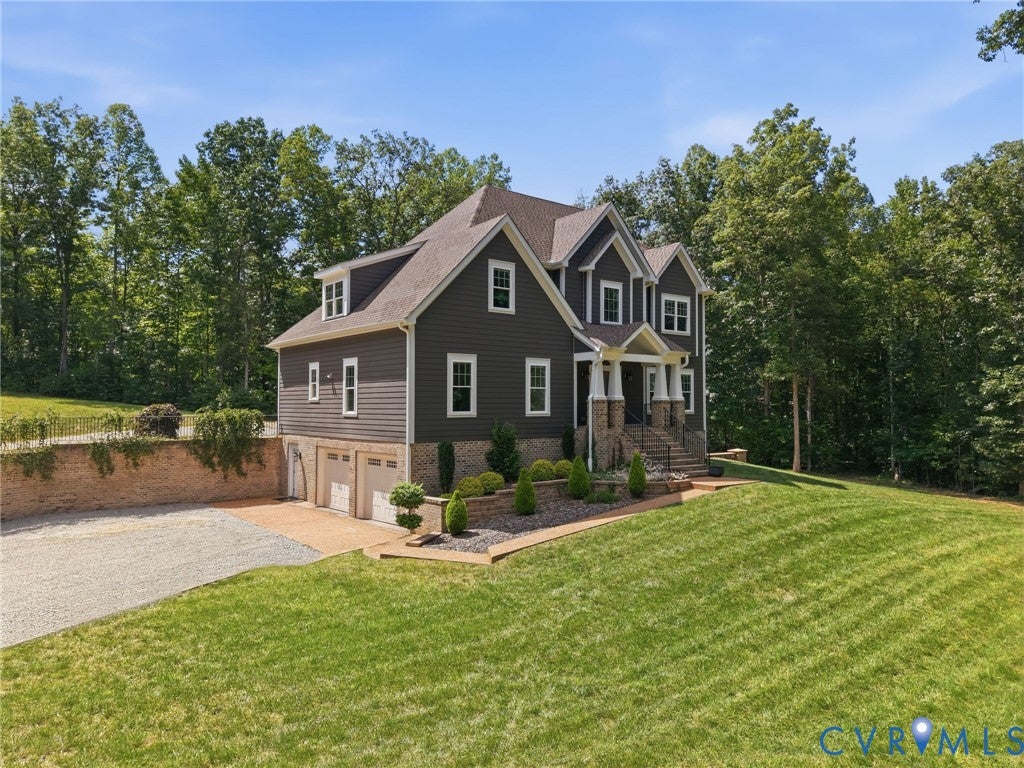
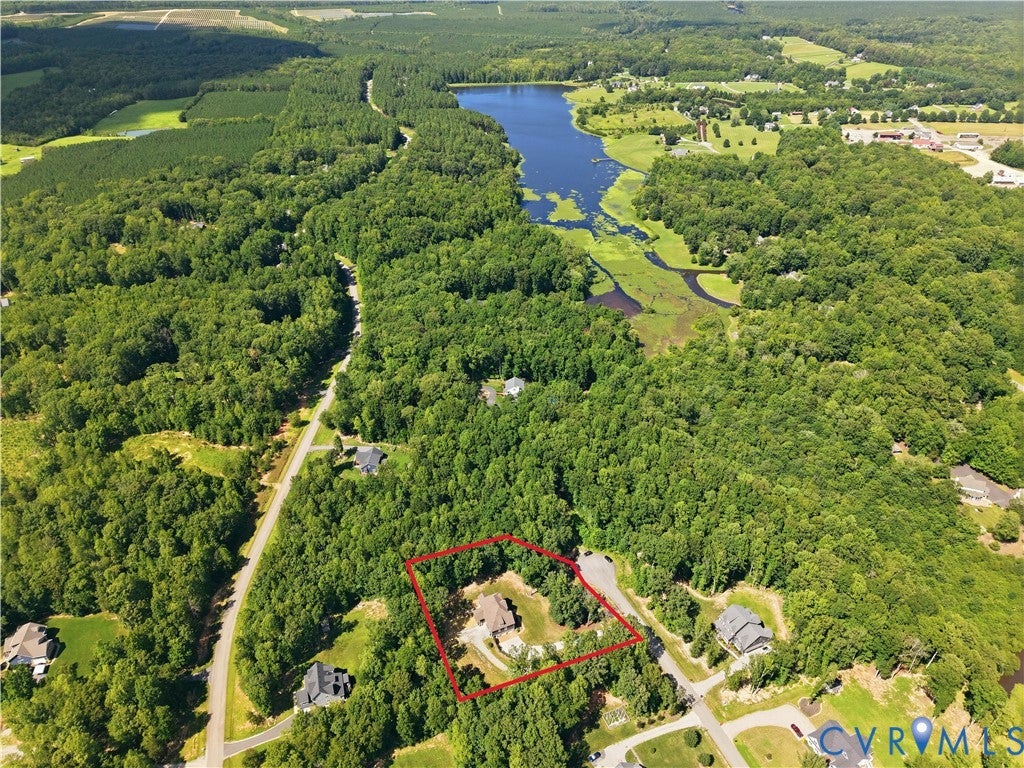
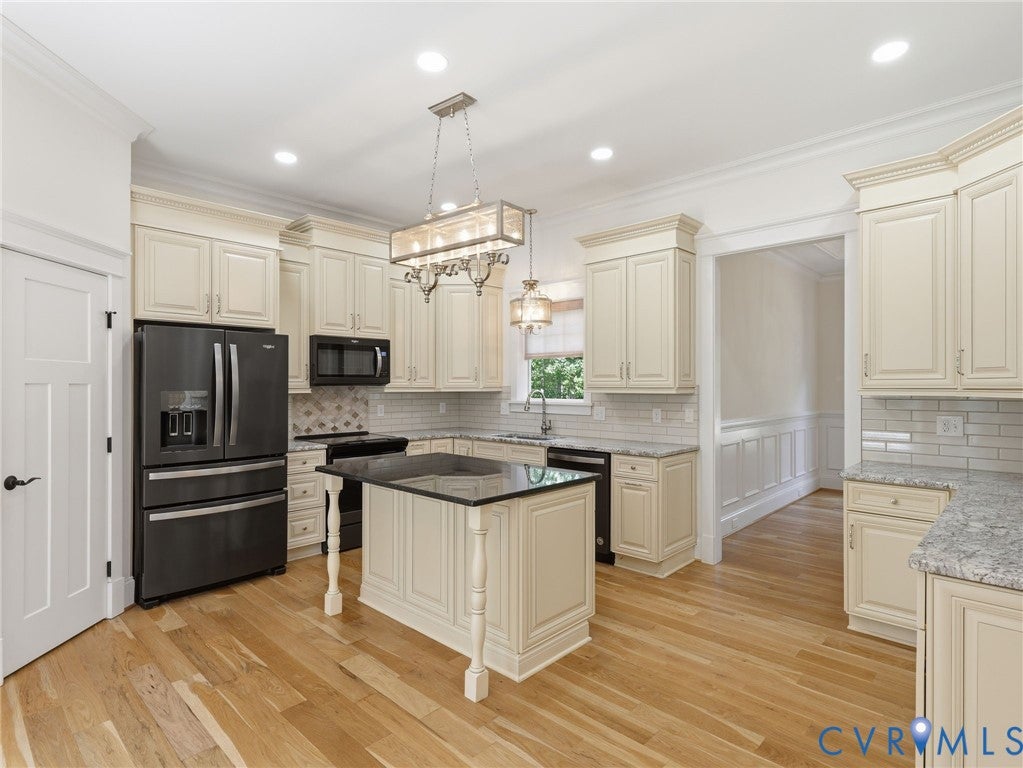
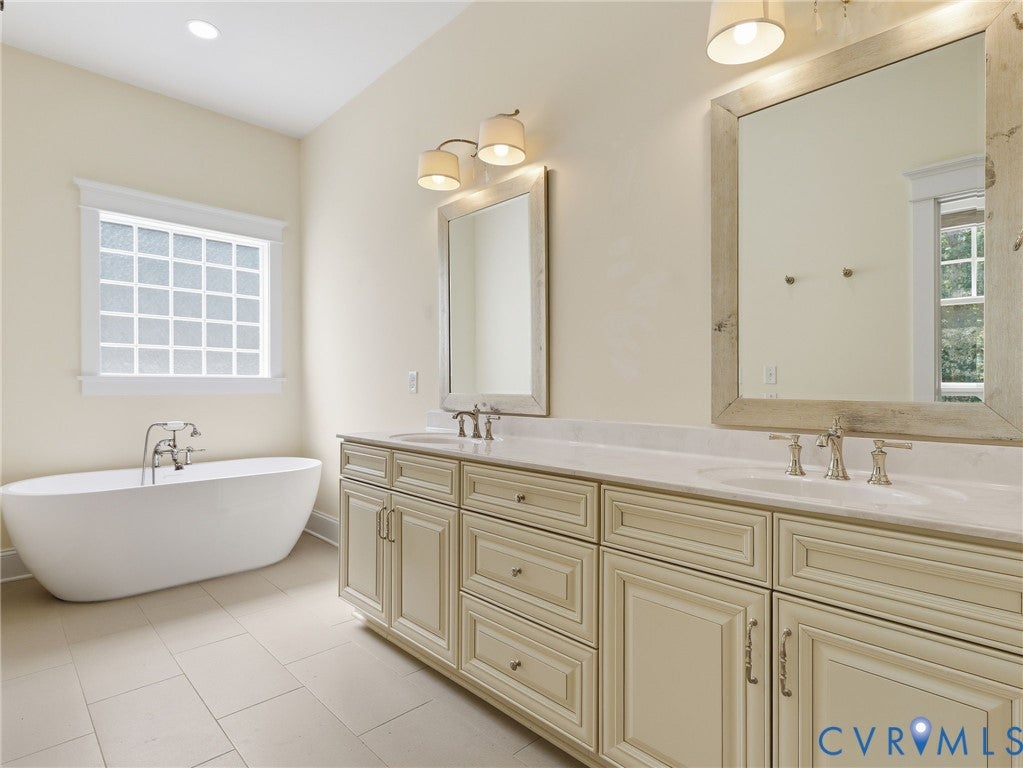
Tucked away on two peaceful, private acres, this custom-built home offers the kind of comfort, space, and craftsmanship that make everyday living feel special. There is A LOT to like about this 5 bedroom & 3 1/2 bathroom property with nearly 4000 finished sq. ft. Step inside to rich wood floors and a welcoming family room with coffered ceilings, gas logs, and an easy flow into the bright eat-in kitchen. Whether you’re cooking or gathering, the kitchen’s island, soft-close cabinetry, and included appliances make it the heart of the home. Step into the sophisticated formal dining room featuring a tray ceiling with accent lighting, elegant crown & picture-frame moulding—an inviting space designed for memorable gatherings. The first-floor primary suite is a true retreat, complete with a spa-inspired bathroom featuring dual sinks, tiled flooring, a stand-alone tub, and a tiled shower with bench. An additional first-floor bedroom and a laundry room with utility sink add convenience for guests or multigenerational living. Upstairs offers room to grow with three more bedrooms, two full baths, and a dedicated office with LVP flooring — perfect for remote work or hobbies. Need storage or future expansion? You’ll appreciate the unfinished walk-up attic and unfinished walk-out basement with over 2000 sq ft of space to be finished as your family grows. Outdoor spaces invite you to relax and unwind: a covered rear porch with ceiling fan, a side patio, and plenty of room to enjoy the quiet cul-de-sac setting. The oversized 2-car garage with pedestrian door and auto openers adds everyday practicality. AND NO HOA!!! With 2-zone HVAC, a tankless water heater, whole house central vacuum, transfer switch for generator and a location just minutes from Westchester Commons and Route 288, this home blends privacy, comfort, and convenience beautifully.

Save
Ask
Tour
Hide
Share
Listing Snapshot
Price 
$875,000
Days On Site 
15 Days
Bedrooms 
5
Inside Area (SqFt) 
3,934 sqft
Total Baths 
4
Full Baths 
3
Partial Baths 
1
Lot Size 
2.068 Acres
Year Built 
2019
MLS® Number 
2620727
Status 
Active
Property Tax 
$6,155.25
HOA/Condo/Coop Fees 
N/A
Sq Ft Source 
Assessor
Friends & Family
Recent Activity
2 weeks agoStatus changed to Active
2 weeks agoListing updated with changes from the MLS®
2 weeks agoListing first seen on site
General Features
Acres 
2.068
Attached Garage 
Yes
Disclosures 
Owner Is Listing Agent
Garage 
Yes
Garage Spaces 
2.5
Number Of Stories 
1
Parking 
UnpavedAttachedBasementDirect AccessDrivewayGarageGarage Door OpenerGarage Faces RearGarage Faces SidePaved
Parking Spaces 
2
Property Sub Type 
Single Family Residence
Sewer 
Septic Tank
SqFt Above 
3934
Style 
Two Story
Water Source 
Well
Interior Features
Appliances 
Electric CooktopDryerDishwasherMicrowaveRefrigeratorWater SoftenerTankless Water HeaterWasherGas Water HeaterCooktop
Basement 
FullUnfinishedWalk-Out Access
Cooling 
Central AirZonedCeiling Fan(s)
Fireplace 
Yes
Fireplace Features 
Gas
Fireplaces 
1
Flooring 
TileWood
Heating 
ElectricZoned
Interior 
Tray Ceiling(s)Ceiling Fan(s)Double VanityEat-in KitchenGranite CountersHigh CeilingsHigh Speed InternetKitchen IslandPantryRecessed LightingWired for DataWalk-In Closet(s)Central VacuumMaster Downstairs
AdditionalRoom 
Dimensions - 39.7 x 18.6Level - BasementDescription - UNFINISHED Room
Save
Ask
Tour
Hide
Share
Exterior Features
Construction Details 
FrameHardiPlank Type
Fencing 
None
Lot Features 
Cul-De-Sac
Patio And Porch 
Rear PorchDeckPorch
Pool Features 
None
Community Features
MLS Area 
66 - Powhatan
Schools
School District
Unknown
Elementary School
Pocahontas
Middle School
Powhatan
High School
Powhatan
All or a portion of the multiple Listing information is provided by the Central Virginia Regional Multiple Listing Service, LLC, from a copyrighted compilation of listings. All IDX information is provided exclusively for consumers’ personal, non-commercial use and may not be used for any purpose other than to identify prospective properties consumers may be interested in purchasing. All CVR MLS information provided is deemed reliable but is not guaranteed accurate. The compilation of Listings and each individual Listing are ©2026 Central Virginia Regional Multiple Listing Service, LLC. All rights reserved.


Last checked 2026-08-16 03:45 PM UTC.

Neighborhood & Commute
Source: Walkscore
Disclosure: Community information and market data powered by Constellation Data Labs. Information is deemed reliable but not guaranteed.
Save
Ask
Tour
Hide
Share