Save
Ask
Tour
Hide
Share
$724,950
11 Days On Site

11500 Amara Drive
Chesterfield, VA 23838

For Sale|Single Family Residence|Active
5
Beds
4
Total Baths
4
Full Baths
3,808
SqFt
$190
/SqFt
2022
Built
Subdivision:
The Highlands
County:
Chesterfield
Listing courtesy of Redfin Corporation (804) 928-9887
11500 Amara Drive11500 Amara Drive11500 Amara Drive11500 Amara Drive
Save
Ask
Tour
Hide
Share

Mortgage Calculator

Monthly Payment (Est.)

$3,308
Calculator powered by Showcase IDX, a Constellation1 Company. Copyright ©2026 Information is deemed reliable but not guaranteed.

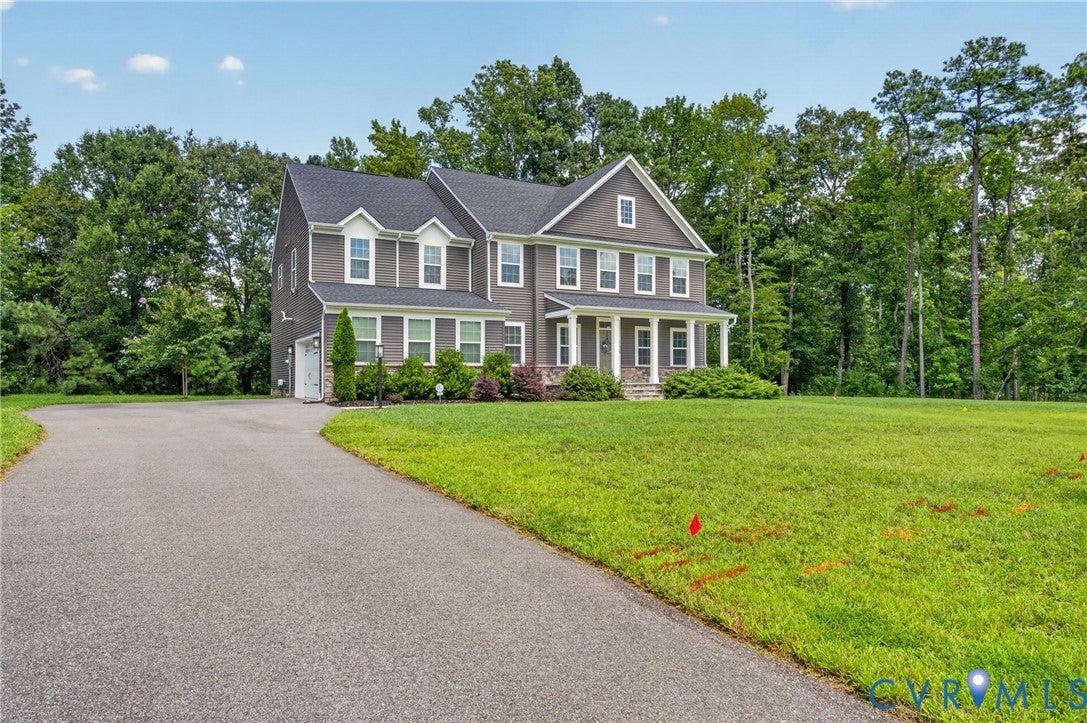
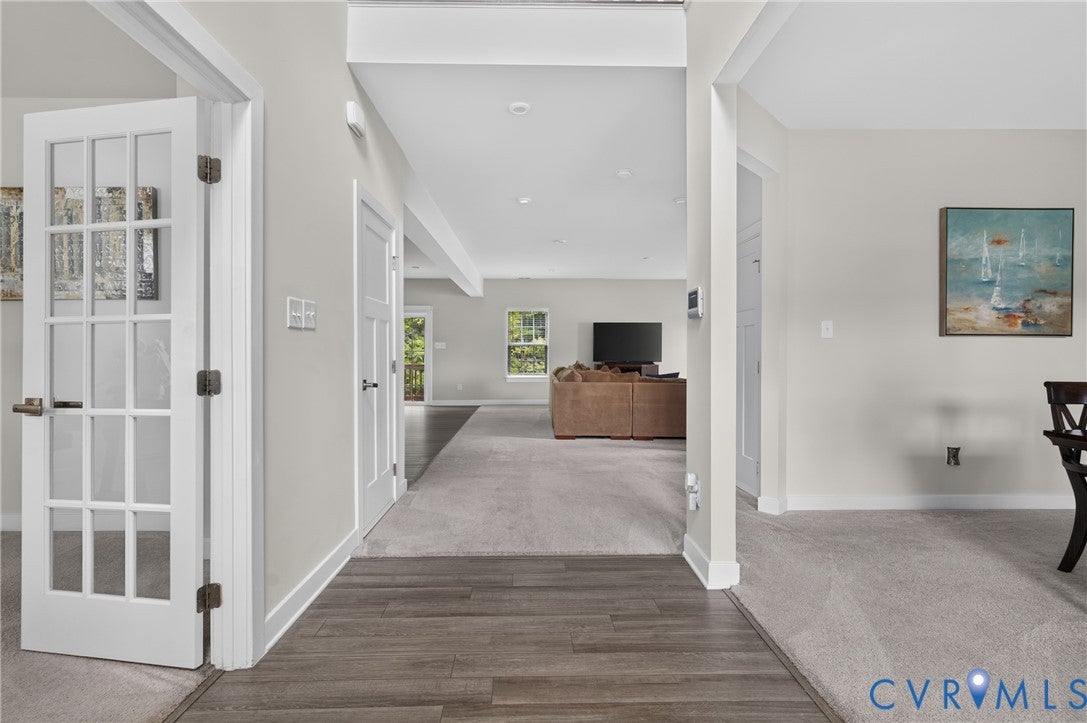
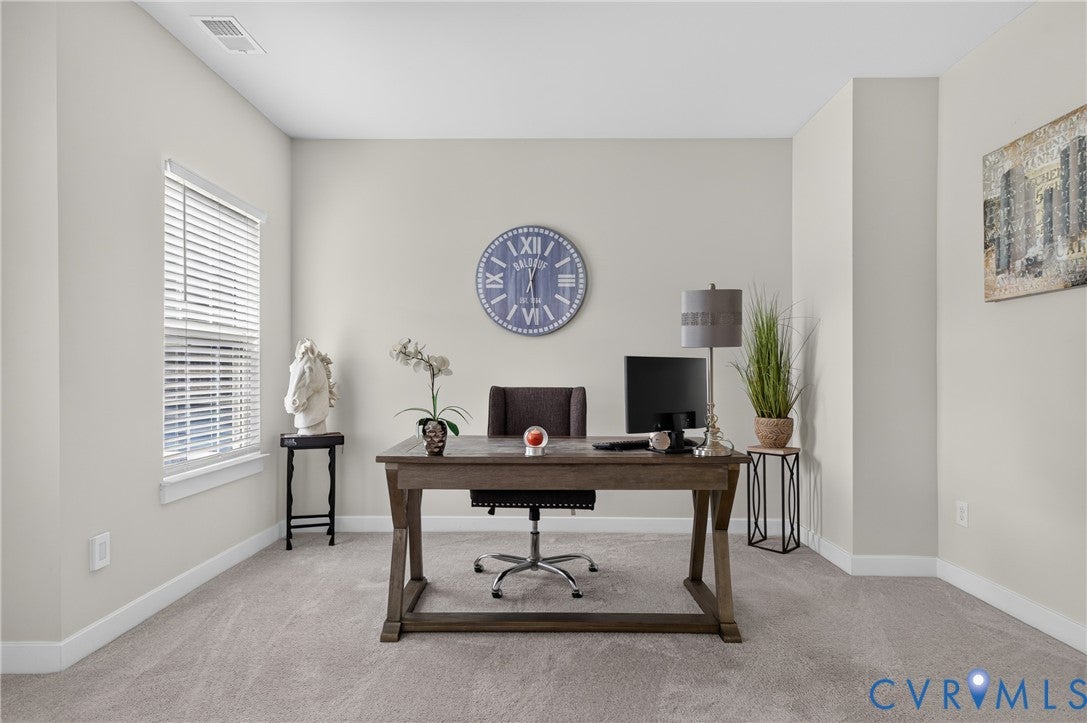
Nestled within the award-winning Highlands community, this stunning Normandy model offers the perfect balance of elegant design, everyday comfort, and resort-style living. From the moment you arrive, the inviting full front porch, timeless curb appeal, double-width paved driveway, and spacious three-car garage set the stage for what's inside. Step through the dramatic two-story foyer where abundant natural light and soaring ceilings create an unforgettable first impression, leading seamlessly into expansive living spaces designed for both entertaining and everyday life. At the heart of the home, the gourmet kitchen is a true showpiece, featuring an oversized center island, granite countertops, stainless steel appliances, and an effortless connection to the dining area and welcoming family room, making gatherings both large and small feel effortless. A main-level guest bedroom with a full bath offers exceptional flexibility for visitors, multigenerational living, or a private home office. Upstairs, the luxurious primary suite provides a peaceful retreat with a tray ceiling, cozy sitting area, spa-inspired ensuite bath, and two generous walk-in closets. Four additional bedrooms, two full baths, a spacious loft ideal for a media room or play space, and a conveniently located laundry room complete the upper level with room for everyone to spread out comfortably. Beyond your doorstep, The Highlands delivers an exceptional lifestyle with a championship golf course, elegant clubhouse, pool, kiddie pool, tennis courts, playgrounds, walking and jogging trails, dock, lake, and beautifully maintained scenic surroundings. Conveniently located near major commuter routes, shopping, dining, and everyday conveniences, this is more than a home—it's the lifestyle you've been waiting for.

Save
Ask
Tour
Hide
Share
Listing Snapshot
Price 
$724,950
Days On Site 
11 Days
Bedrooms 
5
Inside Area (SqFt) 
3,808 sqft
Total Baths 
4
Full Baths 
4
Partial Baths 
N/A
Lot Size 
1.0087 Acres
Year Built 
2022
MLS® Number 
2621152
Status 
Active
Property Tax 
$5,495.75
HOA/Condo/Coop Fees 
$43.58 monthly
Sq Ft Source 
Assessor
Friends & Family
Recent Activity
6 days agoStatus changed to Active
6 days agoListing updated with changes from the MLS®
2 weeks agoListing first seen on site
General Features
Acres 
1.0087
Attached Garage 
Yes
Disclosures 
Seller Disclosure
Garage 
Yes
Garage Spaces 
2
Levels 
Two
Number Of Stories 
2
Parking 
AttachedDrivewayGarageOversizedPavedGarage Faces RearGarage Faces Side
Property Sub Type 
Single Family Residence
Sewer 
Septic Tank
SqFt Above 
3808
Style 
Two Story
Water Source 
Public
Zoning 
R40
Interior Features
Appliances 
Gas Water HeaterTankless Water Heater
Basement 
Crawl Space
Cooling 
Central AirElectric
Flooring 
Ceramic TileLaminate
Heating 
Forced AirNatural Gas
Interior 
Double VanityEat-in KitchenGranite CountersHigh CeilingsHigh Speed InternetKitchen IslandPantryRecessed LightingWired for DataWalk-In Closet(s)Master Downstairs
Laundry Features 
Washer Hookup
Window Features 
Insulated WindowsScreens
FullBath 
Level - SecondDescription - Tub & Shower
Save
Ask
Tour
Hide
Share
Exterior Features
Construction Details 
FrameVinyl Siding
Exterior 
Lighting
Fencing 
None
Lot Features 
LandscapedWooded
Patio And Porch 
Front PorchPorch
Pool Features 
Outdoor PoolCommunity
Roof 
Shingle
Waterfront Features 
Waterfront Access
Windows/Doors 
Insulated WindowsScreens
Community Features
Association Amenities 
ManagementTrail(s)
Association Dues 
523
Community Features 
ClubhouseGolfLakePlaygroundPoolTennis Court(s)
HOA Fee Frequency 
Annually
MLS Area 
54 - Chesterfield
Schools
School District
Unknown
Elementary School
Gates
Middle School
Matoaca
High School
Matoaca
All or a portion of the multiple Listing information is provided by the Central Virginia Regional Multiple Listing Service, LLC, from a copyrighted compilation of listings. All IDX information is provided exclusively for consumers’ personal, non-commercial use and may not be used for any purpose other than to identify prospective properties consumers may be interested in purchasing. All CVR MLS information provided is deemed reliable but is not guaranteed accurate. The compilation of Listings and each individual Listing are ©2026 Central Virginia Regional Multiple Listing Service, LLC. All rights reserved.


Last checked 2026-08-16 01:30 PM UTC.

Neighborhood & Commute
Source: Walkscore
Disclosure: Community information and market data powered by Constellation Data Labs. Information is deemed reliable but not guaranteed.
Save
Ask
Tour
Hide
Share