Save
Ask
Tour
Hide
Share
$665,000
12 Days On Site

2039 Shadow Creek Court
Powhatan, VA 23139

For Sale|Single Family Residence|Active
4
Beds
3
Total Baths
2
Full Baths
1
Partial Bath
3,150
SqFt
$211
/SqFt
1998
Built
Subdivision:
Shadow Creek
County:
Powhatan
Listing courtesy of Open Gate Realty Group (804) 426-4275
2039 Shadow Creek Court2039 Shadow Creek Court2039 Shadow Creek Court2039 Shadow Creek Court
Save
Ask
Tour
Hide
Share

Mortgage Calculator

Monthly Payment (Est.)

$3,034
Calculator powered by Showcase IDX, a Constellation1 Company. Copyright ©2026 Information is deemed reliable but not guaranteed.

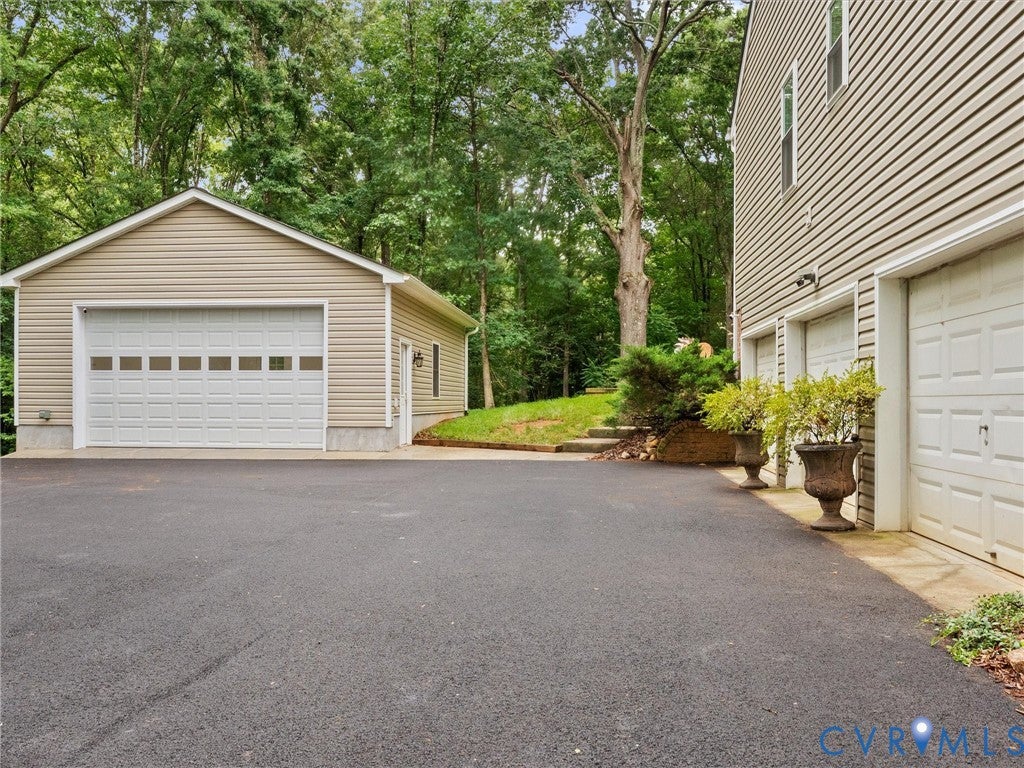
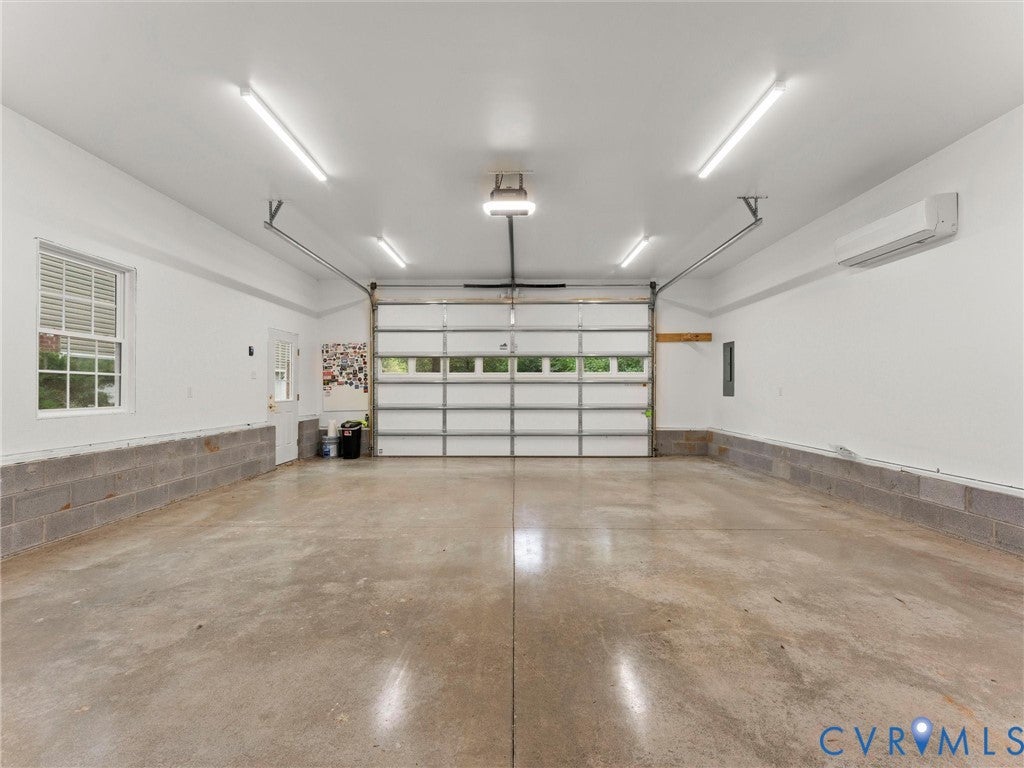
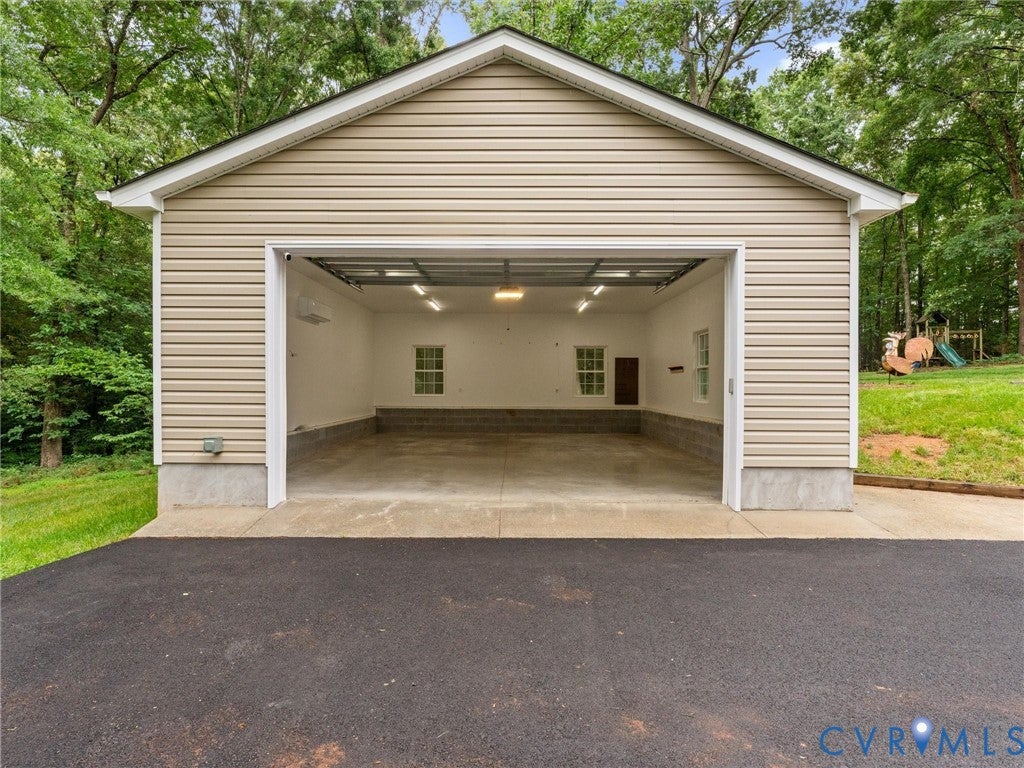
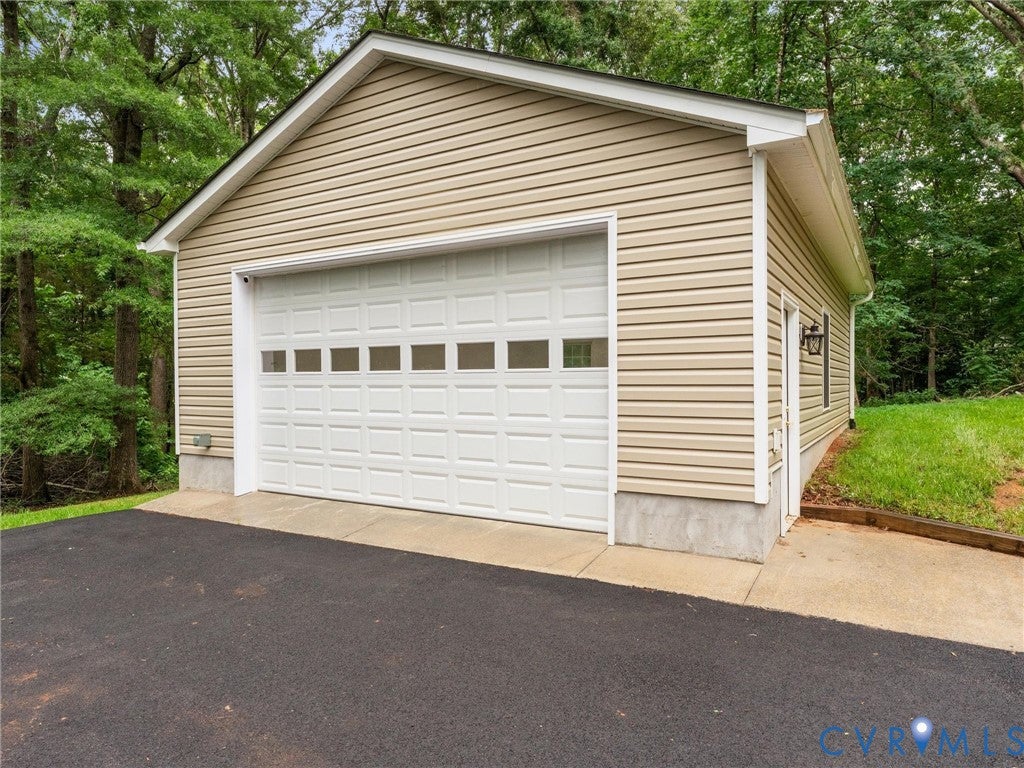
Every once in a while, a home comes along that truly checks every box. Beautifully updated and meticulously maintained, with the move-in-ready lifestyle today's buyers have been waiting for. Tucked away at the end of a quiet cul-de-sac on 2 private acres in desirable Powhatan County, this exceptional property is ideal for car enthusiasts, hobbyists, outdoor adventurers, or anyone needing incredible storage and workspace. Featuring a rare 3-car basement garage, & a newly constructed detached garage (2025) with polished concrete floors & its own mini-split HVAC system, you'll have space for vehicles, motorcycles, recreational equipment, a workshop, home gym, or studio. Inside, soaring vaulted ceilings, abundant natural light, and refinished hardwood floors (2026) create a warm, inviting atmosphere. The family room features a gas fireplace, while the updated kitchen offers granite countertops, stainless steel appliances, a gas range, breakfast bar, and pantry—perfect for everyday living and entertaining. The first-floor primary suite provides a private retreat with a vaulted ceiling, walk-in closet, & beautifully renovated spa-inspired bath (2025). Upstairs are three spacious bedrooms & a full bath, while the finished walk-out basement offers a large recreation room with a second gas fireplace & direct access to the expansive basement garage. Outdoor living is equally impressive with a screened porch overlooking the private backyard, a stamped concrete patio, & a second patio with a pergola—ideal for relaxing or entertaining. Enjoy peace of mind with extensive updates including refinished hardwood floors (2026), attic insulation and attic fan (2026), new first- and second-floor windows (2024), new front and rear doors (2024), driveway (2025), detached garage (2025), rear patio (2024), roof (2019), HVAC (2012), screened porch (2013), and siding with Tyvek wrap (2013). Offering exceptional garage space, thoughtful updates, and the privacy of country living just minutes from modern conveniences.

Save
Ask
Tour
Hide
Share
Listing Snapshot
Price 
$665,000
Days On Site 
12 Days
Bedrooms 
4
Inside Area (SqFt) 
3,150 sqft
Total Baths 
3
Full Baths 
2
Partial Baths 
1
Lot Size 
2.002 Acres
Year Built 
1998
MLS® Number 
2621263
Status 
Active
Property Tax 
$3,866.25
HOA/Condo/Coop Fees 
N/A
Sq Ft Source 
Assessor
Friends & Family
Recent Activity
2 weeks agoListing first seen on site
2 weeks agoListing updated with changes from the MLS®
General Features
Acres 
2.002
Attached Garage 
Yes
Garage 
Yes
Garage Spaces 
4
Levels 
Three Or More
Number Of Stories 
3
Parking 
AttachedDrivewayDetachedGarageGarage Door OpenerOff StreetOversizedPaved
Property Sub Type 
Single Family Residence
Sewer 
Septic Tank
SqFt Above 
2415
SqFt Below 
735
Style 
Two Story, Transitional
Water Source 
Well
Zoning 
R-2
Interior Features
Appliances 
DishwasherElectric Water HeaterMicrowaveRefrigeratorGas Cooktop
Basement 
PartialPartially Finished
Cooling 
ZonedCeiling Fan(s)
Fireplace 
Yes
Fireplace Features 
Gas
Fireplaces 
2
Flooring 
TileWood
Heating 
ElectricZoned
Interior 
Ceiling Fan(s)Double VanityGranite CountersHigh CeilingsPantryWalk-In Closet(s)Master Downstairs
Laundry Features 
Washer Hookup
Recreation 
Level - BasementDescription - Corner Gas Fireplace, Spacious
Save
Ask
Tour
Hide
Share
Exterior Features
Construction Details 
FrameVinyl Siding
Exterior 
Storage
Fencing 
None
Lot Features 
LandscapedCul-De-Sac
Other Structures 
OutbuildingShed(s)
Patio And Porch 
Front PorchPatioScreenedPorch
Pool Features 
None
Roof 
Shingle
Community Features
MLS Area 
66 - Powhatan
Schools
School District
Unknown
Elementary School
Flat Rock
Middle School
Powhatan
High School
Powhatan
All or a portion of the multiple Listing information is provided by the Central Virginia Regional Multiple Listing Service, LLC, from a copyrighted compilation of listings. All IDX information is provided exclusively for consumers’ personal, non-commercial use and may not be used for any purpose other than to identify prospective properties consumers may be interested in purchasing. All CVR MLS information provided is deemed reliable but is not guaranteed accurate. The compilation of Listings and each individual Listing are ©2026 Central Virginia Regional Multiple Listing Service, LLC. All rights reserved.


Last checked 2026-08-17 05:14 PM UTC.

Neighborhood & Commute
Source: Walkscore
Disclosure: Community information and market data powered by Constellation Data Labs. Information is deemed reliable but not guaranteed.
Save
Ask
Tour
Hide
Share