Save
Ask
Tour
Hide
Share
$528,000
8 Days On Site

5020 Devonshire Road
Richmond, VA 23225

For Sale|Single Family Residence|Active
4
Beds
2
Total Baths
2
Full Baths
1,695
SqFt
$312
/SqFt
1948
Built
Subdivision:
Westover Hills
County:
Richmond City
Listing courtesy of Long & Foster REALTORS (941) 928-7936
Upcoming Open Houses
Sat, Aug 15, 12:00 PM - 3:00 PM
5020 Devonshire Road5020 Devonshire Road5020 Devonshire Road5020 Devonshire Road
Save
Ask
Tour
Hide
Share

Mortgage Calculator

Monthly Payment (Est.)

$2,409
Calculator powered by Showcase IDX, a Constellation1 Company. Copyright ©2026 Information is deemed reliable but not guaranteed.

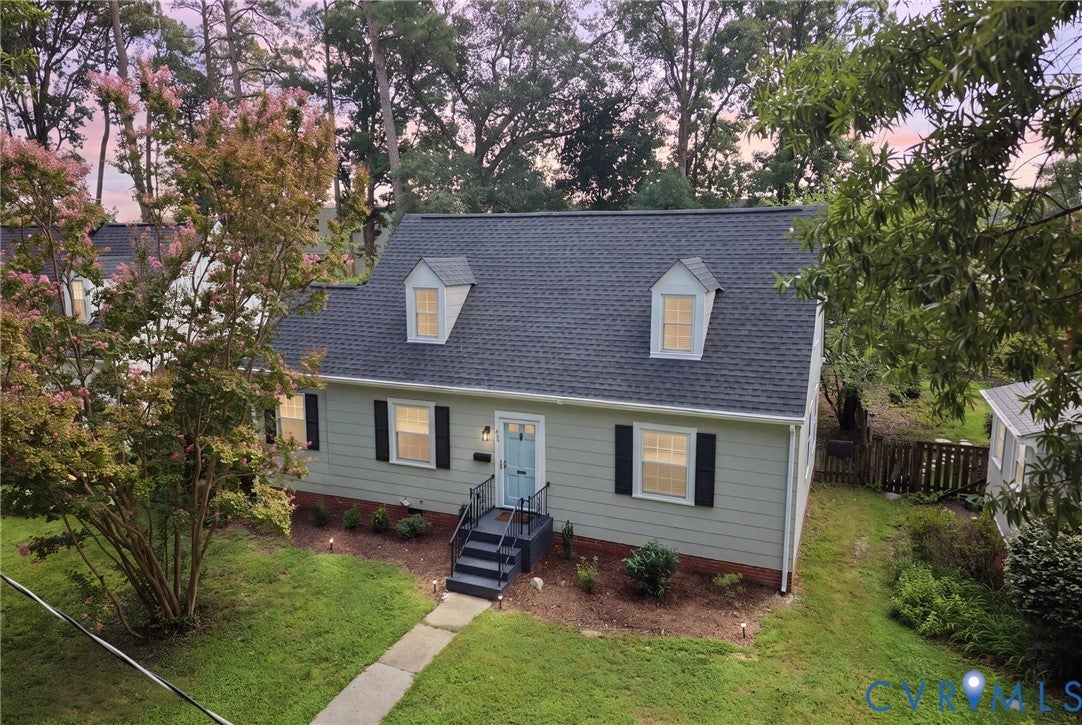
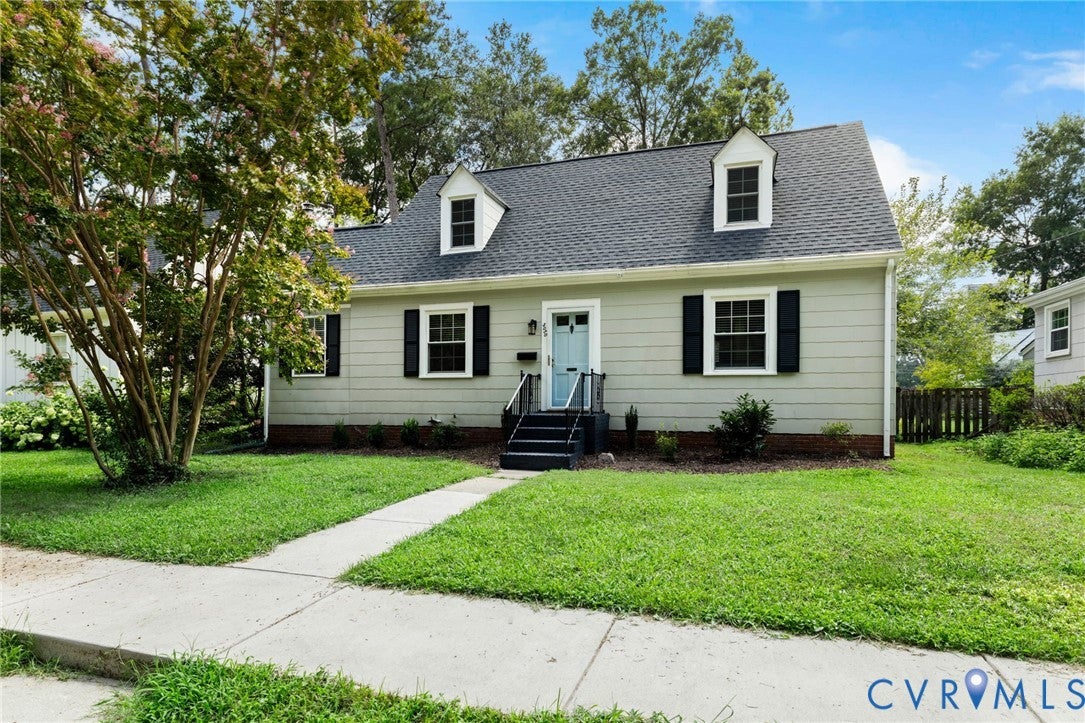
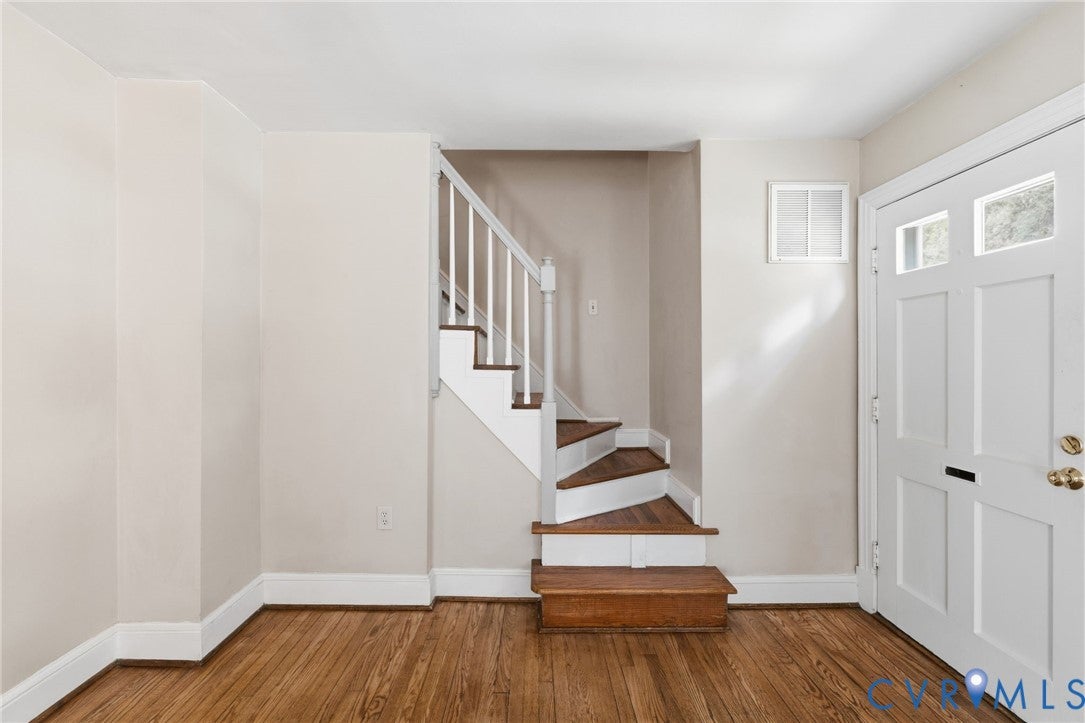
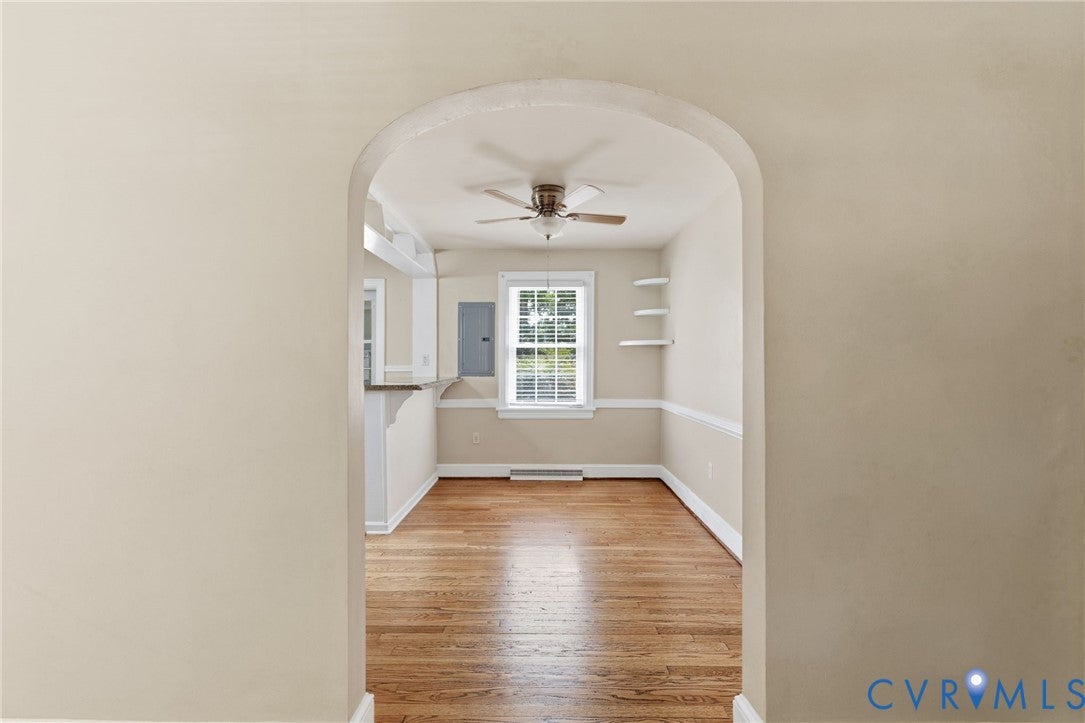
Welcome to 5020 Devonshire Road, a charming Cape in the heart of Westover Hills offering the character you love with space that’s hard to find! With 4 bedrooms and 2 full baths, this home offers a rare bedroom count for the neighborhood while still delivering the warmth and personality that make Westover Hills so special. Inside, you’ll find refinished hardwood floors, a cozy wood-burning fireplace, an updated kitchen with newer appliances, cabinetry and workstation sink. Upstairs features vaulted ceilings that add an unexpected sense of openness. Newer HVAC system and roof offer added peace of mind. Step outside to a spacious side deck perfect for grilling, entertaining or relaxing, overlooking a large backyard with plenty of room to garden and enjoy your own green space in the city. Off-street parking adds everyday convenience. The location is hard to beat! Walk to Westover Hills Library, Wayside Spring, Forest Hill Park and neighborhood favorites including Janet’s Café & Bakery, Little Nickel, Riverside Tavern, O’Toole’s, Blanchard’s Coffee, The Veil Brewing Co., Väsen Brewing Company, Stella’s Grocery, Charm School Ice Cream and the coming-soon Lucky AF. Plus, enjoy easy access to the James River Park System and everything Richmond has to offer. Four bedrooms, outdoor space, walkability and unmistakable Westover Hills charm. 5020 Devonshire offers city living with room to spread out – call Devonshire home today!

Save
Ask
Tour
Hide
Share
Listing Snapshot
Price 
$528,000
Days On Site 
8 Days
Bedrooms 
4
Inside Area (SqFt) 
1,695 sqft
Total Baths 
2
Full Baths 
2
Partial Baths 
N/A
Lot Size 
0.1758 Acres
Year Built 
1948
MLS® Number 
2621285
Status 
Active
Property Tax 
$5,412
HOA/Condo/Coop Fees 
N/A
Sq Ft Source 
Appraiser
Friends & Family
Recent Activity
a week agoListing first seen on site
a week agoListing updated with changes from the MLS®
General Features
Acres 
0.1758
Levels 
Two
Number Of Stories 
2
Parking 
Alley AccessOff Street
Property Sub Type 
Single Family Residence
Sewer 
Public Sewer
SqFt Above 
1695
Style 
Cape Cod, Two Story
Water Source 
Public
Zoning 
R-5
Interior Features
Appliances 
CooktopDishwasherMicrowaveOvenWater HeaterGas Cooktop
Basement 
Crawl Space
Cooling 
Central AirZonedCeiling Fan(s)
Fireplace 
Yes
Fireplace Features 
Wood Burning
Fireplaces 
1
Flooring 
VinylWood
Heating 
ElectricForced AirHeat PumpNatural Gas
Interior 
Ceiling Fan(s)Cathedral Ceiling(s)Eat-in KitchenHigh CeilingsWalk-In Closet(s)Master Downstairs
Laundry Features 
Washer Hookup
FullBath 
Level - SecondDescription - Shower
Save
Ask
Tour
Hide
Share
Exterior Features
Construction Details 
AsbestosFrame
Exterior 
Storage
Fencing 
Back YardFenced
Other Structures 
Shed(s)
Patio And Porch 
Rear PorchDeckPorch
Pool Features 
None
Roof 
CompositionShingle
View 
City
Waterview 
City
Community Features
Community Features 
CurbsSidewalks
MLS Area 
60 - Richmond
Schools
School District
Unknown
Elementary School
Westover Hills
Middle School
Lucille Brown
High School
Huguenot
All or a portion of the multiple Listing information is provided by the Central Virginia Regional Multiple Listing Service, LLC, from a copyrighted compilation of listings. All IDX information is provided exclusively for consumers’ personal, non-commercial use and may not be used for any purpose other than to identify prospective properties consumers may be interested in purchasing. All CVR MLS information provided is deemed reliable but is not guaranteed accurate. The compilation of Listings and each individual Listing are ©2026 Central Virginia Regional Multiple Listing Service, LLC. All rights reserved.


Last checked 2026-08-15 02:07 PM UTC.

Neighborhood & Commute
Source: Walkscore
Disclosure: Community information and market data powered by Constellation Data Labs. Information is deemed reliable but not guaranteed.
Save
Ask
Tour
Hide
Share