Save
Ask
Tour
Hide
Share
$1,650,000
8 Days On Site

14807 Michaux Valley Circle
Midlothian, VA 23113

For Sale|Single Family Residence|Active
4
Beds
4
Total Baths
3
Full Baths
1
Partial Bath
4,446
SqFt
$371
/SqFt
2023
Built
Subdivision:
Founders Bridge
County:
Chesterfield
Listing courtesy of Shaheen Ruth Martin & Fonville (804) 573-8970
14807 Michaux Valley Circle14807 Michaux Valley Circle14807 Michaux Valley Circle14807 Michaux Valley Circle
Save
Ask
Tour
Hide
Share

Mortgage Calculator

Monthly Payment (Est.)

$7,528
Calculator powered by Showcase IDX, a Constellation1 Company. Copyright ©2026 Information is deemed reliable but not guaranteed.

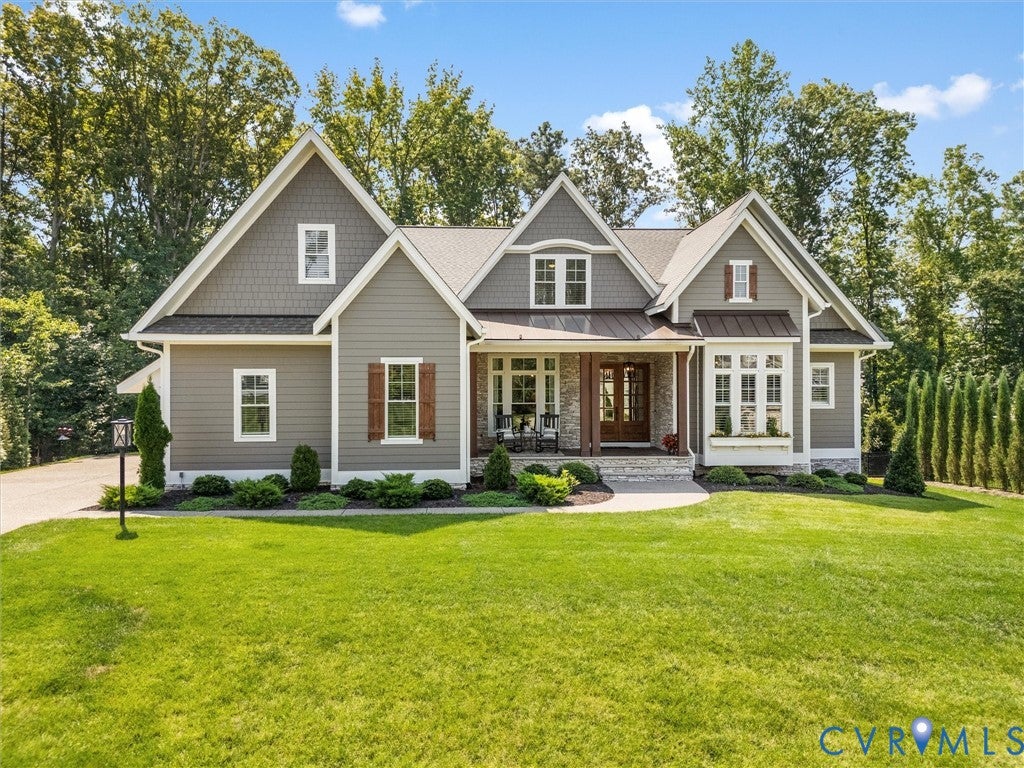
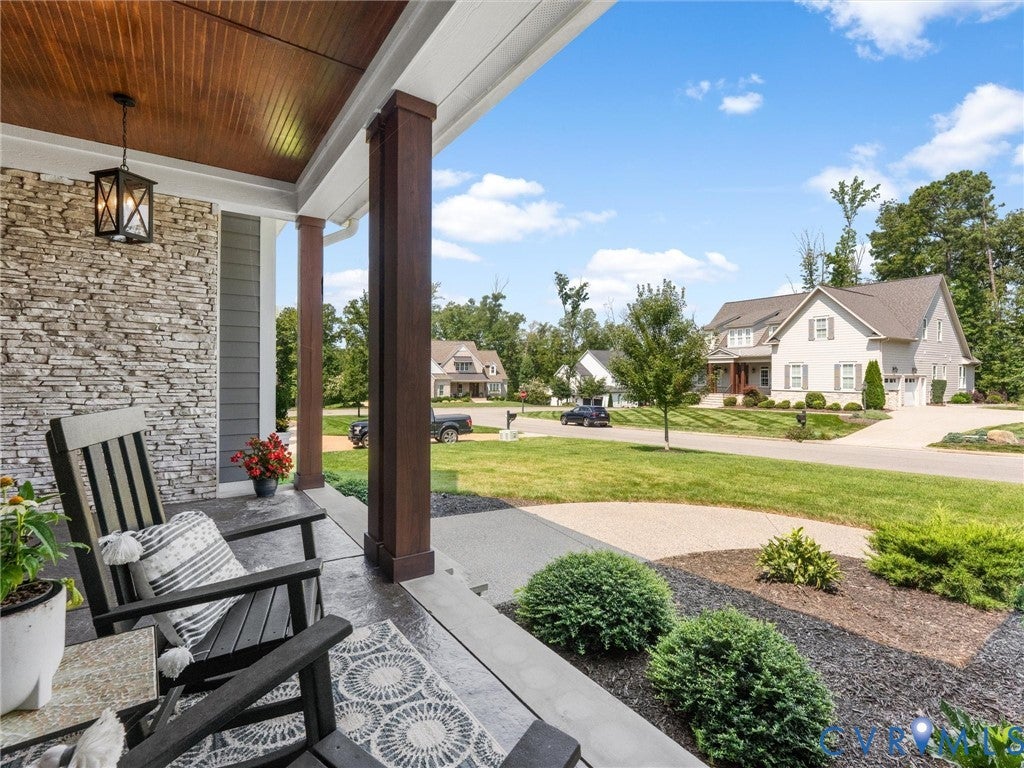
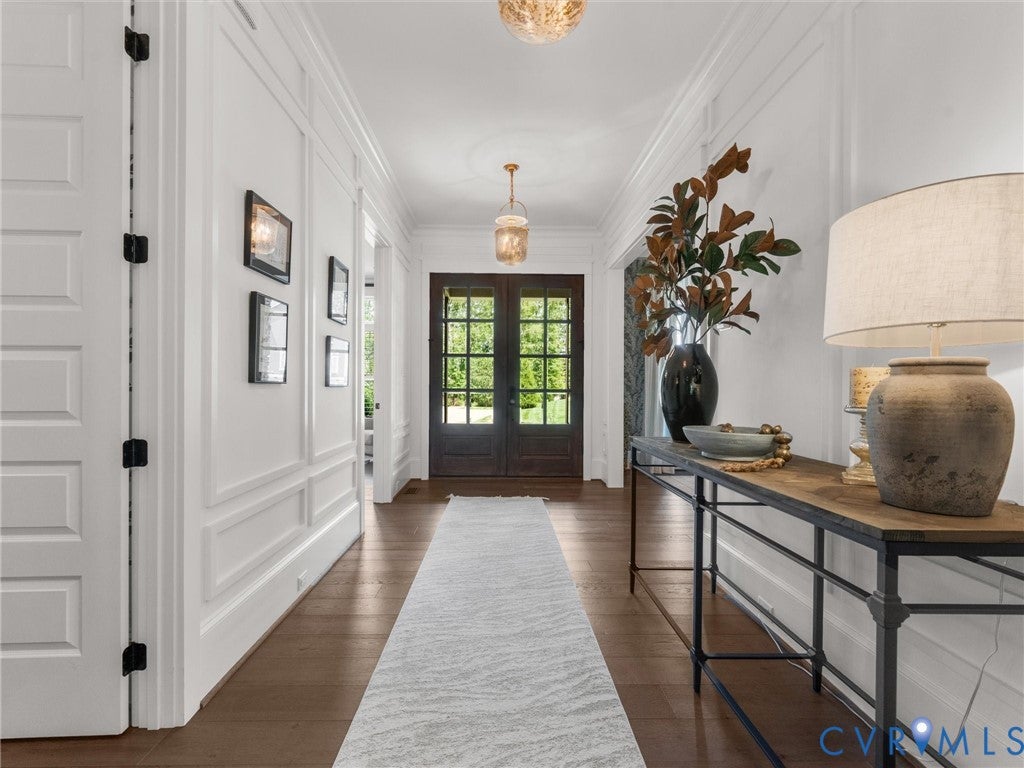
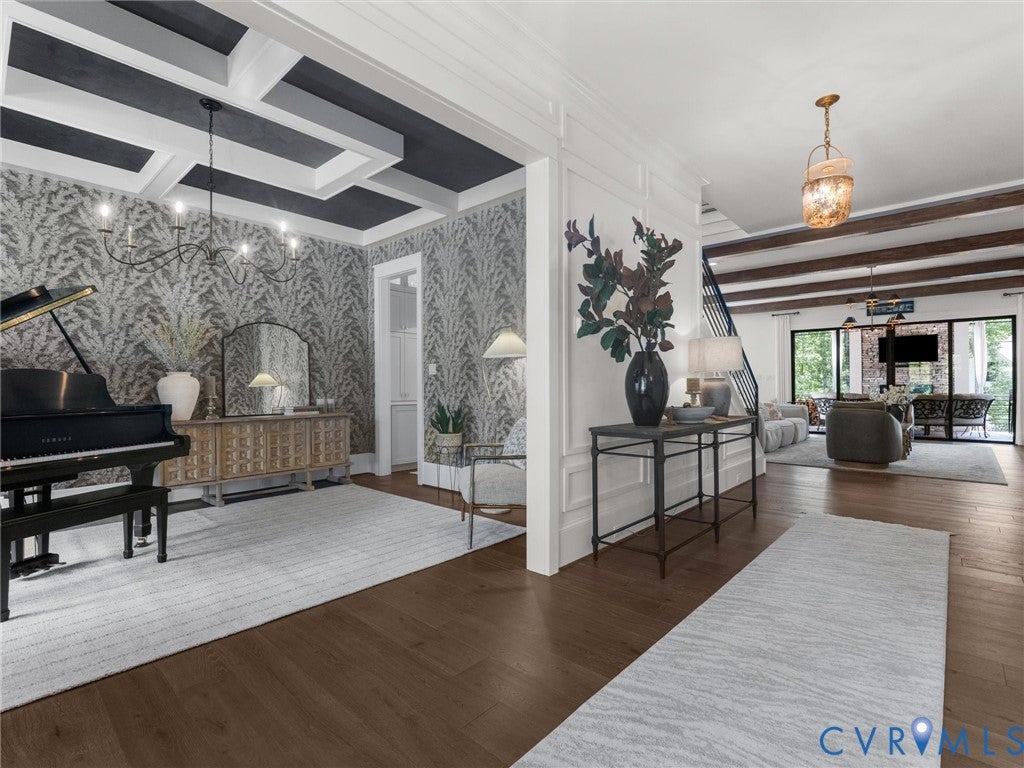
Built in 2023, this customized Biringer residence offers like-new condition, exceptional craftsmanship, and indoor-outdoor living in Founders Bridge. Set on a prime lot, the home features 10-foot ceilings, 8-foot solid-core doors, wide-plank engineered hardwood floors, custom molding, trim, and lighting. The kitchen includes a 48-inch Sub-Zero refrigerator, Wolf six-burner gas range with griddle, Calacatta Gold quartz countertops, ceiling-height cabinetry, custom range hood, and T-shaped island with seating for six, prep sink, and disposal. A farmhouse sink, full-height tile backsplash, and floating shelves complete the space. The family room features custom built-ins, a brick gas fireplace, and Western recessed 4 panel slider to back porch. The butler’s pantry offers quartz countertops, ceiling-height cabinetry, beverage refrigerator, ice maker, Native Trails copper sink, and Kohler Artifacts faucet. The first-floor primary suite includes dual custom closets and a spa-inspired bath with freestanding tub, quartz countertops, and zero-entry shower with floor-to-ceiling tile, built-in bench, and oversized niche. Upstairs, a spacious hardwood loft is ideal for recreation. The 9-foot Olhausen pool table and observation chairs convey. Each of the three bedrooms has a walk-in closet; three attics provide abundant storage. Outdoor living is a defining feature. The covered porch offers a wood-burning stone fireplace, stamped concrete, beadboard ceiling, and Edison lighting. An expansive patio surrounds an outdoor kitchen with a 40-inch Blaze grill, beverage refrigerator, ice maker, storage, and leathered quartzite countertops. Highlights include a fenced rear yard, irrigation, outdoor lighting, sealed driveway, epoxy garage floor, garage storage, and tall crawl space. The property has been surveyed for a future pool. Founders Bridge offers pools, tennis and pickleball, walking paths, and a clubhouse. Stroll or drive a golf cart to Independence Golf Club for golf, dining, live music, and events.

Save
Ask
Tour
Hide
Share
Listing Snapshot
Price 
$1,650,000
Days On Site 
8 Days
Bedrooms 
4
Inside Area (SqFt) 
4,446 sqft
Total Baths 
4
Full Baths 
3
Partial Baths 
1
Lot Size 
0.494 Acres
Year Built 
2023
MLS® Number 
2621398
Status 
Active
Property Tax 
$10,506.45
HOA/Condo/Coop Fees 
$165 monthly
Sq Ft Source 
Assessor
Friends & Family
Recent Activity
yesterdayStatus changed to Active
yesterdayListing updated with changes from the MLS®
a week agoListing first seen on site
General Features
Acres 
0.494
Attached Garage 
Yes
Disclosures 
Covenants Restrictions Disclosure
Garage 
Yes
Garage Spaces 
3
Levels 
Two
Number Of Stories 
2
Parking 
AttachedDirect AccessDrivewayGarageGarage Door OpenerOff StreetOversizedPavedGarage Faces RearGarage Faces Side
Parking Spaces 
2
Property Sub Type 
Single Family Residence
Security 
Smoke Detector(s)
Sewer 
Public Sewer
SqFt Above 
4446
Style 
Craftsman, Two Story, Transitional
Water Source 
Public
Zoning 
R25
Interior Features
Appliances 
CooktopDouble OvenDryerDishwasherExhaust FanFreezerDisposalGas Water HeaterIce MakerMicrowaveRefrigeratorRange HoodTankless Water HeaterWine CoolerWasherGas CooktopOven
Basement 
Crawl Space
Cooling 
Central AirElectricZonedCeiling Fan(s)
Fireplace 
Yes
Fireplace Features 
GasMasonryWood Burning
Fireplaces 
2
Flooring 
Ceramic TileTileWood
Heating 
ElectricNatural GasZonedExhaust Fan
Interior 
Beamed CeilingsWet BarBookcasesBuilt-in FeaturesTray Ceiling(s)Ceiling Fan(s)Double VanityEat-in KitchenGranite CountersHigh CeilingsHigh Speed InternetKitchen IslandPantryMaster Downstairs
Laundry Features 
Washer Hookup
Window Features 
Insulated WindowsScreensWindow Treatments
Bedroom 4 
Dimensions - 14.2 x 12.2Level - SecondDescription - Carpet, Panel molding, WIC
Save
Ask
Tour
Hide
Share
Exterior Features
Construction Details 
HardiPlank TypeConcreteStone
Exterior 
LightingGas Grill
Fencing 
FencedWrought Iron
Lot Features 
LandscapedWooded
Patio And Porch 
Rear PorchFront PorchPorch
Pool Features 
NoneCommunity
Roof 
Metal
Windows/Doors 
Insulated WindowsScreensWindow Treatments
Community Features
Association Amenities 
ClubhousePoolManagementTrail(s)
Association Dues 
495
Community Features 
ClubhouseGolfPlaygroundParkPoolTennis Court(s)
HOA Fee Frequency 
Quarterly
MLS Area 
64 - Chesterfield
Schools
School District
Unknown
Elementary School
Bettie Weaver
Middle School
Robious
High School
James River
All or a portion of the multiple Listing information is provided by the Central Virginia Regional Multiple Listing Service, LLC, from a copyrighted compilation of listings. All IDX information is provided exclusively for consumers’ personal, non-commercial use and may not be used for any purpose other than to identify prospective properties consumers may be interested in purchasing. All CVR MLS information provided is deemed reliable but is not guaranteed accurate. The compilation of Listings and each individual Listing are ©2026 Central Virginia Regional Multiple Listing Service, LLC. All rights reserved.


Last checked 2026-08-15 11:52 AM UTC.

Neighborhood & Commute
Source: Walkscore
Disclosure: Community information and market data powered by Constellation Data Labs. Information is deemed reliable but not guaranteed.
Save
Ask
Tour
Hide
Share