Save
Ask
Tour
Hide
Share
$535,000
6 Days On Site

17312 Tiswood Drive
Beaverdam, VA 23015

For Sale|Single Family Residence|Active
4
Beds
3
Total Baths
2
Full Baths
1
Partial Bath
2,457
SqFt
$218
/SqFt
2000
Built
Subdivision:
Little River Estates
County:
Hanover
Listing courtesy of Napier REALTORS ERA (804) 338-5367
Upcoming Open Houses
Sun, Aug 16, 1:00 PM - 3:00 PM
17312 Tiswood Drive17312 Tiswood Drive17312 Tiswood Drive17312 Tiswood Drive
Save
Ask
Tour
Hide
Share

Mortgage Calculator

Monthly Payment (Est.)

$2,441
Calculator powered by Showcase IDX, a Constellation1 Company. Copyright ©2026 Information is deemed reliable but not guaranteed.

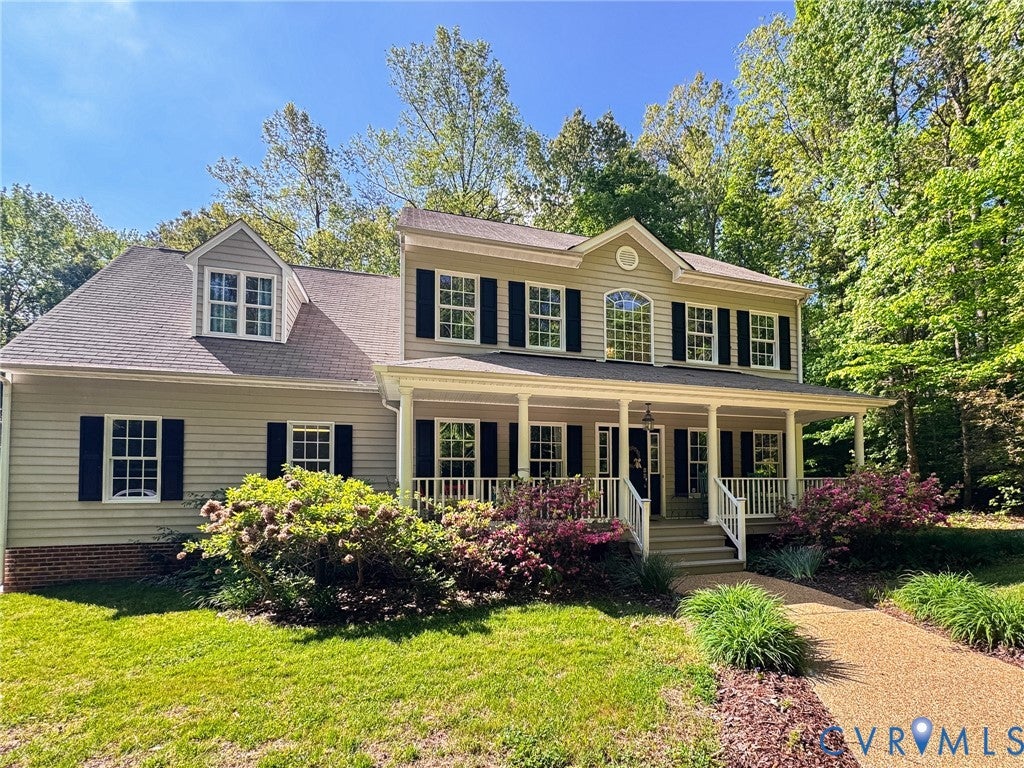
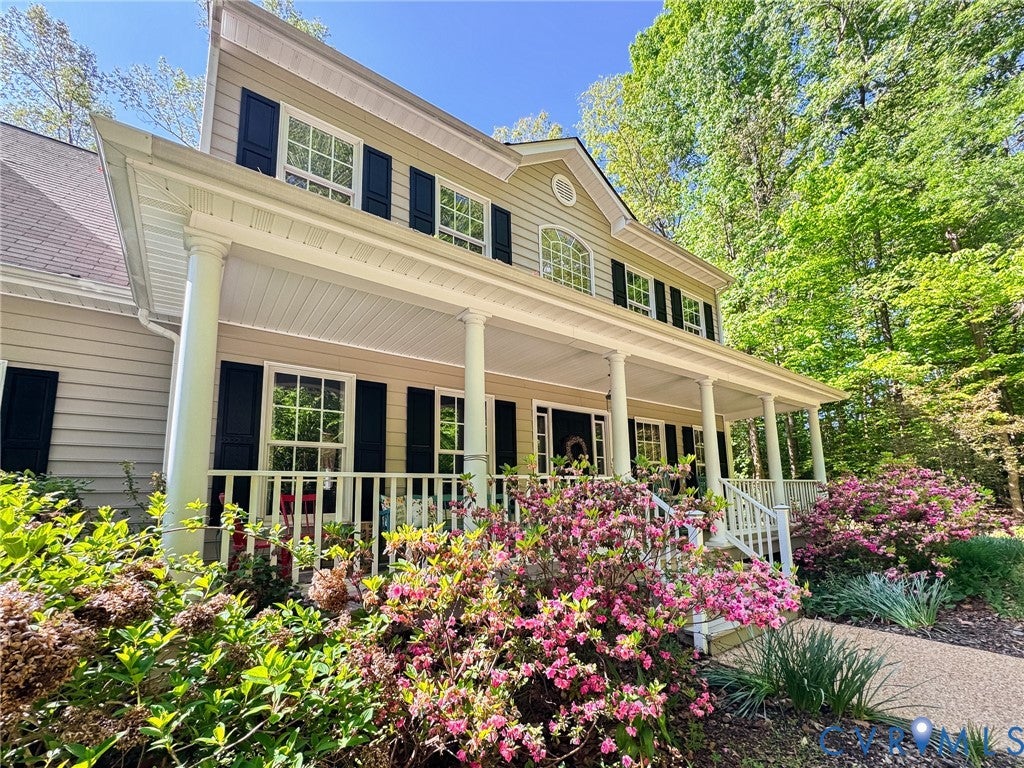
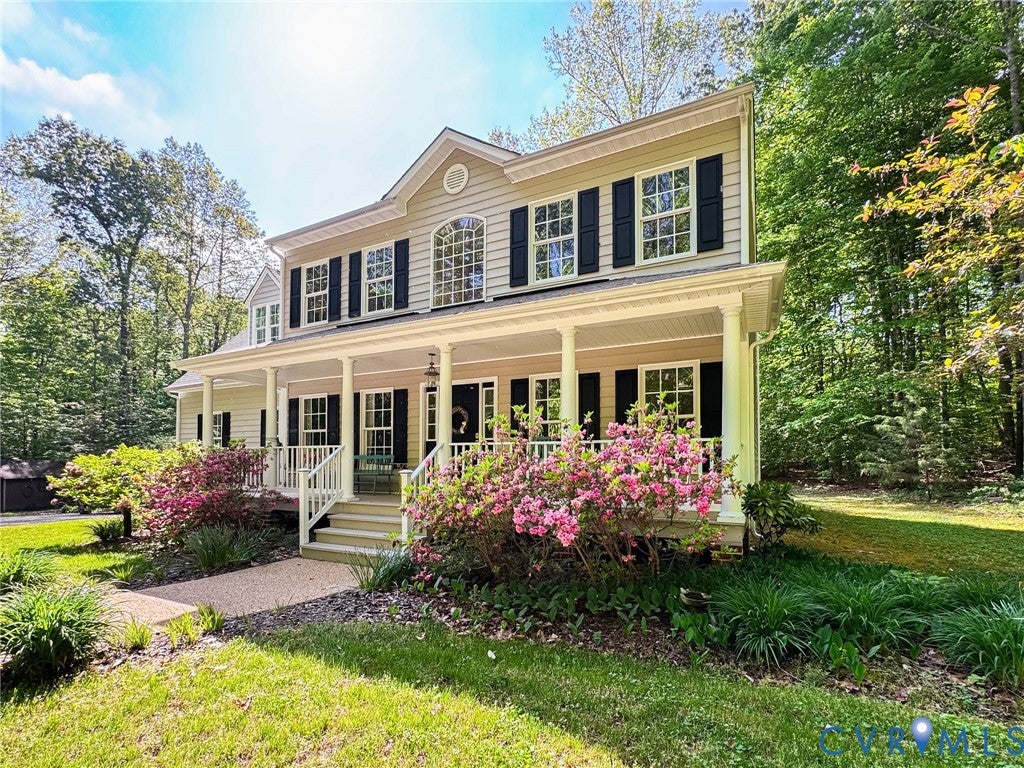
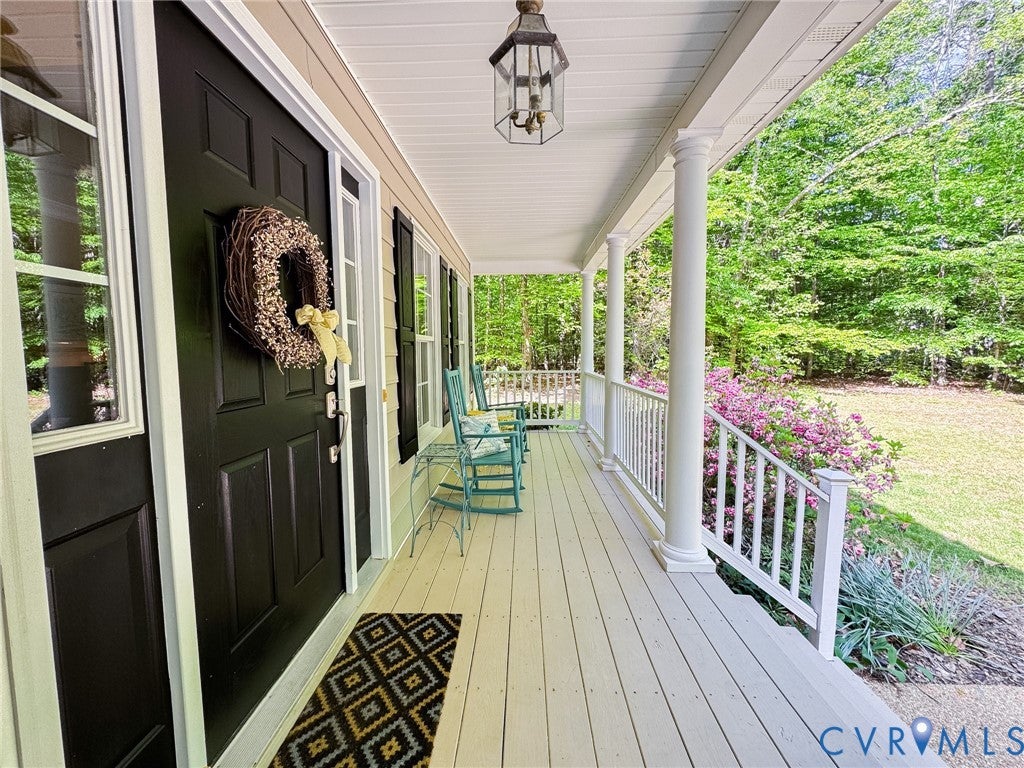
Charming 4-Bedroom Home in Little River Estates – Private Setting on Nearly 3 Acres Welcome to 17312 Tiswood Drive – a beautifully maintained, open and bright transitional 2-story home offering space, comfort, and privacy just 10 minutes from Ashland and just past the Ashland Berry Farm. From the moment you step inside, this home makes a lasting impression with 9’ ceilings, deep crown molding, and freshly painted interiors that elevate the space far beyond the expected. The thoughtfully designed floor plan includes formal living and dining rooms, a cozy family room with a gas fireplace, and a stunning vaulted breakfast room filled with natural light. The spacious kitchen is ideal for everyday living and entertaining, featuring a gas stove for precise cooking. A rear staircase adds both function and architectural interest. Upstairs, the bright and expansive primary suite offers a relaxing retreat, accompanied by three additional well-sized bedrooms. The attic provides excellent potential for future expansion—perfect for a bonus room, game room, or additional living space. Step outside to enjoy the peaceful surroundings from the rear deck with hot tub, ideal for relaxing or entertaining. Situated on nearly 3 acres and surrounded by large parcels, this property offers a private, tranquil setting. A 2-car garage with custom cabinets that includes a quiet belt-drive opener with video capability and coded entry, adding modern convenience. Additional Features Include: • New Carpet • Reverse osmosis system for kitchen sink and refrigerator • Water softener system • Whole-house water filtration system • Propane utilities • Generator transfer panel for added peace of mind • Starlink internet equipment conveys • New Downstairs Heat pump (Transferrable Warranty 10-year parts and 1 year labor) • Gas stove • Rear deck with hot tub • 2-car garage • Frigidaire Gallery Stainless Refrigerator conveys • Washer & Dryer convey

Save
Ask
Tour
Hide
Share
Listing Snapshot
Price 
$535,000
Days On Site 
6 Days
Bedrooms 
4
Inside Area (SqFt) 
2,457 sqft
Total Baths 
3
Full Baths 
2
Partial Baths 
1
Lot Size 
2.66 Acres
Year Built 
2000
MLS® Number 
2621457
Status 
Active
Property Tax 
$4,133
HOA/Condo/Coop Fees 
$66.67 monthly
Sq Ft Source 
Assessor
Friends & Family
Recent Activity
7 days agoListing first seen on site
7 days agoListing updated with changes from the MLS®
General Features
Acres 
2.66
Attached Garage 
Yes
Garage 
Yes
Garage Spaces 
2
Number Of Stories 
2
Parking 
AttachedDirect AccessGarageGarage Door Opener
Parking Spaces 
2
Property Sub Type 
Single Family Residence
Security 
Smoke Detector(s)
Sewer 
Septic Tank
SqFt Above 
2457
Style 
Colonial, Two Story, Transitional
Water Source 
Well
Zoning 
A1
Interior Features
Appliances 
CooktopDryerDishwasherElectric Water HeaterDisposalMicrowaveRefrigeratorWasherGas Cooktop
Basement 
Crawl Space
Cooling 
Central AirHeat PumpZoned
Fireplace 
Yes
Fireplace Features 
Gas
Fireplaces 
1
Heating 
ElectricHeat PumpZoned
Interior 
Eat-in KitchenHigh Ceilings
Laundry Features 
Washer Hookup
FullBath 
Save
Ask
Tour
Hide
Share
Exterior Features
Construction Details 
FrameVinyl Siding
Fencing 
None
Lot Features 
Wooded
Patio And Porch 
DeckFront PorchPorch
Pool Features 
None
Roof 
Composition
Community Features
Association Dues 
200
HOA Fee Frequency 
Quarterly
MLS Area 
36 - Hanover
Schools
School District
Unknown
Elementary School
Beaverdam
Middle School
Liberty
High School
Patrick Henry
All or a portion of the multiple Listing information is provided by the Central Virginia Regional Multiple Listing Service, LLC, from a copyrighted compilation of listings. All IDX information is provided exclusively for consumers’ personal, non-commercial use and may not be used for any purpose other than to identify prospective properties consumers may be interested in purchasing. All CVR MLS information provided is deemed reliable but is not guaranteed accurate. The compilation of Listings and each individual Listing are ©2026 Central Virginia Regional Multiple Listing Service, LLC. All rights reserved.


Last checked 2026-08-16 02:35 PM UTC.

Neighborhood & Commute
Source: Walkscore
Disclosure: Community information and market data powered by Constellation Data Labs. Information is deemed reliable but not guaranteed.
Save
Ask
Tour
Hide
Share